

Water that enters at a lifted coping joint on a lecture hall can travel a long way across the deck before it shows up as a ceiling stain two bays over. A facilities director who sees only the stain will order a patch in the wrong place. We start a college or university roof review at the edge metal and the termination edge, then follow the water path through the field seams, the drains and the penetrations beneath. Heat cycling and steady rain reach every building on a campus in Cary, NC, where the NOAA normals show 32.9 days at or past 90°F and 48.80 inches of precipitation in a typical year. A useful review sorts those buildings into roof zones, ranks each zone by condition, and gives the institution a sequence it can fund over several budget cycles.
A campus list organized by building name tends to hide how roofs actually fail. We sort by roof zone: a lecture hall with three levels has three separate drainage paths, and a residence building with a flat core and a metal wing needs two sets of notes. Each zone gets its own photographs, its own drain count and its own record of prior repairs, so a manager can compare one zone with another instead of one building with another.
The first walk looks for ponding, open laps, failed sealant, lifted coping and wet insulation. Where a zone is old enough or wet enough that a patch would only move the leak, we say so in the report and show the probe result that supports it. A written roof condition report turns those findings into a ranked list, with each zone marked as repair, restore or replace and the evidence listed beside it. A trustee or a budget committee can read that page without walking the roof.
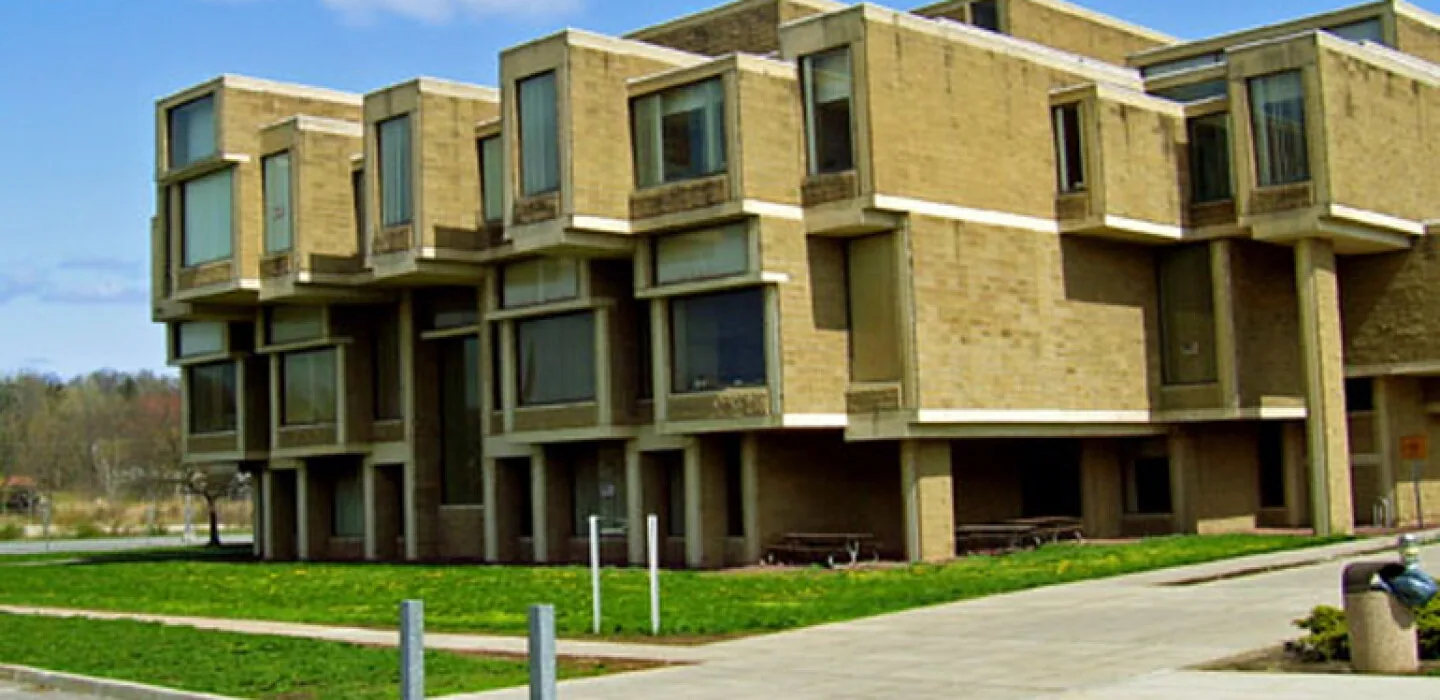
A building with laboratory space usually carries more exhaust stacks, make-up air units and supports than a classroom building does, and each penetration is another membrane turn that must stay watertight. Research Triangle Park describes its mix as including wet-lab and clean-room uses, and Chapel Hill counts laboratories among its business sites, so lab roofs are part of the regional picture. For such a roof we check the flashing at each stack, the movement allowance at long pipe runs, and whether the supports are separated from the membrane.
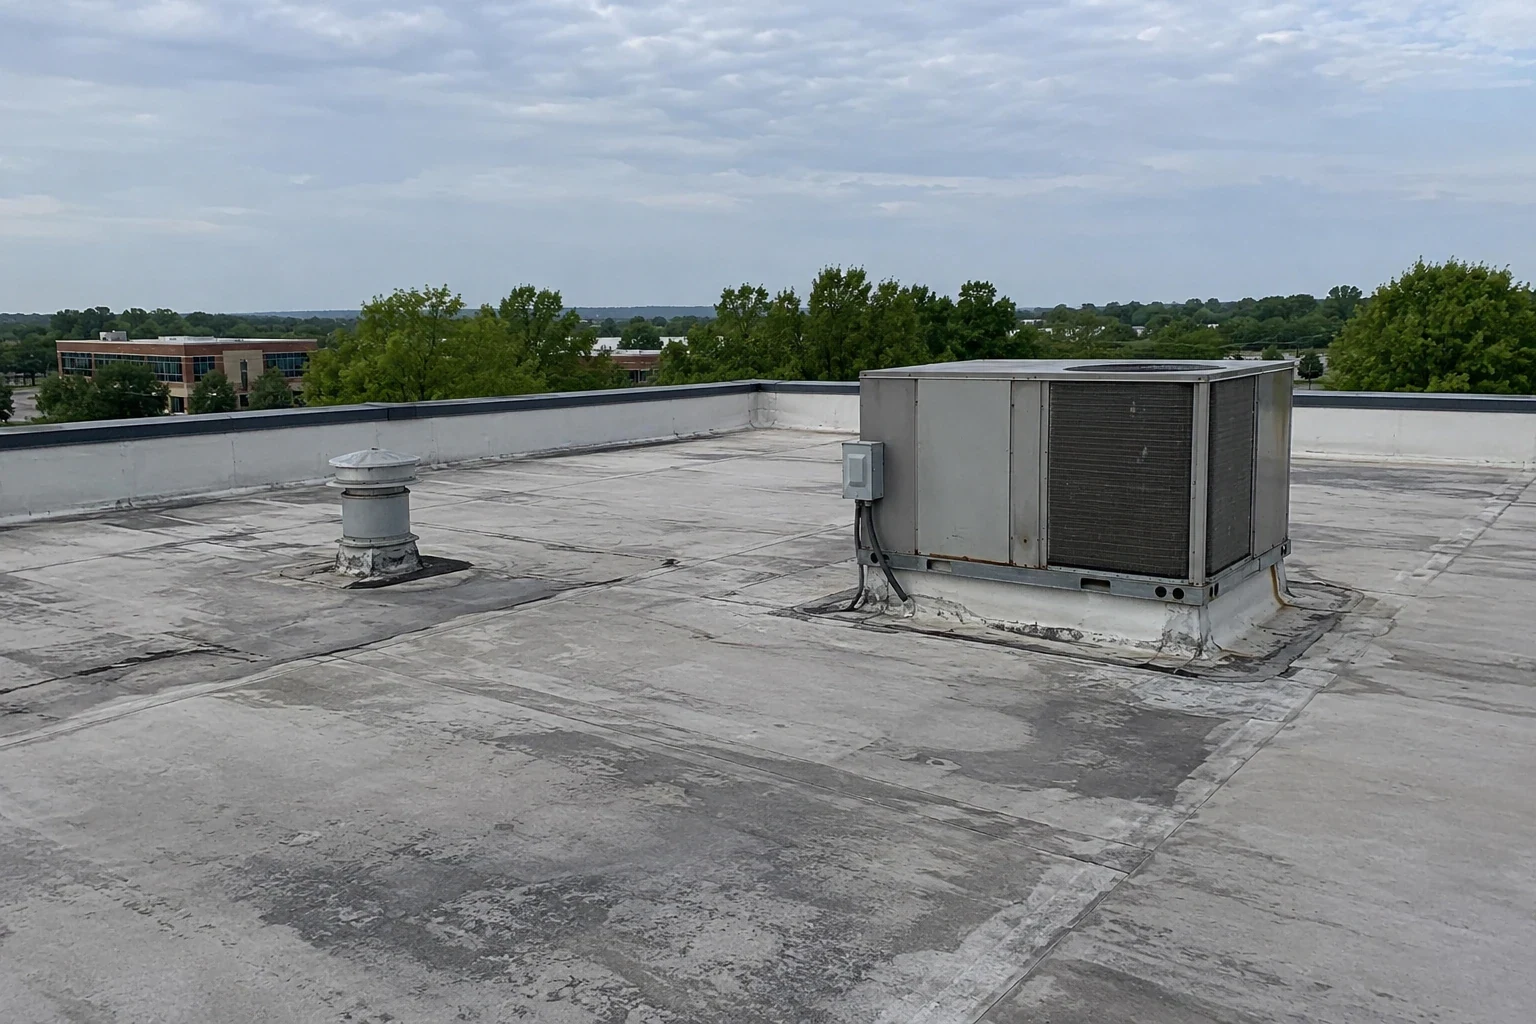
Residence halls ask for different things: quiet hours, balcony and stair-tower terminations, and parapets with many corners. The rooftop equipment and support details are recorded for each building so later trades do not cut a new penetration into a weak spot.
A campus has a rhythm of terms, exams, move-in and commencement, and roofing has to fit between them. Tear-off above a lecture hall in mid-semester means noise, dust control and a dry-in plan that works every afternoon. The same work in a quiet summer stretch leaves room for deeper repairs. We ask the institution for dates when buildings are most sensitive and build the daily work area around them.
A campus anywhere in the Triangle, including those in Wake Forest, where Southeastern Baptist Seminary is among the institutions, has pedestrian routes that cannot close for a lift. We keep staging off walkways, set hoist locations before work begins, and plan for the occupied building to remain in use below the work zone throughout.
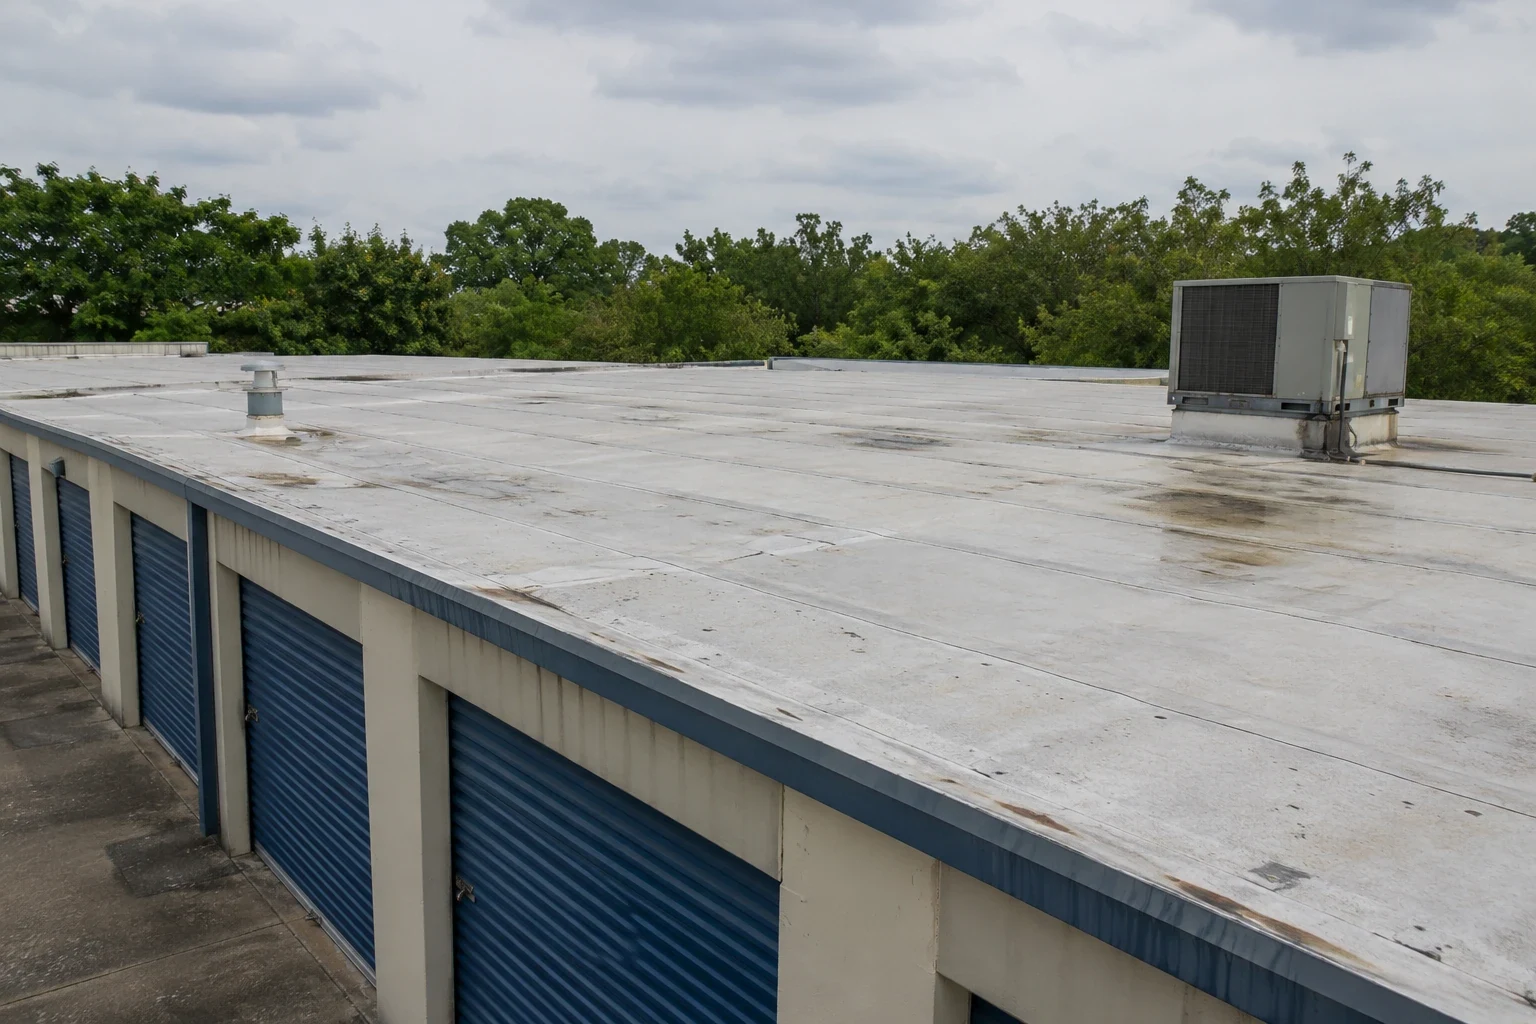
Not every aging campus roof needs a tear-off. A sound, dry membrane with open seams and worn flashing may be restored under a coating system after the seams are repaired, while a roof with wet insulation needs the wet material removed. A recover can add a layer over an existing assembly, but only when probes and test openings show the layers below are dry and securely attached.
We take readings across each zone rather than one or two cores, since moisture on a campus roof is often limited to the area around a failed drain or a leaking curb. The proposal names the chosen approach, the readings behind it and the point at which the answer would change, so the institution can budget replacement for the areas that need it and a lower-cost restoration for the rest.

Older campus buildings often have mixed roof layers added at different times, unusual parapet heights and decorative edge metal that cannot simply be swapped for a stock profile. Cary's Carpenter plan addresses adaptive reuse within its historic district, and the same question comes up on any institution's older building: the roof has to protect a structure that the owner wants to keep. We measure the existing edge metal, record the substrate condition and propose details that match the building's construction.
Where a structure is old and the deck condition is unknown, we open a small test area before pricing. The result decides whether the repair boundary stays at the leak, or extends to a wider area. Either way, the owner sees the opening, the layers found and the reason for the line we draw, before any larger commitment is made. When damage from a storm is involved, storm damage is documented separately from age-related wear.
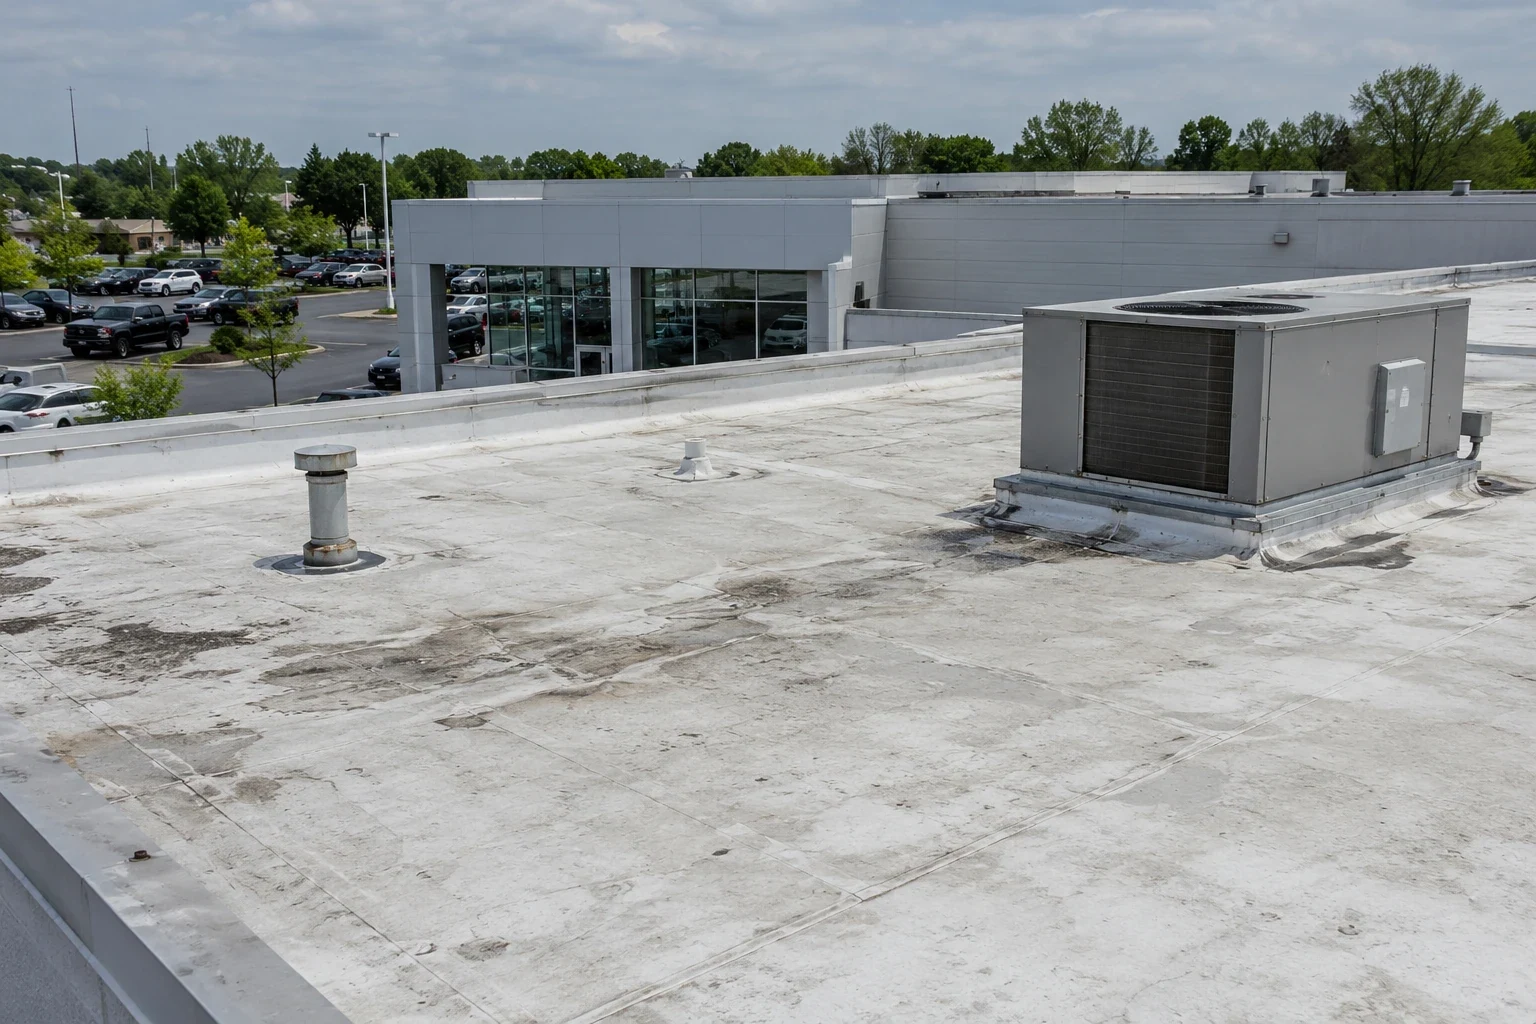
The institution inherits a roof-by-roof record: photographs of drains, edge metal returns and curbs, a note on substrate condition under each repair, the materials used and the repair boundary completed. That record can feed a capital plan, since a facilities office can see which zones were repaired, which were restored and which still wait. Roof capital planning uses those findings to put work in order across budget years.
A campus near Research Triangle Park or in Chapel Hill may hold both teaching and lab roofs under one owner, and the same record format covers each. Related work on a school roof or a hospital roof follows a similar closeout.
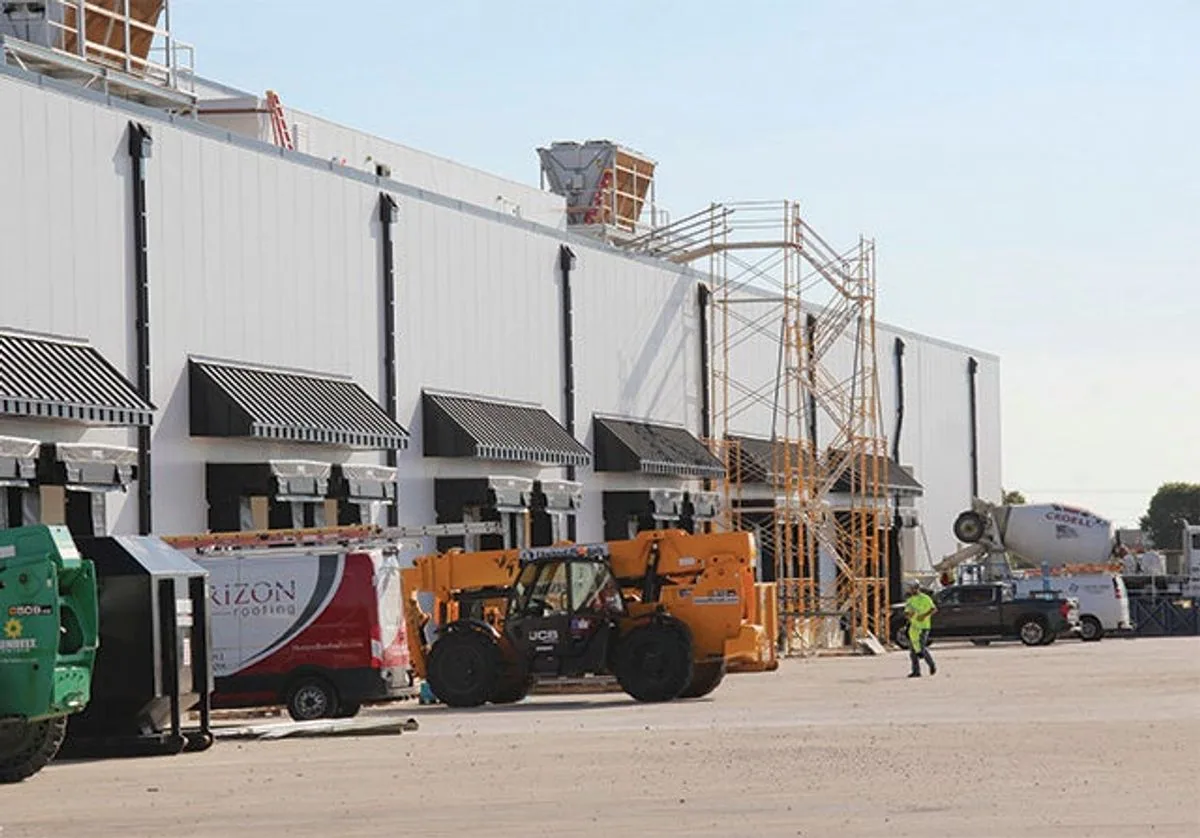
Staging works well when each zone has its own condition record and its own drainage. A manager can fund the zones with active leaks first, then restore or replace others in later years. The roof plan and photographs keep each stage tied to a specific area, so the next budget request starts with evidence.
Exhaust stacks, make-up air equipment and long pipe runs add penetrations and movement. Each one needs sound flashing and a support that does not bear on the membrane. We list every penetration on the roof plan so the building engineer and the roofer share one reference.
Dry-in comes first: the open area stays small enough to be closed by the end of each shift, and temporary seals stay on site. Weather can interrupt a workday in any season, so the plan names who calls the stop, how a partial tie-in is sealed and where tarps and sandbags are kept.
A coating suits a roof whose membrane is dry, attached and repairable. We test for moisture, repair seams and transitions, and clean the surface before application. If readings show wet insulation, coating alone would trap moisture, and that part of the roof moves to a different repair.
Each building gets its own permit check, since age, height and use change what is required. We pull the local requirements before pricing and note anything that affects the roof assembly, such as insulation thickness or fire details at a lab wall.
Arrange a roof walk with Commercial Roofing Cary. We will inspect each roof zone, record the drains and penetrations, and give your facilities office a ranked, scoped plan.
Roof leaking now? Call for emergency roof repair.
Or email [email protected].