
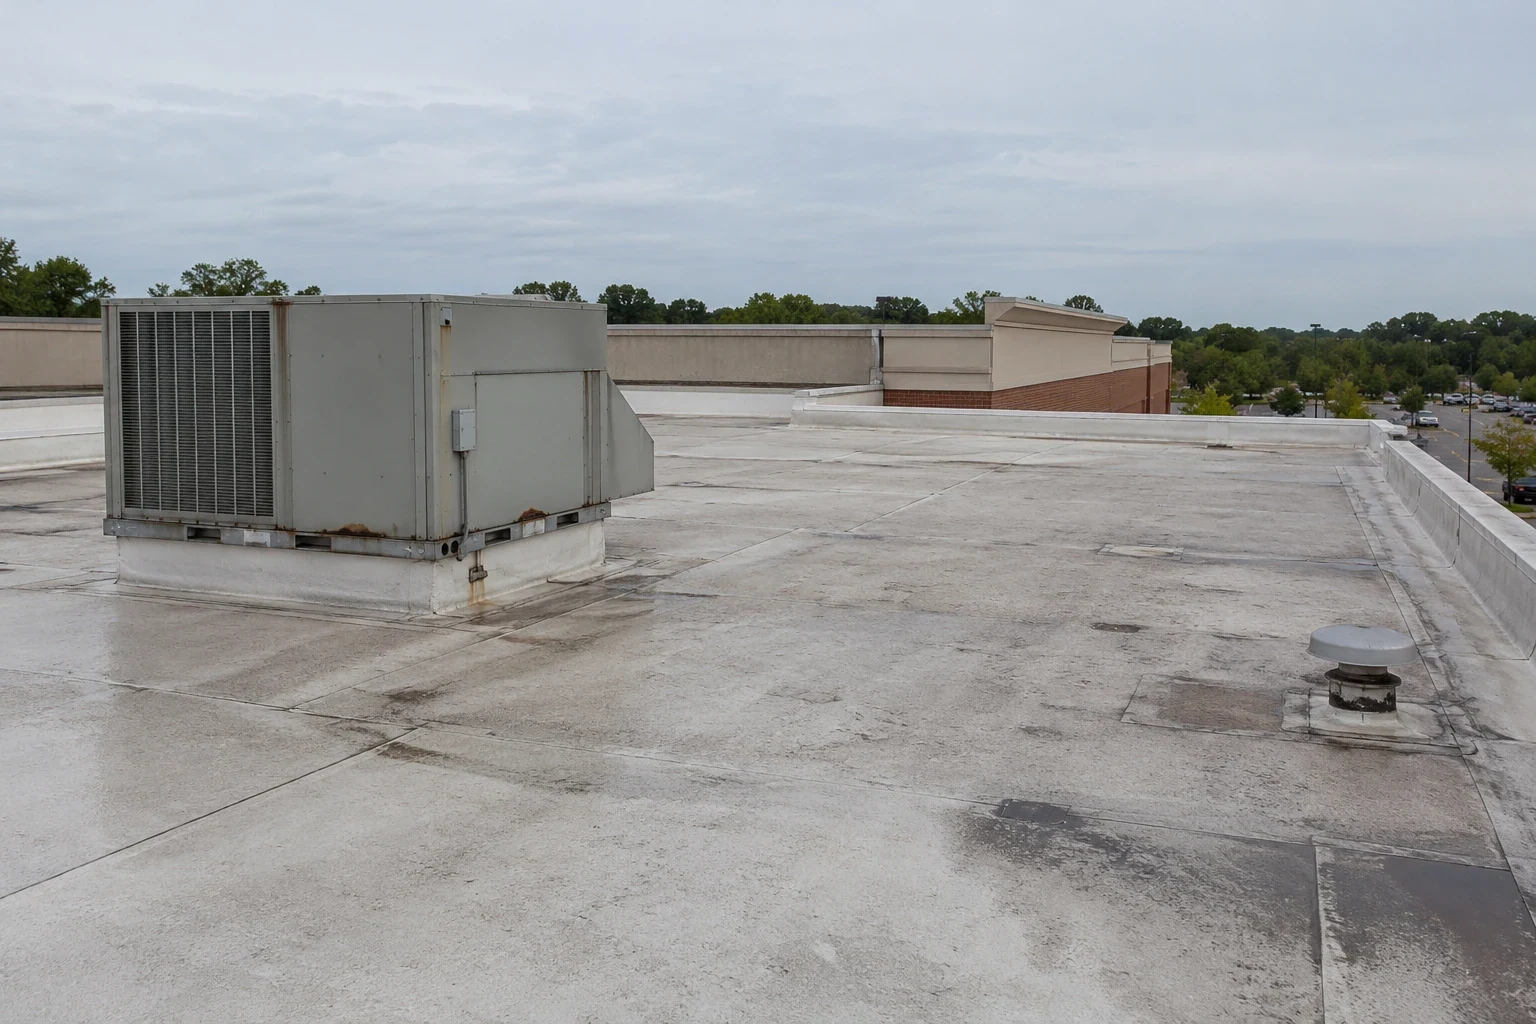
A gymnasium roof and the classroom wing beside it can meet at a parapet and still behave like two different roofs. The gym spans wide over a deep deck, the classroom wing carries more penetrations, and the low wall where they join collects water from both. We begin a school roof assessment at that junction, then work outward to the drains, the rooftop units, the corridor connectors and the covered walkways. Summer heat and a wet year both land on a school roof: the Cary, NC station reports 32.9 days when the high reaches 90°F, plus 48.80 inches of precipitation, usually with students underneath. We map each roof area, walk the termination edges, and mark which details can wait for a phased schedule on an occupied building and which need a dry-in sooner.
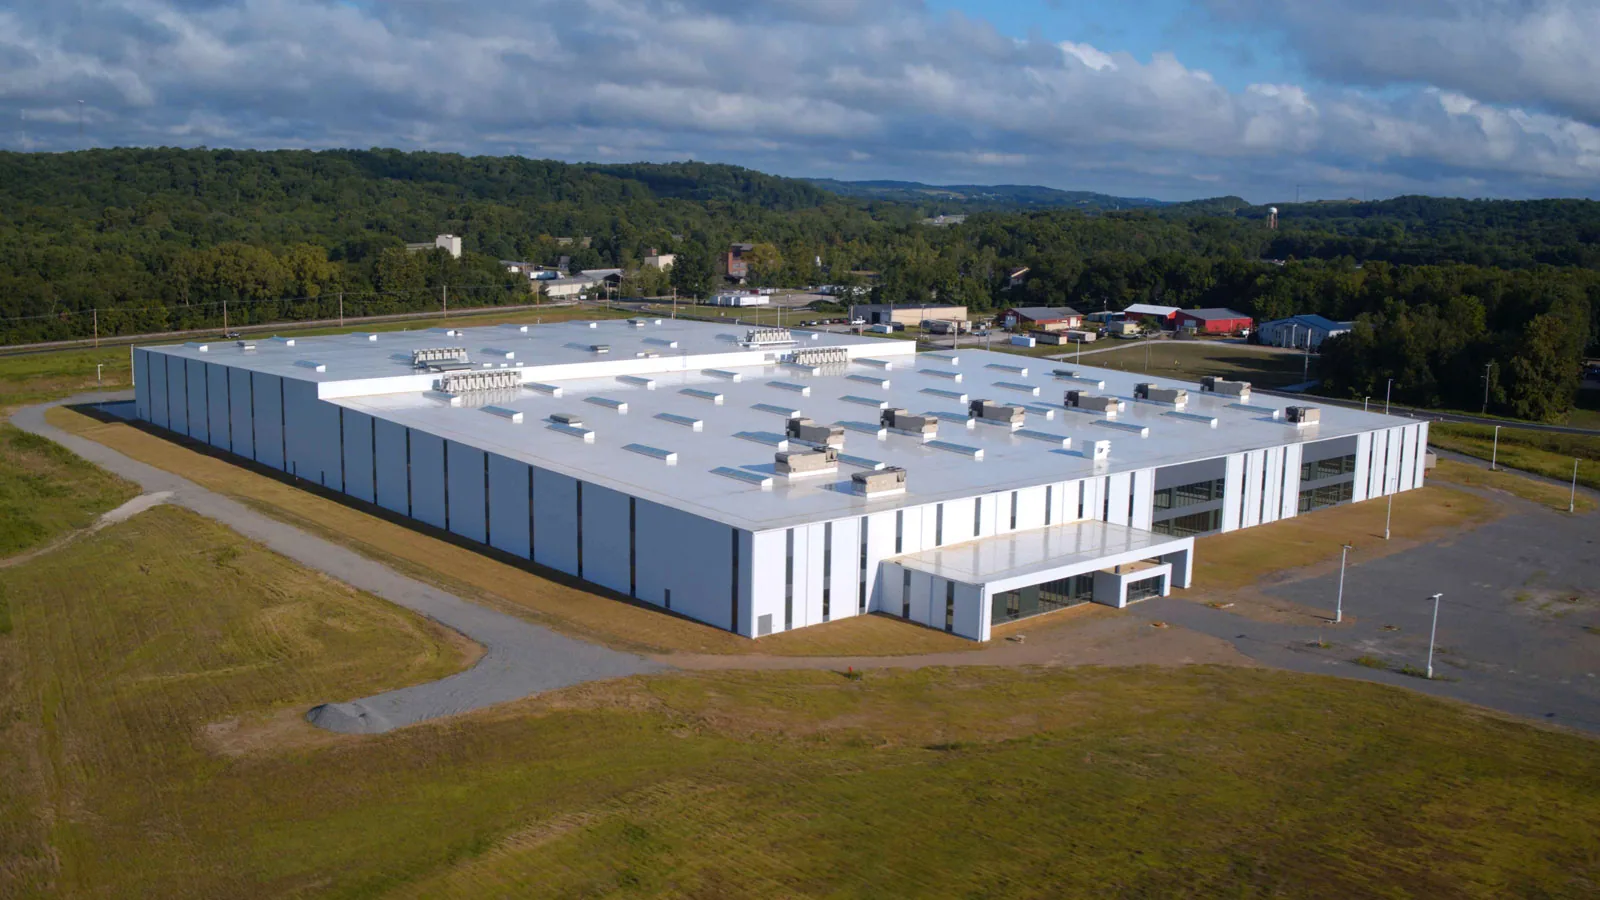
A school seldom has a single roof. The gymnasium, a cafeteria, the classroom wings, a media center and the connecting canopies can each have a different deck span, a different set of penetrations and a different tolerance for noise overhead. We record each roof area separately, with its own drainage path and its own list of curbs, vents and exhaust fans. A cafeteria roof may carry kitchen exhaust that leaves grease and heat on the membrane around the fan, while a gym roof may show ponding only at one low bay far from any drain. Treating those as one roof would hide both findings.
Where a wing already carries a recover layer, we take a test opening and read the probe result before anyone talks about another layer. A roof recover is only sensible when the layers below are dry and attached.
Daytime roofing above children needs a different plan from a weekend job on a loading dock. Hoisting, tear-off debris and hot-air welding equipment all need a controlled zone, and that zone has to stay clear of bus lanes, pickup lines and fire access routes. We separate loud tear-off from quiet testing periods, ask the school to name its sensitive hours, and keep lifts and ladders away from entrances during arrival and dismissal.
Small repairs at a drain or a split curb corner can often be finished in a few hours, with a limited open area and a dry-in at the end of the visit. Larger sections wait for a break. Material trucks come in along US 1, US 64 or I-40 and the roads that join them, which lets us set delivery windows before first bell or after dismissal.
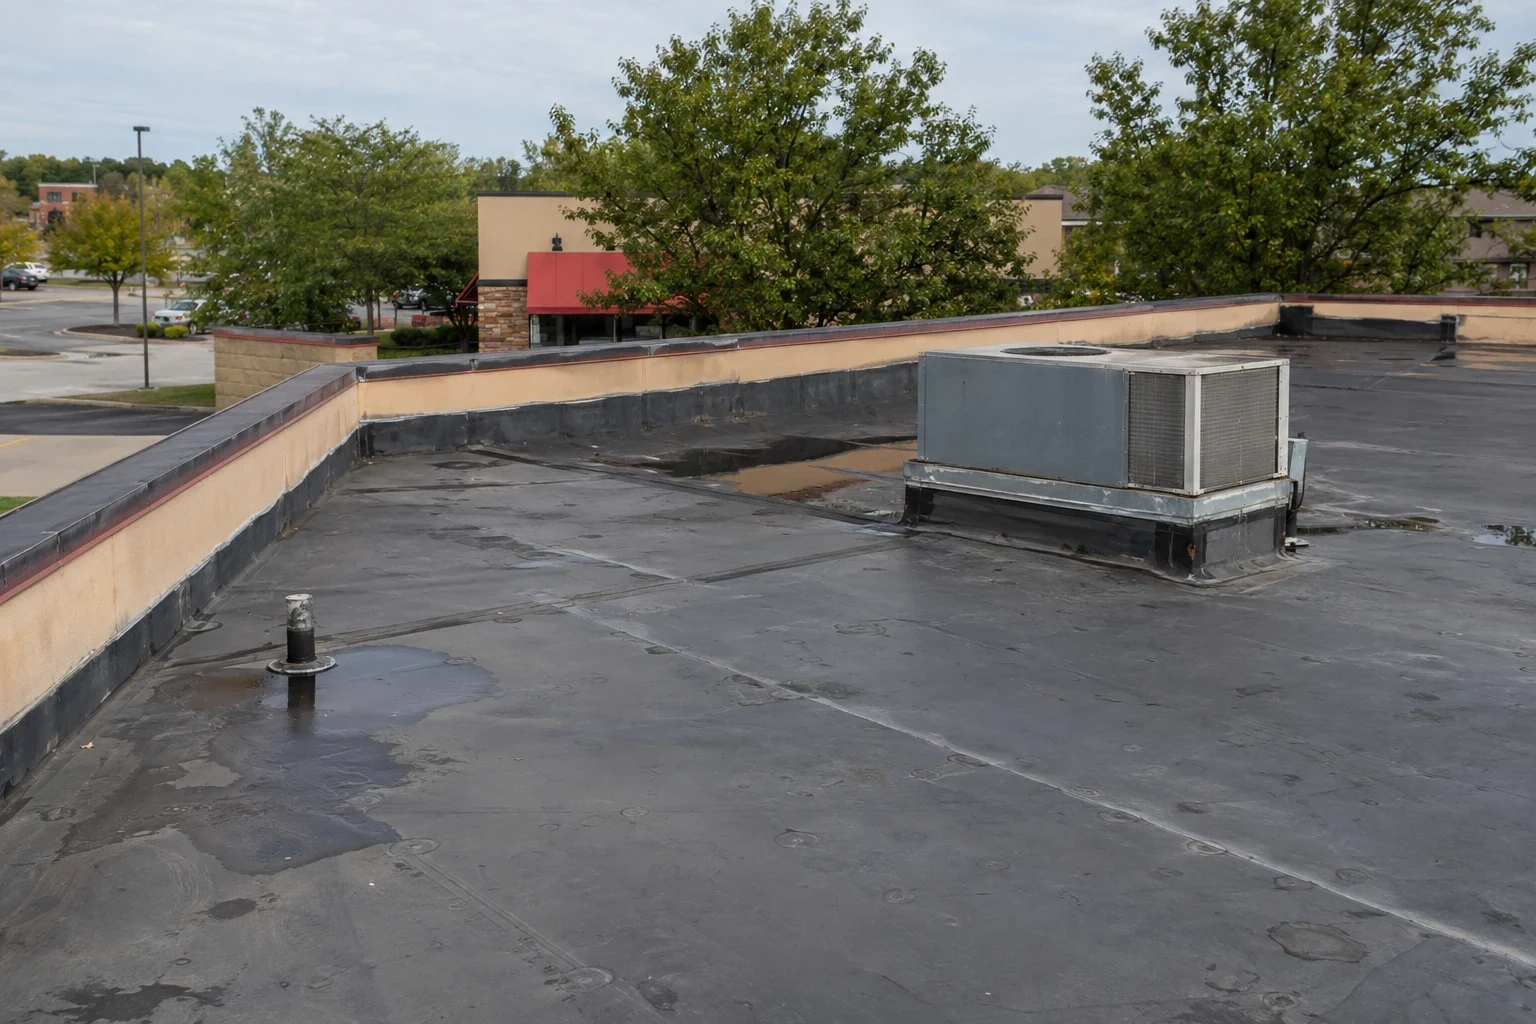
Drains over a gym or a long corridor are the details to inspect first. A school roof can have a scupper discharging near a walkway, an internal drain in the middle of a wing, and a canopy that sheds water against a wall below. We check whether the membrane turns down into each drain cleanly, whether the clamping ring is seated, and whether leaves or granules have built a dam at the strainer.
Because Cary averages 48.80 inches of precipitation a year, those outlets work in every month, and a scupper that spills onto a walkway is a safety concern as well as a roof one. Where ponding shows, we measure depth after the next rain, compare it with the drain location, and trace whether slope, deck deflection or a blocked line is responsible. Ponding water repair starts from that measurement, not from the stain on a ceiling tile.
Summer break is the natural window for tear-off, and it is also the hottest stretch of the year. July at the Cary station averages a daily high of 88.2°F, and a dark membrane on a sun-soaked deck runs well above that. A crew has to start early, stage only the material it can cover the same day, and close every tie-in at the end of the shift with a temporary seal.
Adhesive and weld settings change with heat, so test welds and probe results are logged for each work area. A phased plan can take the gym and one wing first, hold a second wing for a later break, and keep the remaining roofs dry throughout. Our replacement scope fixes those phases and their tie-in width before the first piece of old membrane is lifted.
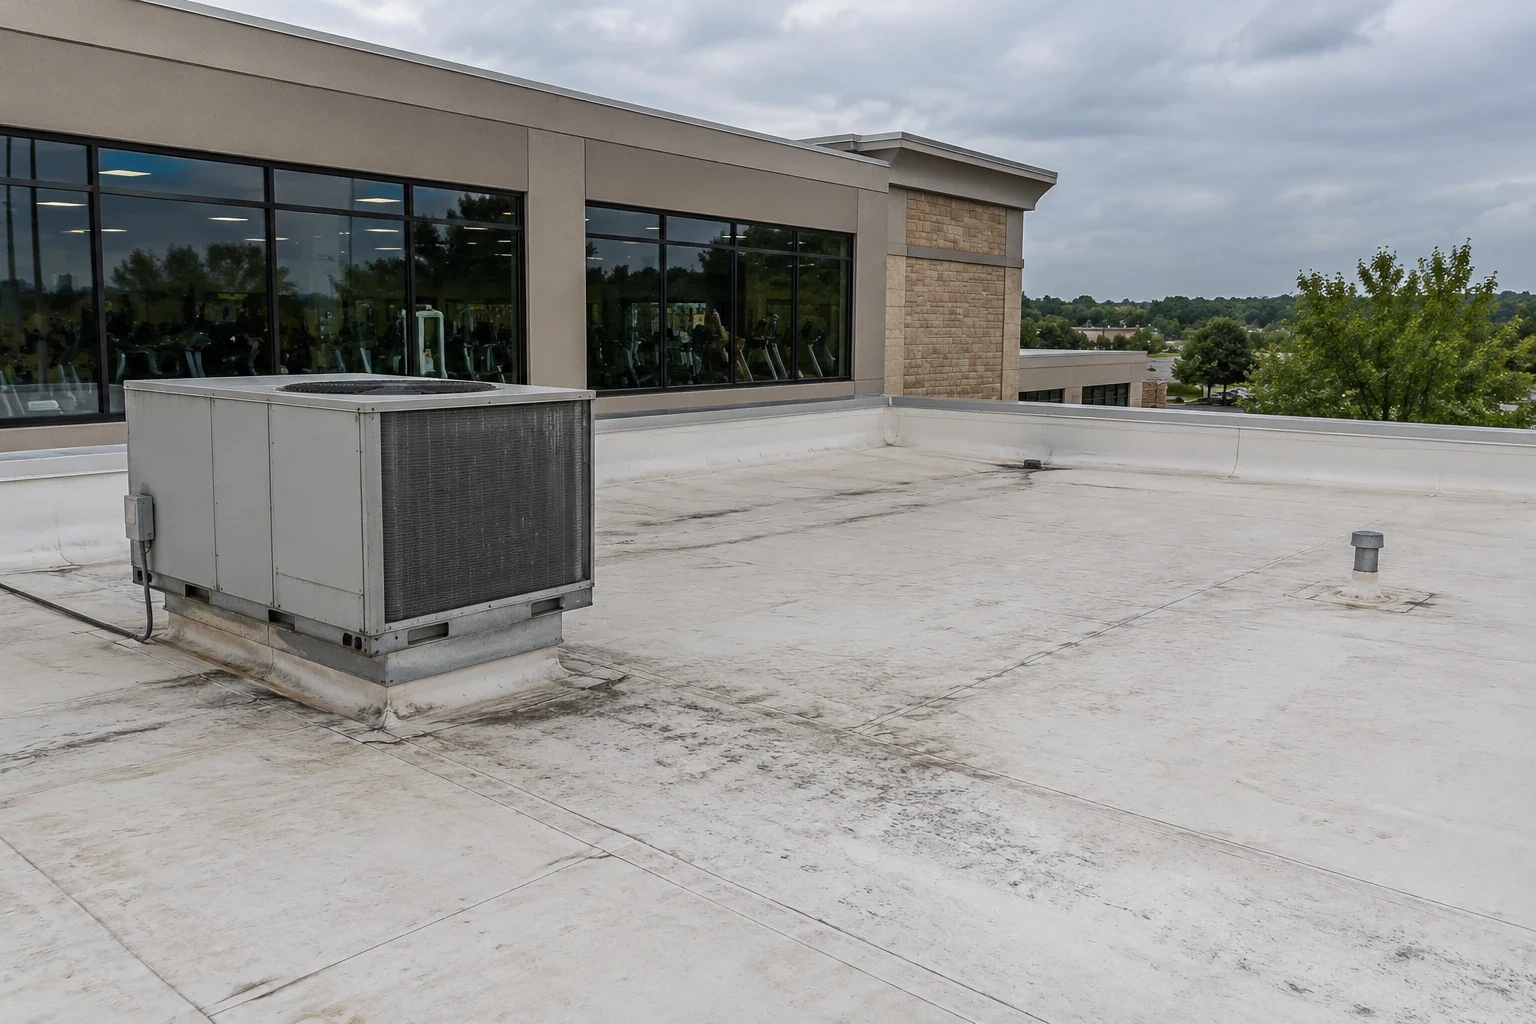
Rooftop units sit over occupied rooms, so a curb leak shows up in a classroom ceiling within hours of a hard rain. At each unit we check the curb flashing, the membrane turn at the corners, the condition of the cap and any sealant that someone added later. Lifting a unit to replace the membrane beneath it is an equipment scope that must be coordinated with the mechanical contractor, so the proposal keeps the roofing line separate from that work.
Where units stay in place, we flash around the frame and add reinforced corners where the membrane turns. Curb and support work is priced as its own repair boundary, which lets a school see what each trade must schedule before summer.
The facilities office receives a roof plan marked by area, photographs of each drain, curb and termination edge before and after the work, a note on the substrate condition found under each repair, and the materials used. That record gives a maintenance team something concrete to check after the first heavy rain and again at each break.
A facilities group that looks after buildings in several towns, such as Wake Forest, where education is among the industry categories, and Morrisville, beside Research Triangle Park, can use one numbering scheme across all of them. Comparable work on a college campus or a recreation center follows the same plan format.
Phasing works when each phase can be closed to weather by the end of the work period and the tie-in between old and new roof is sealed. The older section keeps its own drainage until the next break, so water never has to cross a seam that is still open. We draw the phase line on the roof plan and note which drains belong to which phase.
Penetrations and drains usually show trouble before open field membrane does, because every opening is a place where flashing, sealant and movement meet. Exhaust fans, curbs, skylights and parapet terminations are the next stops after the drains. We walk those in a fixed order so the record can be compared from one visit to the next.
Hail, tornado and damaging-wind events logged between 1950 and 2005 across 31 counties by the Raleigh office of the National Weather Service form the backdrop. That history is not a forecast for any one campus, and it is the reason tie-ins are staged to close quickly with temporary seals on site.
Rank each roof area by condition first, then match the work to the breaks available. A wing with active leaks and wet insulation moves ahead of one with sound membrane and worn flashing. The condition photographs from each visit let a business office show the board why one area moved before another.
Permit review is local, and the state sets the baseline. North Carolina adapts the International Codes through its Building Code Council, and the fire marshal's office shows the 2018 family as the current edition. We confirm the permit path for the specific school before the scope is priced.
Arrange a roof walk with Commercial Roofing Cary. We will inspect each roof area, record the drains and curbs, and send a scoped plan the school can place against its calendar.
Roof leaking now? Call for emergency roof repair.
Or email [email protected].