
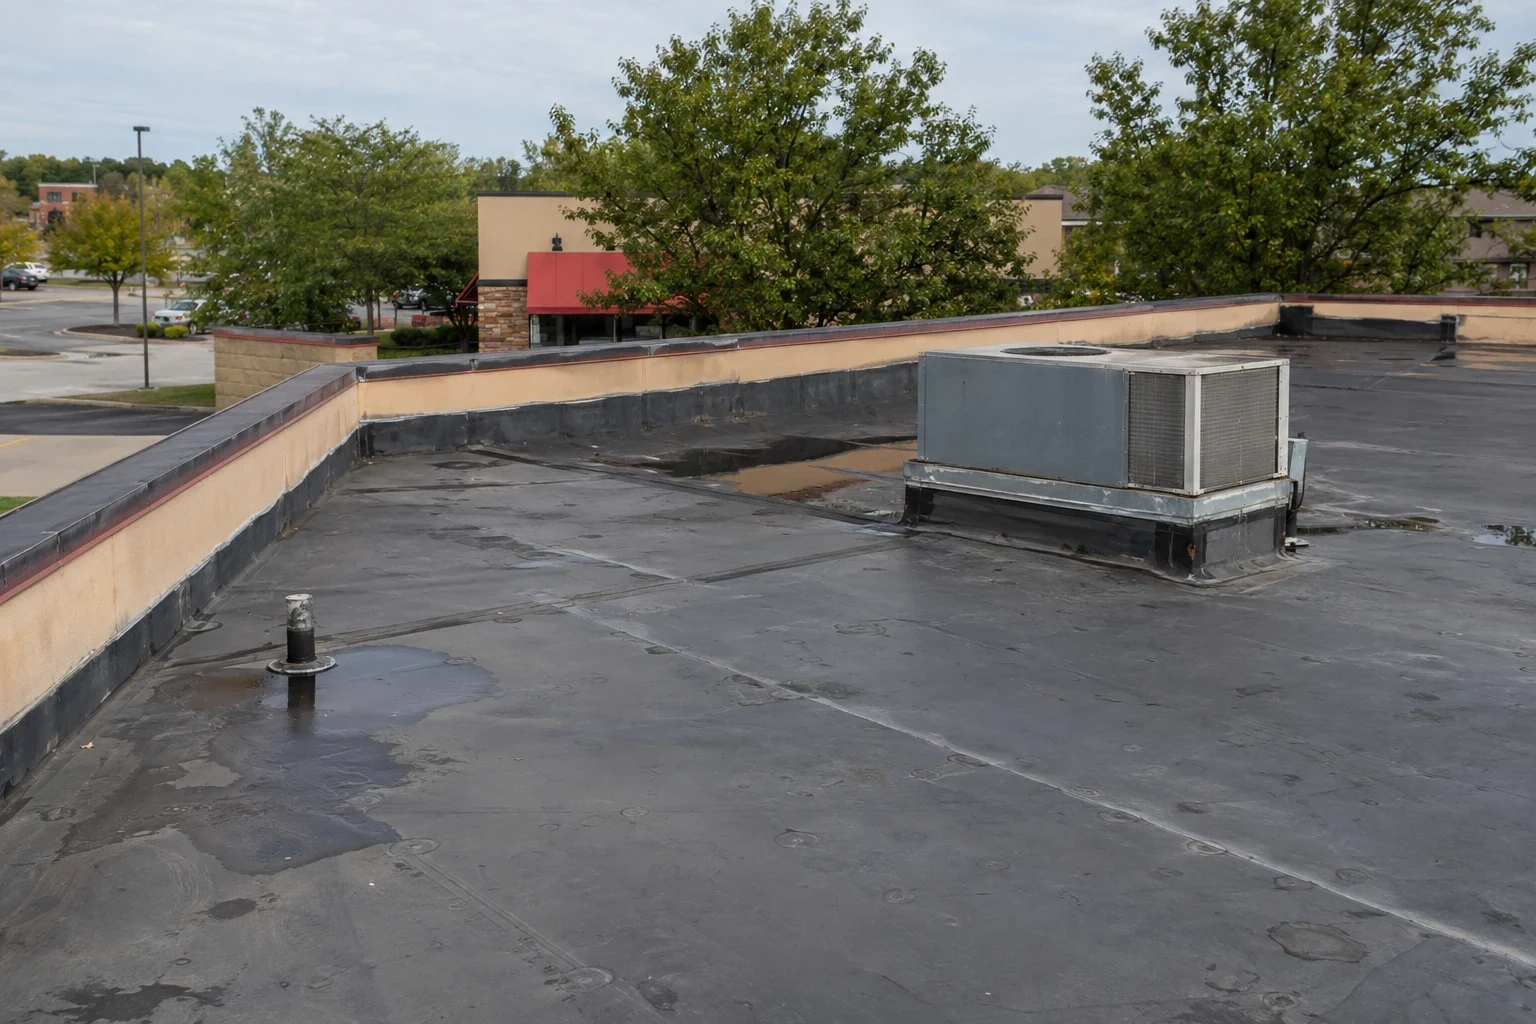
Trailer movement can set the roof schedule before a crew steps onto the membrane. At a Cary, NC distribution center, we start by tracing the work zone from the dock face to its drain, then match lift placement, material staging and dry-in limits to the shipping calendar. A roof walk records field seams, curb transitions, edge metal and any prior patch so the scope follows the assembly rather than a generic square-foot allowance. The town’s business areas include flex-industrial and industrial properties, and Woodlake Industrial Center is a multi-building location with access to Research Triangle Park and RDU. Those area details help us think through delivery routes; they do not identify a particular facility’s roof condition. Near Weston Parkway, where I-40 and NC 54 serve the corridor, we still plan access against the individual building layout. The first decision is how much roof can be safely opened and closed in one shift while orders continue below. That limit goes on the daily plan beside the dock schedule, so the dispatcher and the foreman are working from the same page.
A distribution operation has turning paths, trailer queues, shift changes and sometimes temperature-sensitive goods, so access needs to be drawn before mobilization. We identify the roof hatch or ladder, crane or lift positions, pedestrian routes and locations where overhead work must pause. The property manager can then mark shipping windows that cannot move, while our daily sequence divides the roof into areas that can be opened, detailed and dried in before weather or shift change. At Crossroads Corporate Park, the mix of commercial and office uses beside I-40, US 1 and US 64 makes the broader setting useful for routing, but tenant access and dock rules remain building-specific. We record those rules with the roof plan, including who can authorize a lane closure and where materials may sit without blocking egress. A change in wind, rain or delivery timing can shift the order. The foreman documents the area left watertight at each stop and protects drains before moving equipment, so a schedule adjustment does not leave an exposed edge when the crew stops.
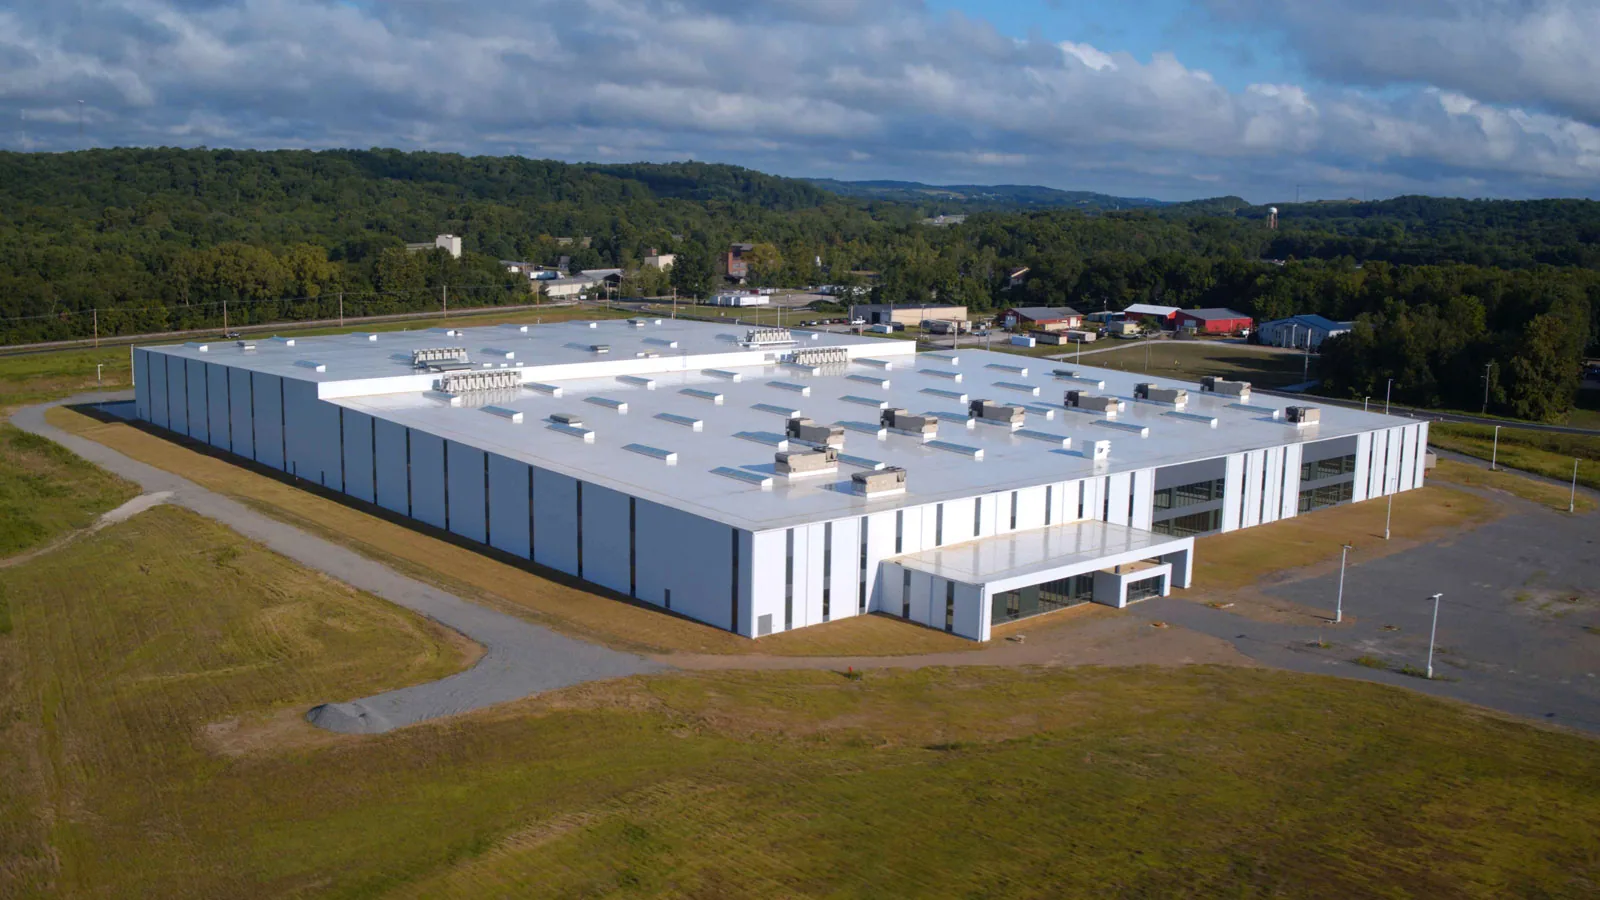
Long field runs make a small seam defect easy to miss until water reaches a joint, curb or roof opening. We inspect the lap line for separation, probe soft areas, check fastener rows where visible and follow each membrane turn into walls and equipment bases. The termination edge must remain attached to a sound substrate; a loose perimeter cannot be made reliable by covering it with a surface bead. We photograph representative seams and every condition that changes the repair boundary, then make test openings where the deck, insulation or existing layers are uncertain. A roof with repeated prior repairs may contain several assemblies, and each transition needs a tie-in width suited to the materials found. A commercial roof inspection can map those findings before the owner compares repair, recover or replacement. If the existing system is identified as TPO, we review its field seams and flashing against the actual substrate before selecting compatible repair materials. No material choice is made from the building type alone.
Heat and rainfall make seam condition and drainage worth checking together. Cary's hot summers and wet year give context for looking at heat-aged laps, flashing and water paths during an inspection. The station record does not tell us whether a specific distribution roof ponds or holds moisture. We measure the low areas, inspect drain bowls and clamping rings, and note whether debris or a changed slope interrupts flow. Near Crescent, where offices, hotels, restaurants and retail uses surround the business park, occupied access may influence when a drain or canopy detail can be closed. We photograph water marks and compare them with interior reports and previous repairs, then use a test opening if layers must be confirmed. If an outlet or overflow path is part of the problem, a drain and scupper scope can be separated from seam work. This keeps the proposal clear about which correction restores the field and which one changes how water leaves the roof.
A repair boundary should end at material that is dry, secure and suitable for the tie-in. We mark the edge of a suspected wet area, remove only what the opening confirms is unsound, and check the newly exposed substrate before rebuilding the transition. When conditions continue past the marked line, work pauses for photographs and a scope review rather than letting removal expand without agreement. A reinforced corner, curb base or roof-to-wall transition may need a different detail from the open field, so we keep those items visible in the price. For a facility with cold rooms or a freezer zone, roof phasing also needs coordination around penetrations and interior operations; a cold-storage roof review addresses those concerns. If the inspection finds widespread wet insulation or failing attachment, we compare the localized work with a replacement plan that states the removal and dry-in sequence. Each option lists access assumptions, disposal, tie-ins and concealed-condition allowances separately, giving the manager a basis for deciding what can proceed during normal shipping hours and what requires a quieter window.
At handoff, the roof map should let a facility manager locate every repaired seam without relying on the installer’s memory. We identify the roof zone, dock or bay reference, detail type and date, then attach photographs that show both the close-up and the surrounding field. Test-opening notes include the layers observed and any material left in place; repair notes distinguish completed work from recommendations that need a separate decision. During installation, the foreman records the open boundary at the end of each shift and confirms the next area is protected before crews leave. A scheduled maintenance visit can revisit the marked seams, drains and edge transitions before debris or later service work obscures them. For multi-property planning, the same record format supports a comparison with warehouse roof work while keeping each building’s findings separate. A walk covering access, seams and drainage lets us write a distribution-center scope with the daily close-in sequence stated plainly.
They can when lift placement, overhead protection and lane limits are agreed before the shift. We map the work zone with the facility manager and record the areas that must remain clear for loading.
We divide it by roof zone and detail, then note seams, drains, curbs, test openings and repair boundaries separately. The map shows where each finding sits and what remains to be reviewed.
We photograph the layers and condition, mark how far the affected area extends and review the added removal with the manager. The crew closes the opening safely while the broader repair boundary is priced.
The building use can change access, staging and the hours available for open-roof work. We plan by dock schedule and weather window, then state the daily watertight boundary in the work notes.
Repeated failures, widespread moisture or weak attachment can make a larger scope more practical. We show the observed conditions and price localized repair separately from removal and replacement.
Arrange a roof walk with Commercial Roofing Cary. We will review the field details and dock access, then prepare a scoped next step that includes the dry-in sequence.
Roof leaking now? Call for emergency roof repair.
Or email [email protected].