
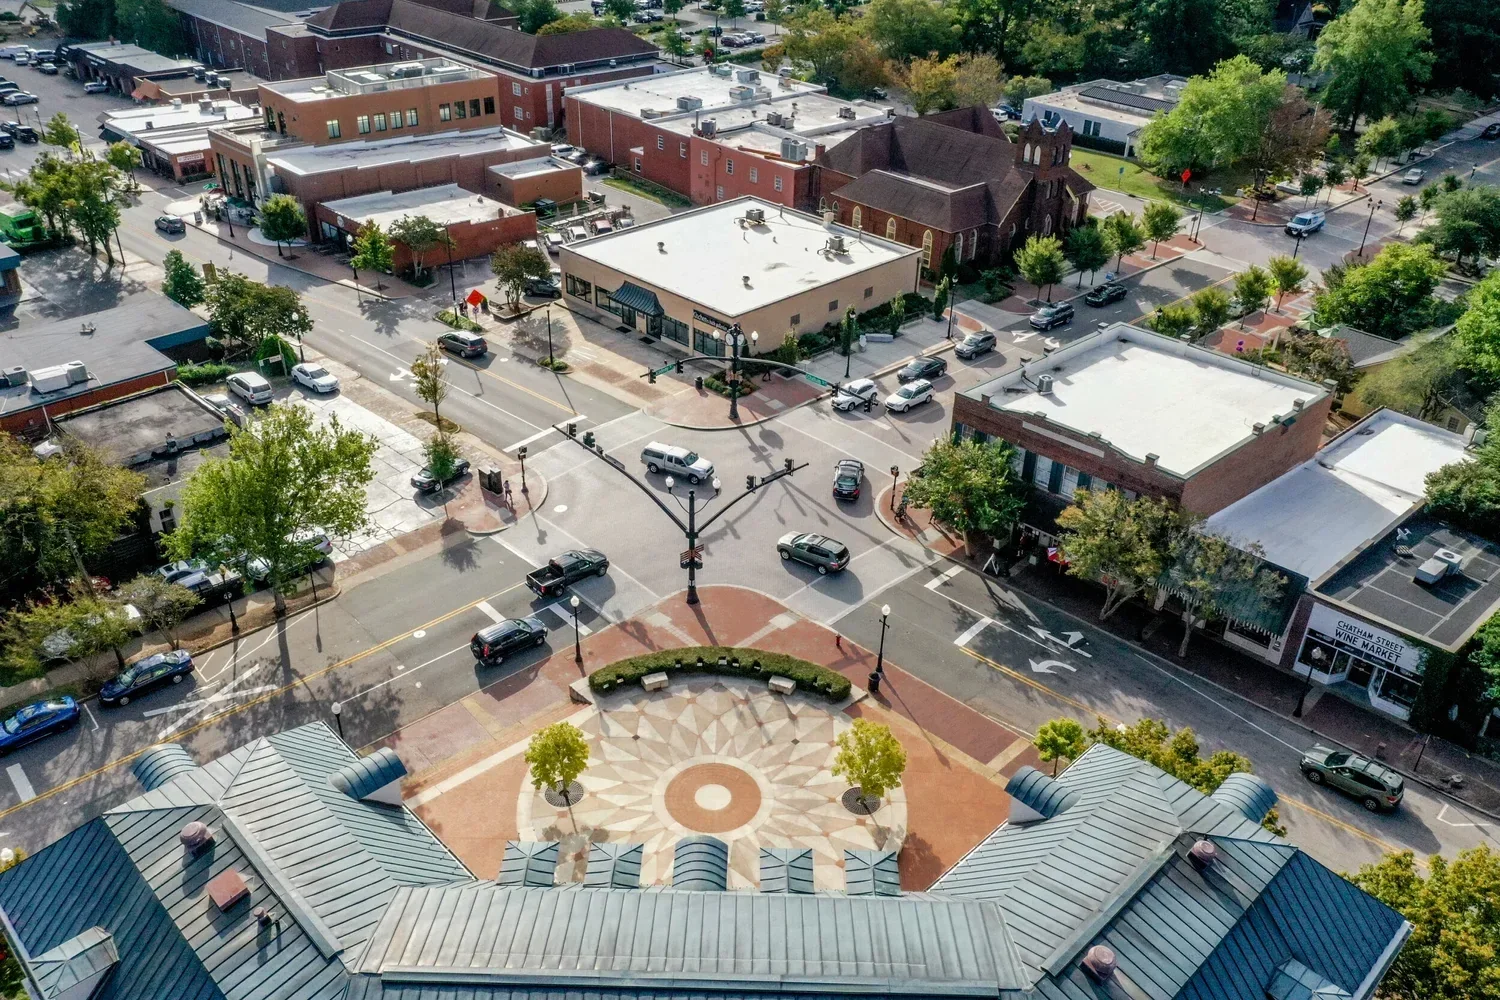
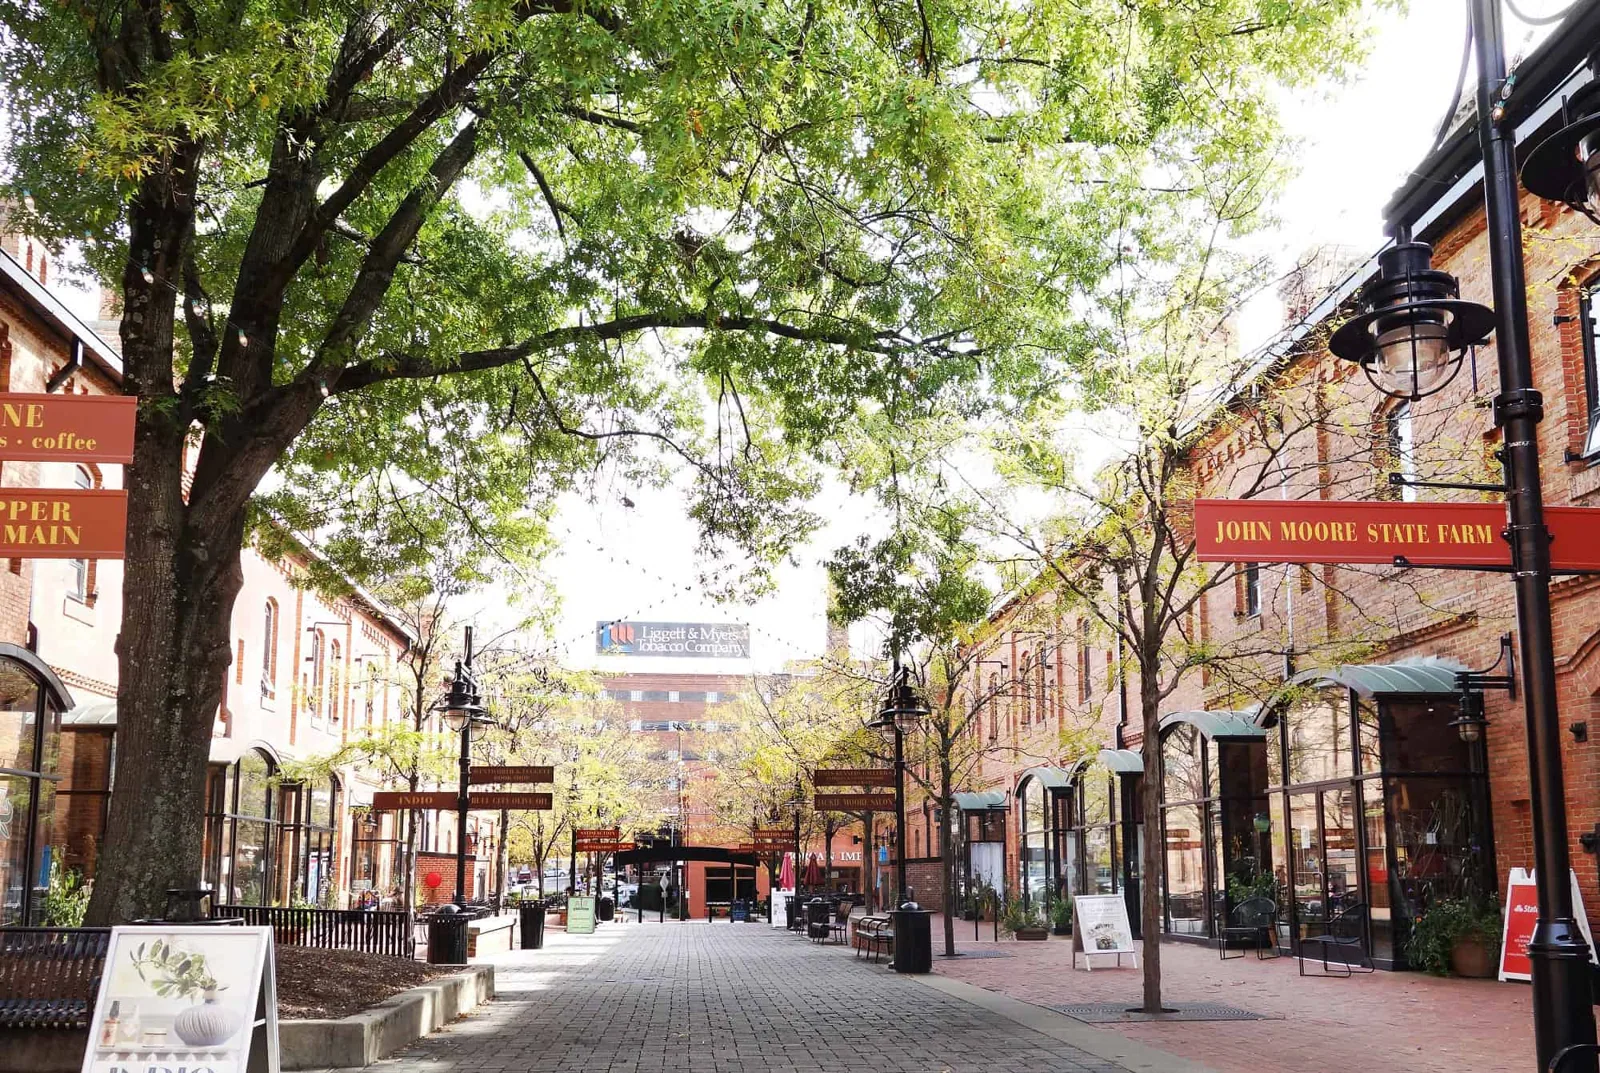
Customers walking to a restaurant patio beneath the same roofline that shelters Class A office space put the roof crew in front of an audience, and the sequence of the job has to be written with that in mind. Fenton is a walkable mixed-use district in Cary, NC, with offices, shops, dining, entertainment and residential uses, and it is counted among the town's corporate and commercial locations. A roof there is rarely a quiet industrial surface. It is a building envelope above active tenants, and the first step is to learn which tenants are active when, so the membrane work, the hoisting and the debris path can avoid the moments that matter most to them.
The roof system might be similar, but the exposure is not. Dining brings kitchen exhaust, grease on the membrane near the fan and heavy rooftop equipment. Shops bring storefront canopies and parapets that shed water toward a public walkway. Offices bring air handlers, condensate lines and tenants who notice a ceiling tile quickly. We inspect each roof against the use below it and write the findings so a property manager can see which details are the same across the district and which are specific to a tenant. Drains, field seams, the membrane turn at each wall and the edge metal return are checked on every roof, and then the use-specific details get their own entries in the plan.

The customer path comes first. We identify the entrances, the patios, the pedestrian routes and the delivery doors, and the staging plan keeps hoisting paths, materials and dumpsters away from them. When overhead work has to cross an entrance, a protected walkway or a short, scheduled closure replaces guesswork, and a person is assigned to watch the zone. Noisy steps are placed before opening hours or after closing where the property manager agrees, and quiet steps such as inspection, flashing checks and drain clearing can happen during business hours. Signs and verbal notices tell tenants what is happening, and any change is recorded in the schedule the same day.
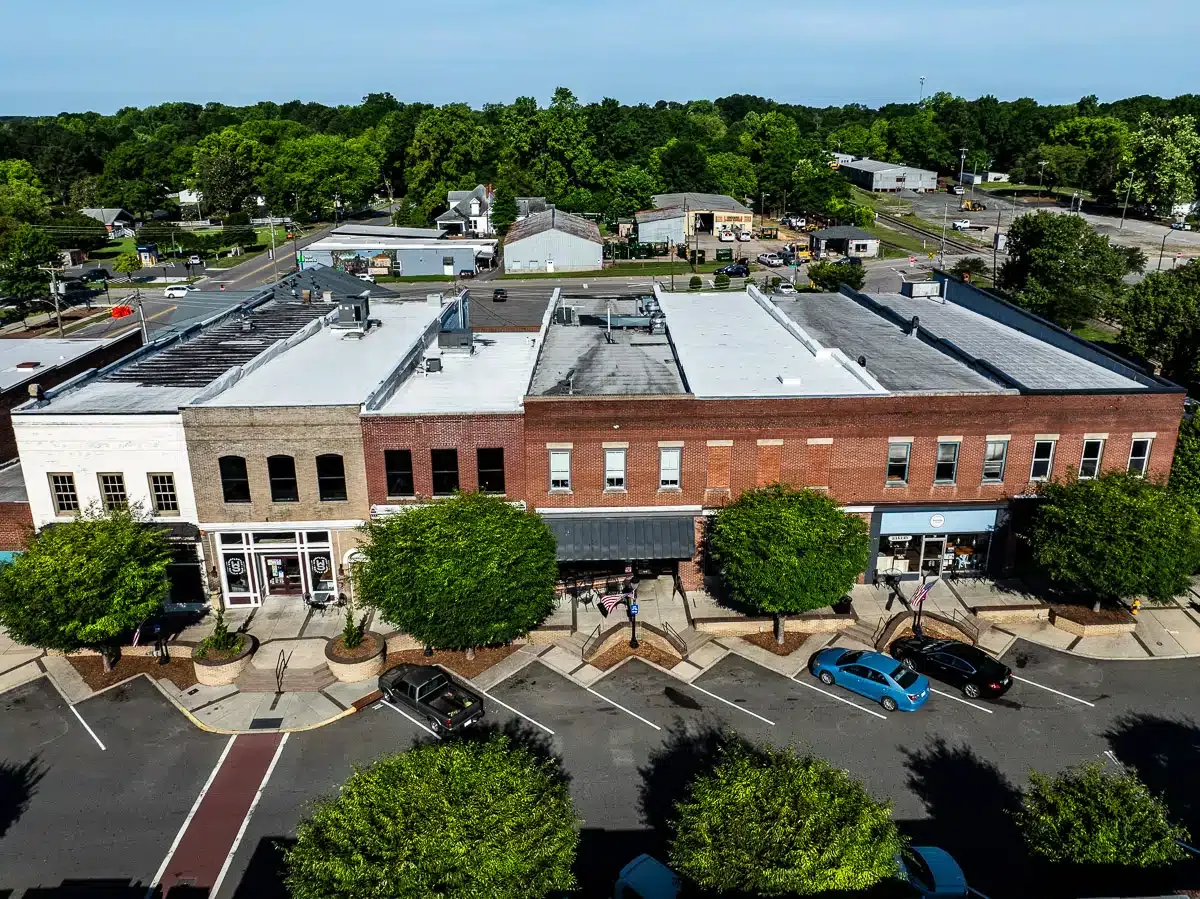
Office tenants notice three things before they notice the membrane: a stain on a ceiling tile, a drip near a workstation and an odor that follows a roofing product through an air intake. We handle each in the plan. Leak reports are matched to a roof zone and traced upslope, air intakes are located before adhesives or coatings are chosen, and interior protection goes up before the roof is opened over occupied floors. A tenant's lease or its building standards may carry expectations about notice, hours and access, and the property manager is the person who knows them, so we ask for them early and build the sequence from them. The Crossroads Corporate Park and Regency Park offices raise the same questions on their own schedules.
A walk through the top floor ceilings, with the facilities lead and a camera, often saves a day on the roof. Stains, sagging tile and rust at fasteners show where water has traveled, and those marks give the roof walk a starting point instead of a general search.
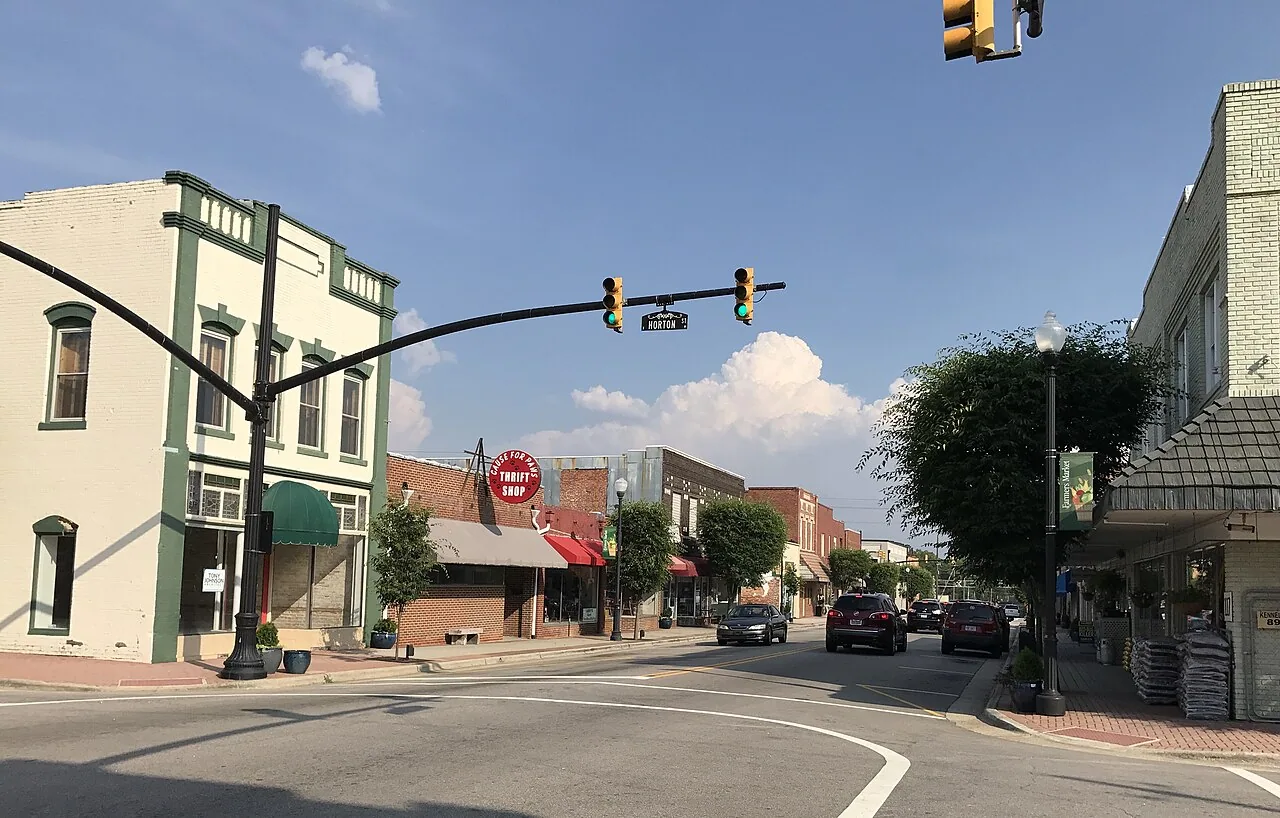
Fenton's residential uses mean some roofs sit near people who are home during the day, in the evening and on weekends. We ask the property manager how residents are notified, then align our schedule with that notice: the dates, the hours, the noisiest steps and a phone number for questions. Material staging stays out of resident parking and walkways, and fumes from adhesives or hot work are handled with air intakes and open windows in mind. Where a roof covers residential units directly, leak reports are logged by unit and date so the stain leads back to a roof zone. That log is the thread that ties the interior report to the roof plan.
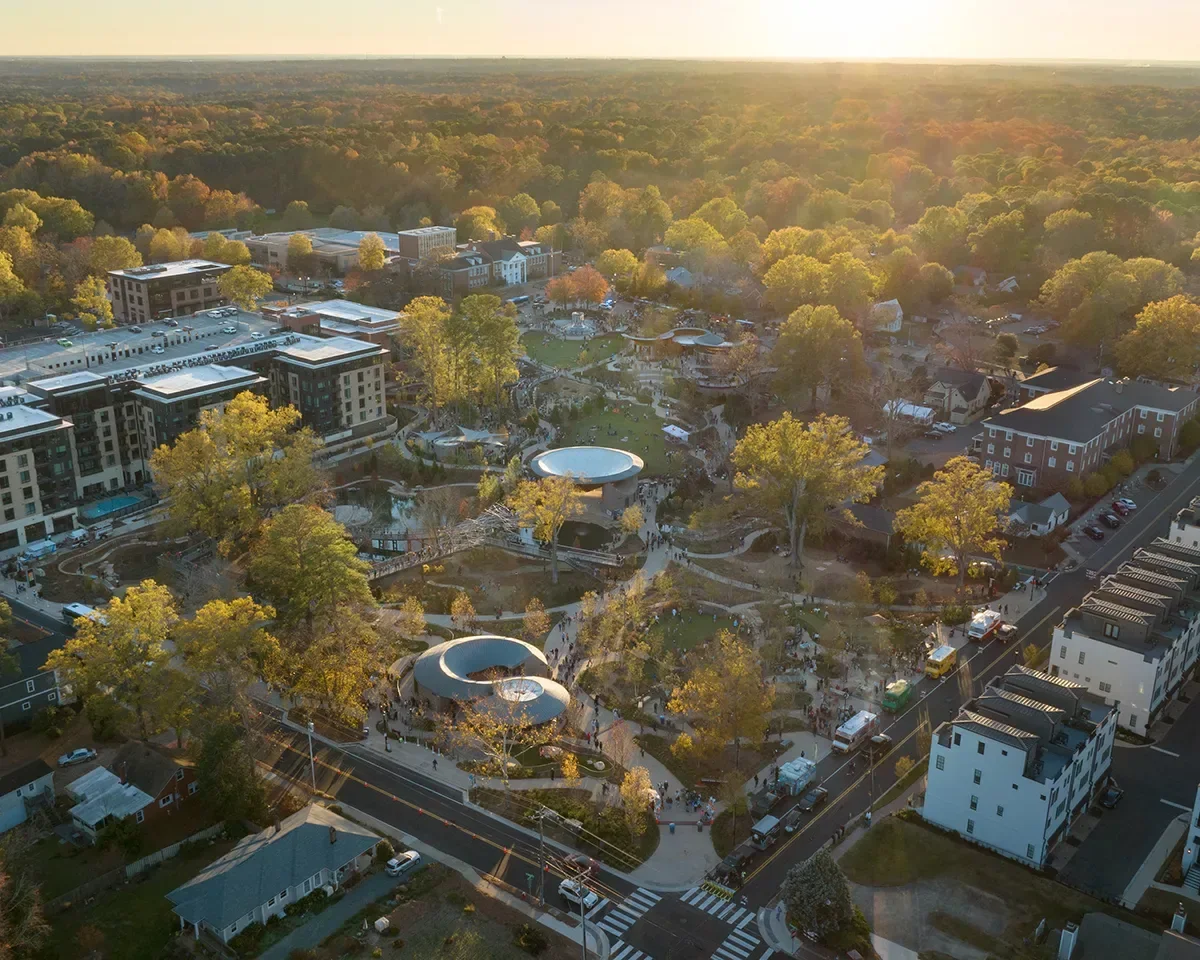
Mixed-use districts concentrate equipment on roofs: air handlers, makeup air, exhaust fans, condensers and plumbing vents. Each one is a penetration or a curb flashed into the membrane, and each can leak if the boot cracks, the clamping ring loosens or the counterflashing opens. We map the equipment, check the curbs and supports, and place walk pads on the paths technicians use so foot traffic does not wear through the membrane. When a unit is replaced, the curb is checked before the new unit is set. Rooftop equipment curbs and supports are scoped on the roof plan with their flashing details noted.

July afternoons in Cary average 88.2°F, the town sees 32.9 days of 90°F heat in a year and about 48.80 inches of precipitation. Heat ages seams and sealants, and water finds the low points. We watch for sealant that has dried along the termination edge, lifted laps near rooftop equipment and ponding that remains after a storm. A preventive roof maintenance visit before summer and another after the wet season keeps drains clear and gives the property manager dated photographs for the file.
A repair has a boundary, and the boundary is where the evidence stops. If the probe result shows dry insulation beyond a leak, a local repair is reasonable. If wetness spreads, if seams fail across the field or if the substrate no longer holds fasteners, the scope grows, and we say so with photographs and a plan. Owners then choose among a recover, a section replacement and a full commercial roof replacement, each priced by area, access, penetrations and the time the building can give. In a district with active tenants, the least disruptive option that solves the problem is usually the right one, and the written scope shows why.
Closeout for a Fenton building collects before-and-after photographs by roof zone, the final scope, product data, a drawing of every repair boundary and the open items in the order we recommend. Approvals stay with the photographs: North Carolina adapts the International Codes at the state level, and the local requirements for each project are confirmed before work starts. An owner who refinances, sells or signs a major lease can hand that folder across and answer the roof question with evidence, and portfolio managers use the same format to compare buildings through roof asset management.

Quiet steps can happen then. Loud or overhead steps are placed outside service hours, or a protected zone separates the work from guests. We agree on it with the manager first.
Through the property manager, with written notice of dates, hours and affected areas. We give the manager a contact for questions and update the schedule when anything changes.
The room, the date, recent weather and whether water is active. Photographs of the stain and the space below help us trace it to a roof zone.
A weak curb under a new unit is hard to fix afterward. Correcting it first prevents a repeat leak and saves a second crane visit.
Not necessarily. A moisture survey and a few probes show whether the damage is local. The scope follows the evidence.
Arrange a roof walk with Commercial Roofing Cary. We will review the roofs against the uses below, record the observed details, and send a scoped next step that keeps tenants and customers in view.
Roof leaking now? Call for emergency roof repair.
Or email [email protected].