
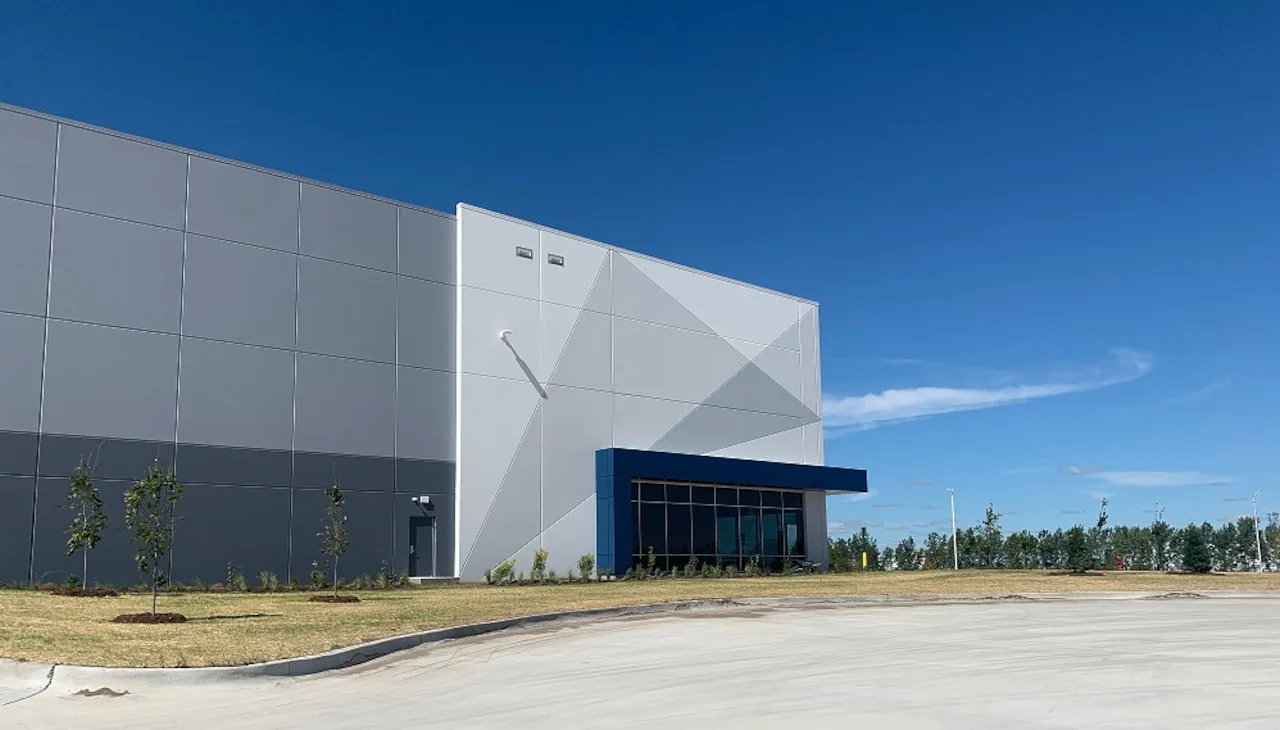
A roof opening above a freezer zone needs a tighter work sequence than a broad field patch. We begin at the membrane turn around the equipment curb, trace the lap to the nearest drain and confirm which rooms or operations sit below that roof area. For a Cary, NC cold-storage building, the scope follows measured layers and details, not a guess from the property label. Cary’s corporate-property inventory includes industrial and flex-industrial uses alongside offices, retail and hospitality; that mix makes building-specific access planning essential. Park Overlook pairs completed flex-industrial buildings with a planned project, which says nothing about any particular roof assembly. We map seams, penetrations, wall transitions and drainage, then coordinate the open area with the facility manager so temporary dry-in does not interrupt cold-room operations. The first inspection result is not simply a repair price. It is a clear boundary showing what can be verified, what must be opened and what work window can protect the building while the roof is under repair. That boundary is also what the facility manager takes to the refrigeration side, so openings above a cold room are timed with the interior team.
At a curb or pipe penetration, an incomplete membrane turn can let water move into insulation before a ceiling stain appears. We inspect the field seam, corner reinforcement, flashing height and termination edge together, then note any nearby conduit or service support that could limit access. A roof’s temperature-control requirements belong to the facility’s operating plan; we coordinate the roof opening and temporary closure with the manager instead of making assumptions about the interior assembly. When layers are hidden, a test opening records the deck, insulation, existing membrane and moisture condition. The opening is closed with a compatible patch and photographed from the roof zone and detail level. A cover-board and insulation review can be priced separately if the exposed substrate or insulation needs correction. We also check the clamping ring and drain bowl where the roof turns into an outlet, since an outlet detail may need rebuilding even if the open field remains sound. The record identifies what was confirmed and where additional access may be needed before the final material and tie-in are selected.
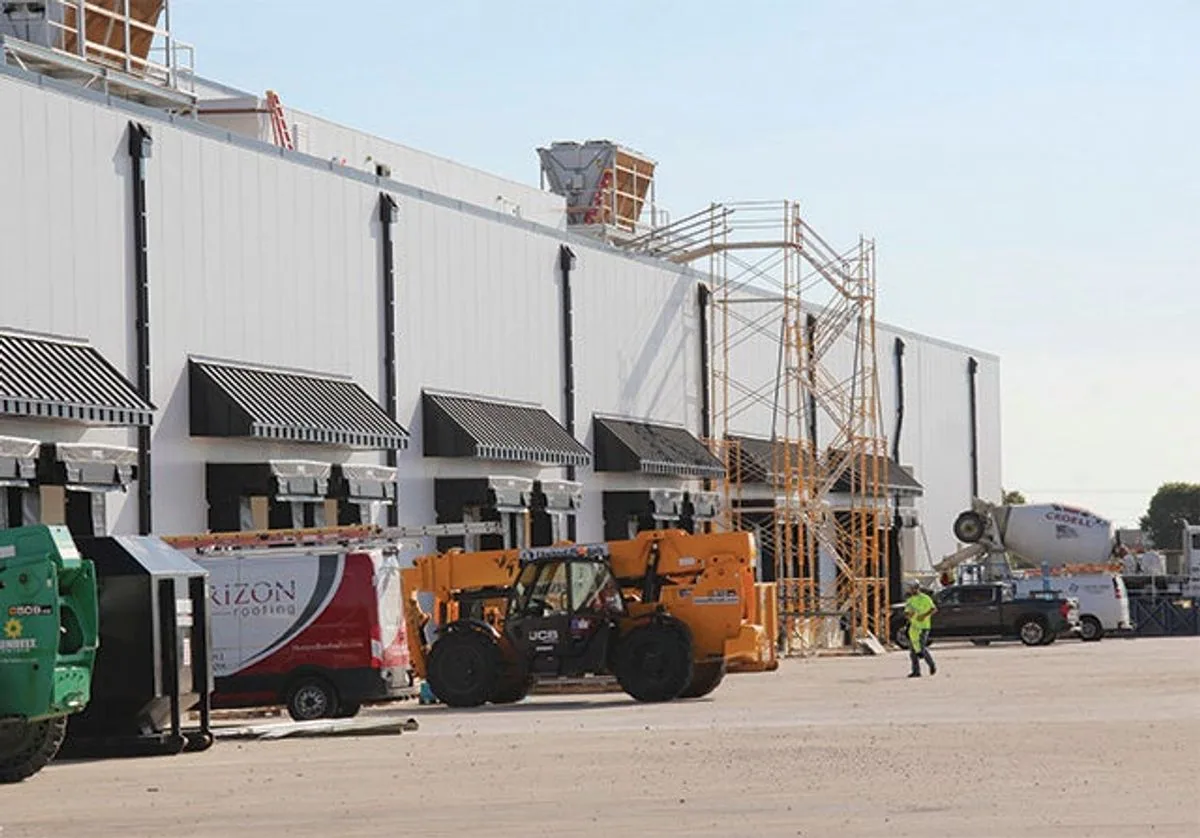
Recurring summer heat can age a membrane lap, while rainfall makes every low point and outlet part of the condition review. Cary's summers and wet year are the context for seam, flashing and water-movement review; they do not tell us whether a specific cold-storage roof has moisture or ponding. We compare marks on the membrane with interior reports, check nearby drains and measure transitions where ponding is suspected. Cary’s Weston Parkway corridor has regional access from I-40 and NC 54, but material staging and roof access are determined at the facility, not by the corridor map. If a drain, overflow or scupper is part of the suspected path, we separate that work from a seam repair so the manager can see which correction is needed. Photos show the low area, outlet and adjacent lap in one sequence, making a later check more useful than a single close-up without location context.
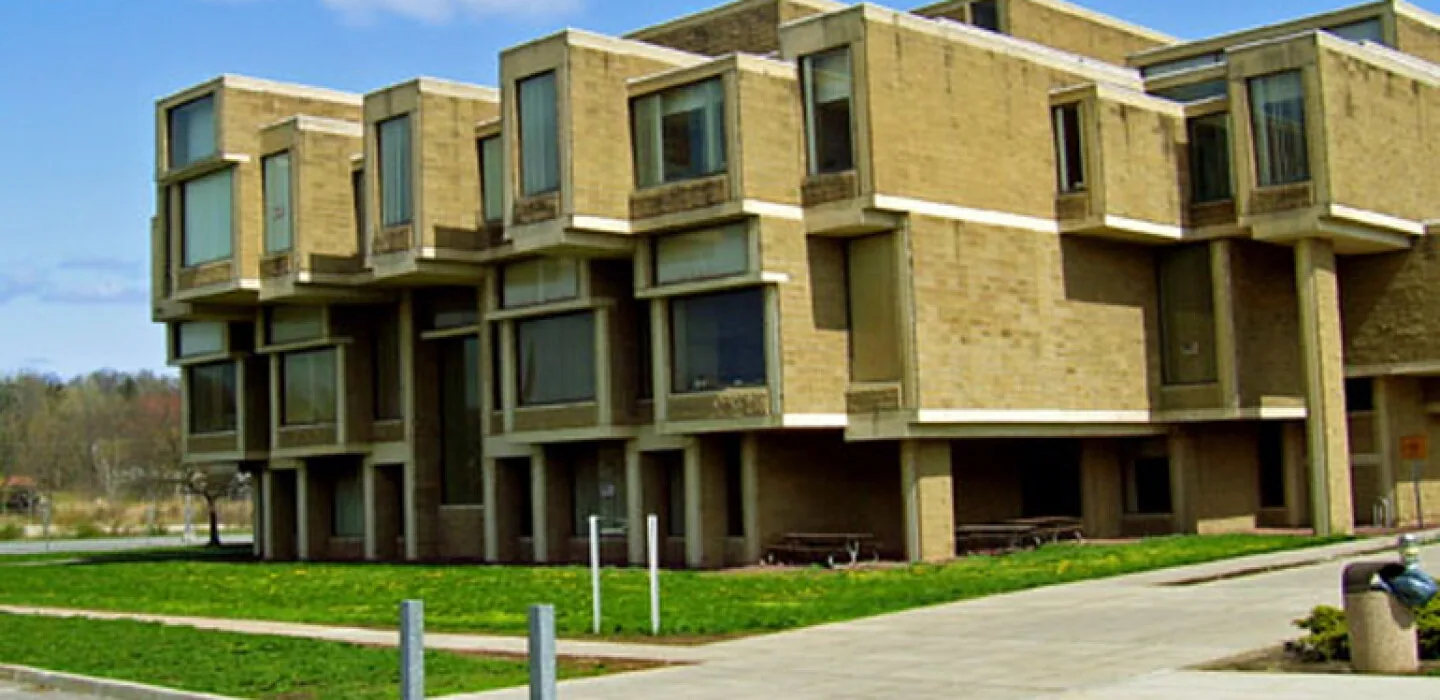
We set a repair boundary around confirmed unsound material, then check the exposed substrate before rebuilding the roof. If wet insulation or a deteriorated deck continues beyond that line, the crew stops, photographs the condition and reviews the added area with the property manager. A cold-room operation may need a specific window for overhead work, so the estimate states the hours, protection and access assumptions that affect the sequence. We note whether the field membrane can remain, whether the edge detail needs a new termination and whether removal at one curb will disturb adjacent equipment. A broader plant portfolio raises production-phasing questions like those in manufacturing plant roof scopes, and a warehouse roof brings dock access into the same seam review. Each building retains its own map and material findings. The proposal separates localized repair, selective removal, insulation correction and replacement so the owner can choose among scopes tied to what the opening actually showed, not a generalized allowance for every roof zone.
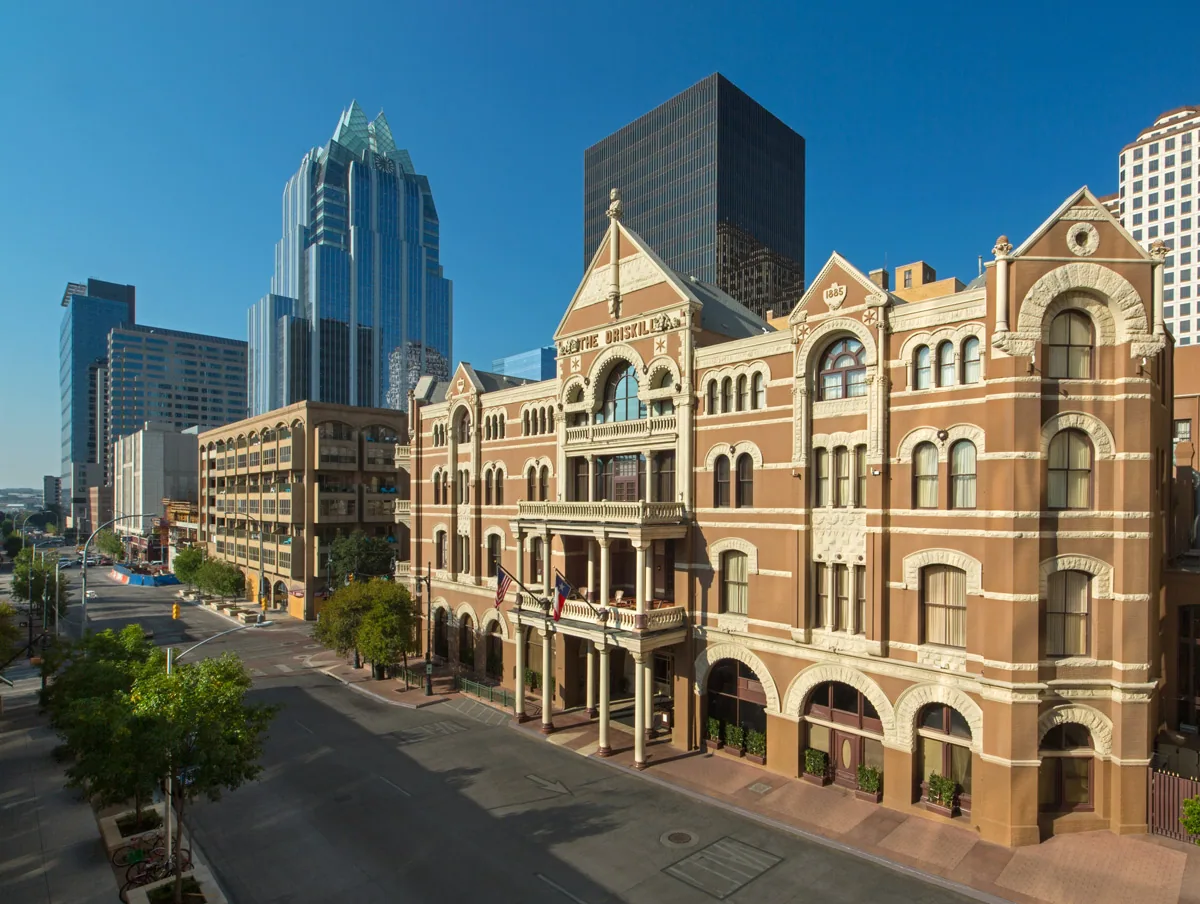
Before mobilization, we confirm roof access, lift and material locations, interior protection needs and the daily area that can be dried in. The manager identifies controlled routes, loading periods and any roof-mounted equipment that needs coordinated access. We protect drains against debris and keep material away from the membrane path used for later service. When a work area crosses a wall or curb above a temperature-sensitive room, we agree on the temporary closure and inspection point before removal begins. A shift in weather can change the order, so each day’s planned boundary is small enough for the crew to close without leaving a loose edge or exposed insulation. At Crescent, the retail, hotel, restaurant and office uses around the park show why area-level property mix may vary, but the work plan is developed with the actual building operator. If the roof is a candidate for a recover, we compare the existing layers, attachment and detail heights; replacement work is also evaluated when moisture or attachment affects a larger area.
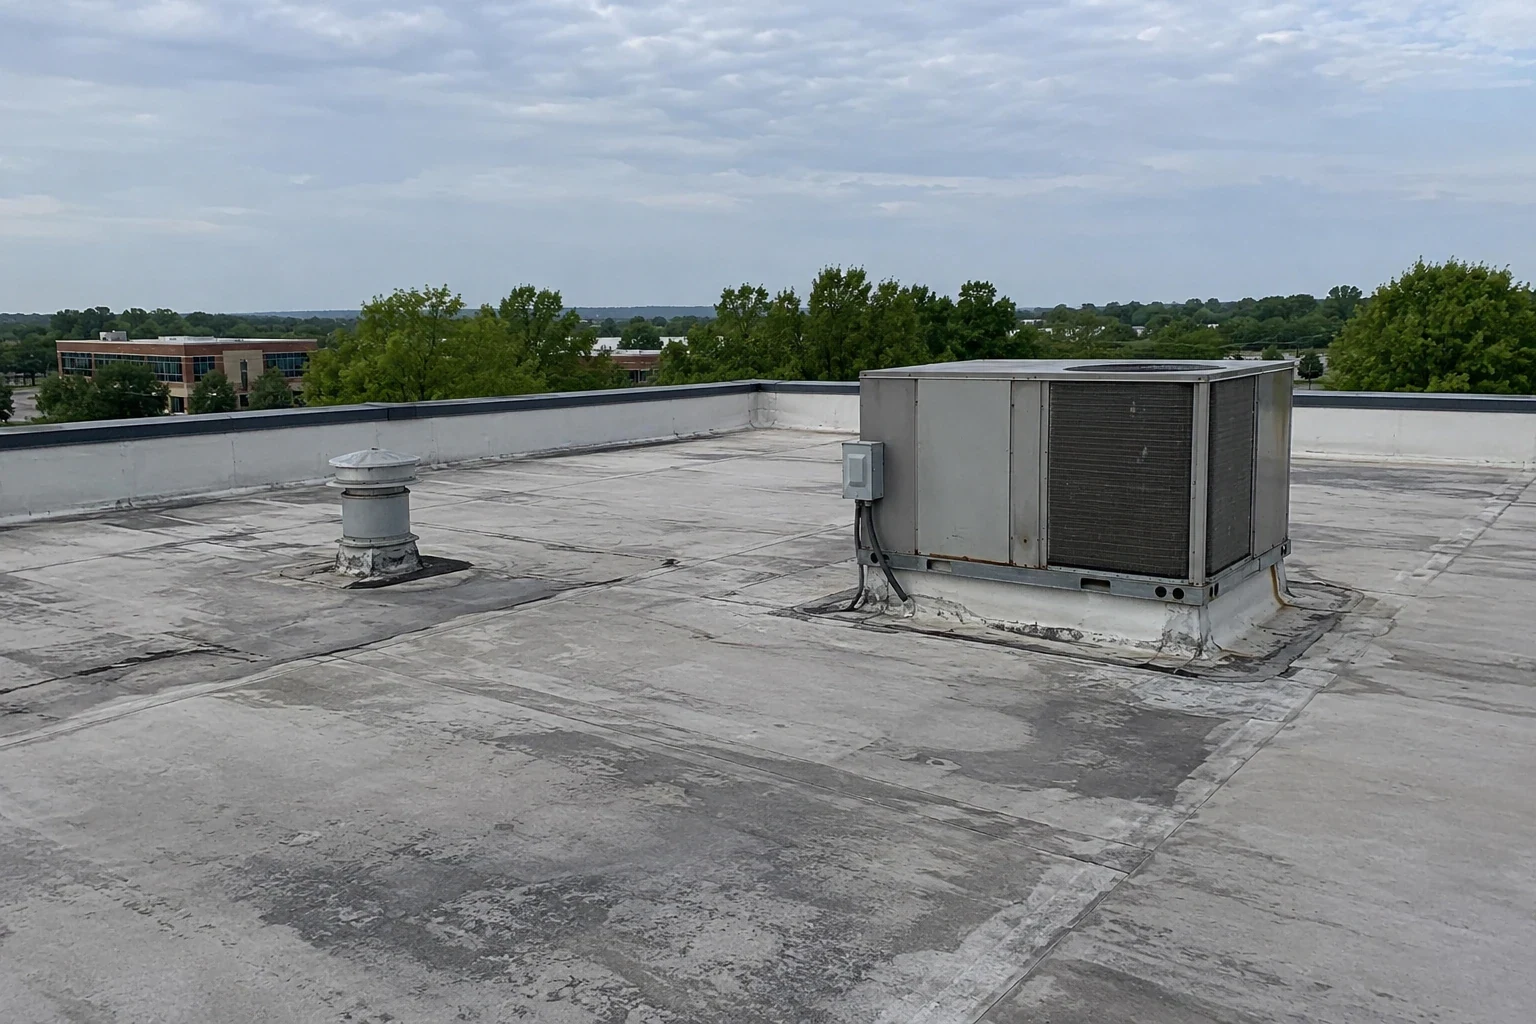
The closeout should locate each repaired seam, curb, drain and wall transition by roof zone and show the finish condition with photographs. We include test-opening results, layers observed, material notes, work dates and conditions that remain outside the approved scope. During installation, the foreman records the dry-in boundary at each stop and verifies the repaired laps before the next work area opens. At handoff, we walk the outlet path and penetration details with the manager, then note the points that should be checked during the next roof visit. A maintenance review can revisit those same locations and compare changes with the closeout record. If moisture mapping is needed, an infrared survey can help choose locations for openings when interpreted with roof history and direct observations. A roof walk that covers the cold-storage roof's access and detail conditions gives us what we need to state the work boundary and close-in sequence clearly in the scope.
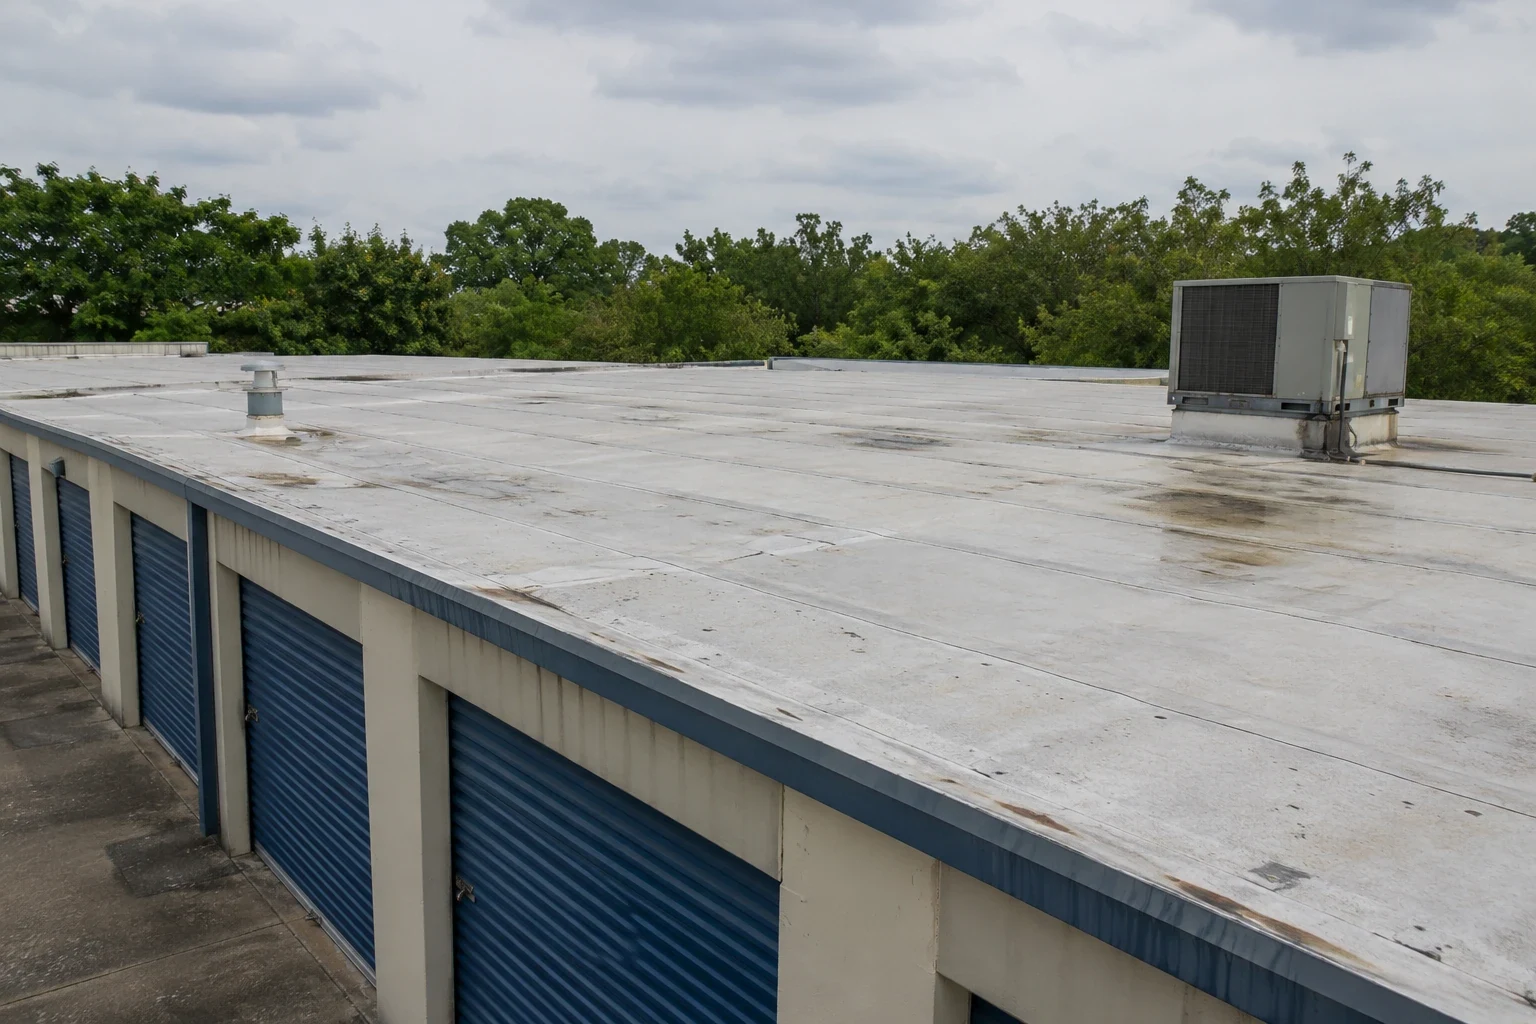
The work can be phased when access, protection and the open-roof window are coordinated with the facility manager. We identify the roof zone and temporary closure before the crew removes material above an operating area.
It records the actual layers, deck and insulation condition at one selected point. We photograph and close the opening, then use the result to refine the repair boundary without extending it across untested roof zones.
We inspect the bowl, clamping ring and membrane turn, then protect the outlet from debris while work is underway. A drain correction is listed separately when the field seam repair does not address the outlet condition.
Heat exposure is one condition we consider alongside seam movement, prior patches and moisture findings. The inspection measures the membrane and substrate at the building rather than applying a station climate number as a diagnosis.
Removal is considered when the opening confirms unsound insulation or deck beyond a surface defect. We map the affected area and price removal, transition detailing and replacement separately from a limited seam repair.
Arrange a roof walk with Commercial Roofing Cary to review seams, drains and facility access. We will map the repair boundary and prepare a scoped next step for the building.
Roof leaking now? Call for emergency roof repair.
Or email [email protected].