
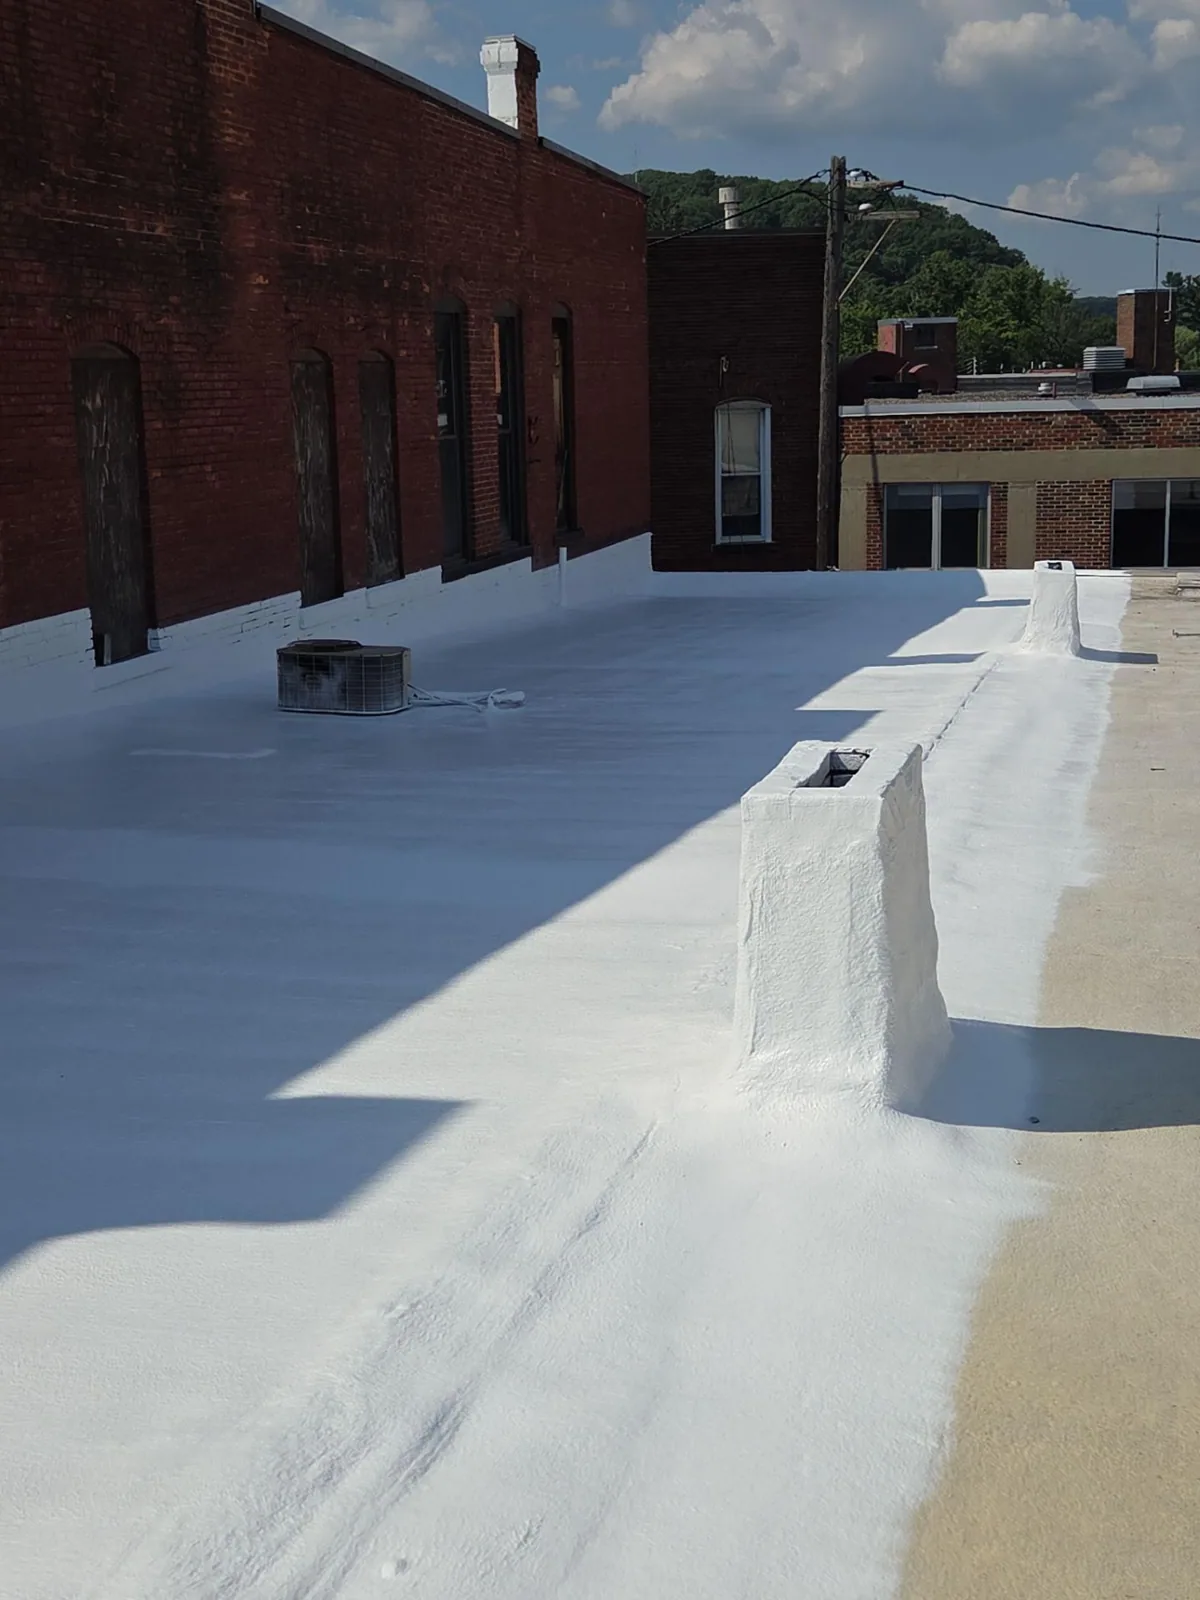
Insulation under a commercial roof affects thermal performance, slope, attachment and the surface that supports the membrane. A cover board can add a firm substrate, but neither layer should be selected without checking the existing deck, moisture and drainage path. Commercial Roofing Cary reviews those conditions before proposing an assembly change. Cary's corporate-property mix includes office, retail, hotel, restaurant, flex-industrial and industrial uses; a roof near Weston Parkway may carry different rooftop activity than one in Woodlake Industrial Center. Those area names do not establish a particular building's roof type. We map what is present, explain the transition details and keep proposed insulation, cover board and membrane work coordinated as one system. We also verify roof-to-wall clearances before setting the final layer height.
We identify the roof system, deck type where visible, existing insulation layers, attachment method and areas of prior repair. Core samples or test openings can help confirm thickness, composition and moisture, with locations recorded and openings properly restored. A surface that looks sound may conceal wet insulation or a weak substrate; new board placed above it would not correct that condition. We review seams, penetrations and edges that will meet the new work, then set a removal or recovery boundary around verified conditions. The inspection also considers equipment curbs, door thresholds and perimeter heights because added thickness changes those transitions. Where information is incomplete, the proposal states what must be confirmed before installation rather than assuming a uniform assembly across the entire roof.

Tapered insulation can build positive drainage toward a drain or scupper, but the design must start with surveyed elevations and a functioning outlet. We note high points, depressions, ponding footprints and drain elevations, then review how the new slope meets curbs, walls and roof edges. A cricket may split flow around a piece of equipment; a tapered panel layout can direct water from a broad field. The transition needs enough height to retain flashing and avoid a new low point at the boundary. A wet Cary year is a practical reason to treat drainage as part of the design, yet it is not evidence of a defect at any individual property. We document the intended flow direction and outlet so installation crews can verify the layout against the roof plan.
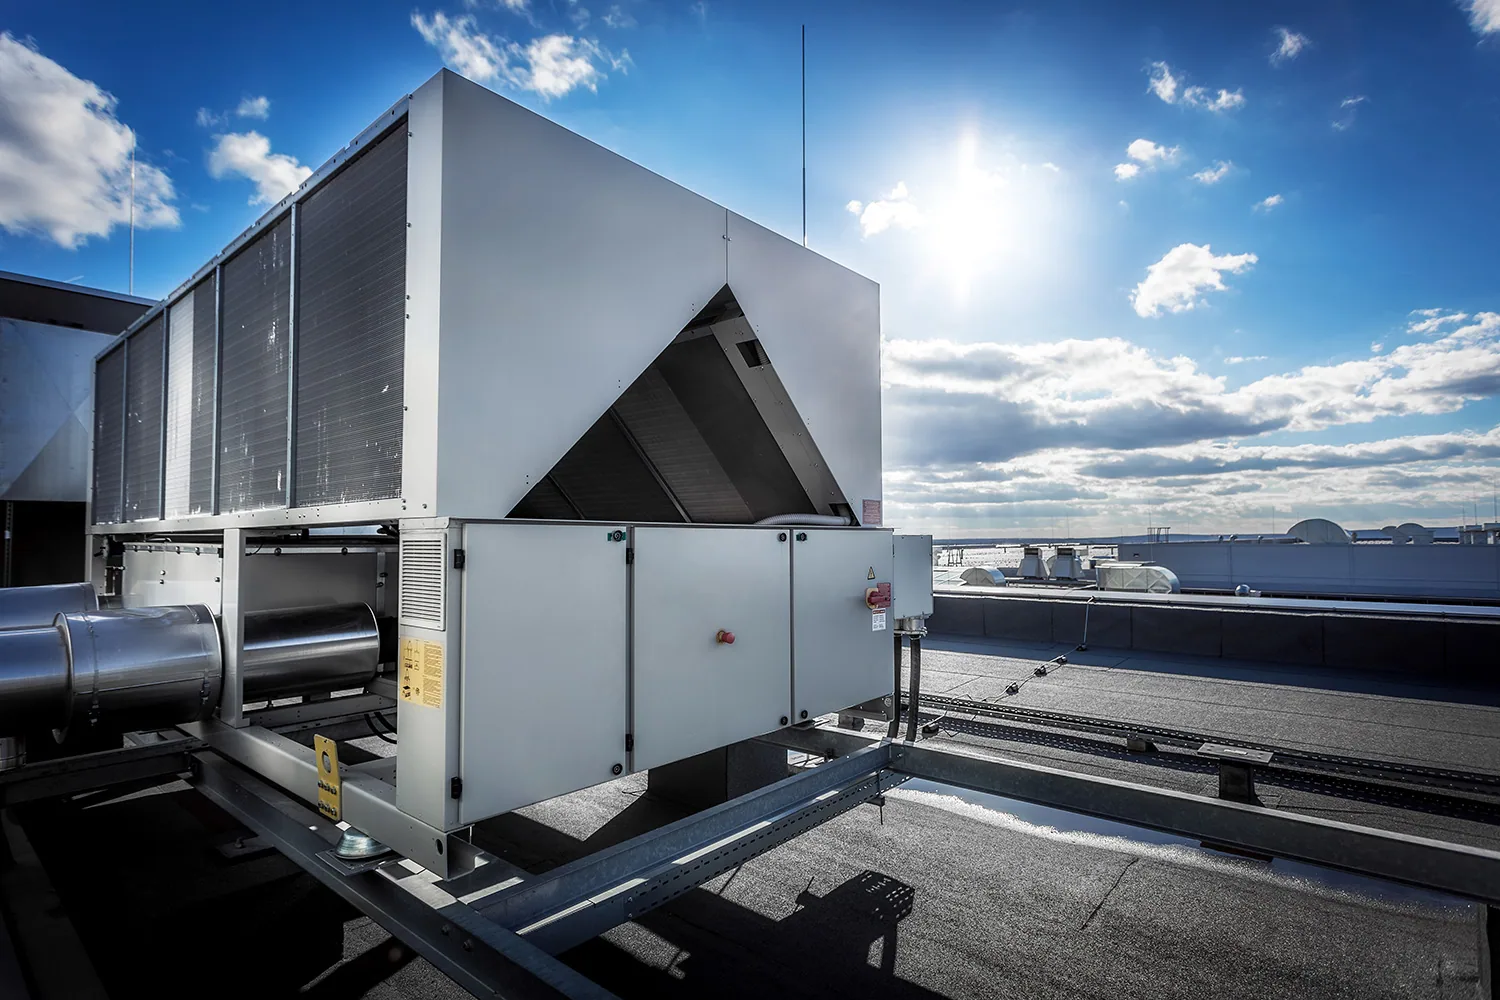
Cover board selection depends on membrane compatibility, attachment, expected foot traffic, wind design and the condition of the layer below. A board can provide a stable surface and help distribute localized loads, but its type and thickness must suit the specified system. We check whether the deck can accept mechanical fastening, whether adhesive is appropriate and how fasteners will engage the substrate. At equipment paths or service zones, the plan can identify where protection is needed without treating the whole roof as a walkway. The board joints, perimeter attachment and transitions must be coordinated with membrane seams and penetrations. A system-specific review, such as TPO roofing or EPDM roofing, helps align the cover layer with the roof membrane rather than mixing details from different assemblies.
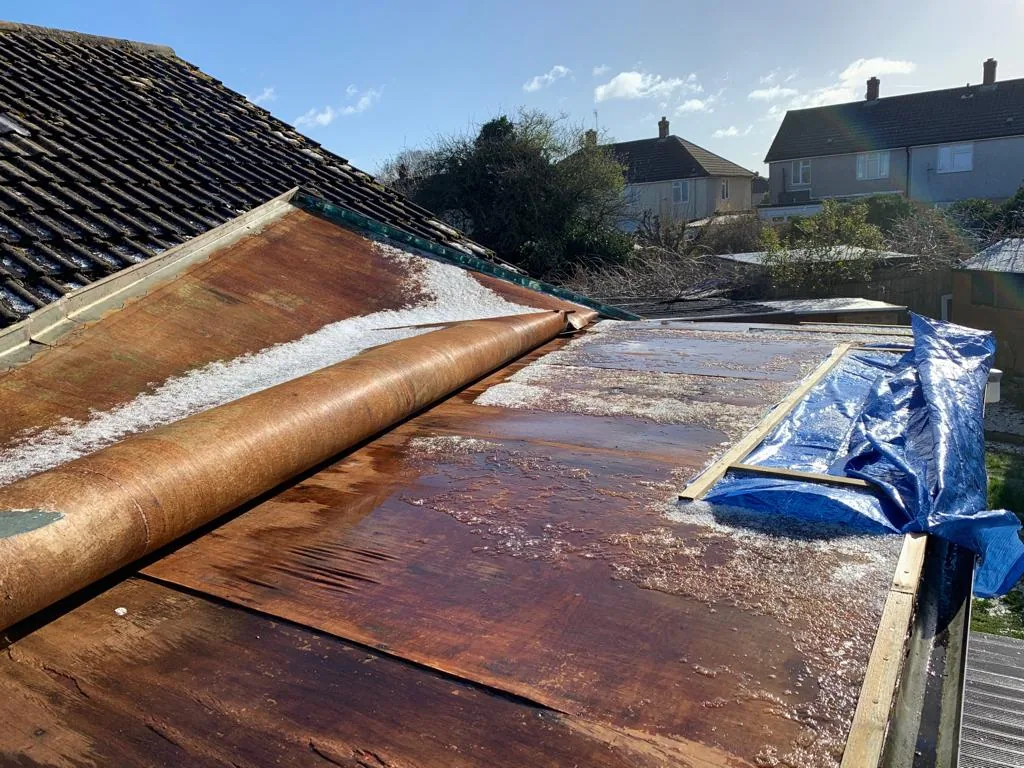
Insulation improvements can support a thermal objective, while wet insulation removal addresses an existing moisture condition. These are related but distinct decisions. We note available interior symptoms, roof observations and test results, then state whether additional investigation is needed before a final scope. Long-term station data for Cary counts 32.9 annual days when maximum temperature reaches 90°F or higher. That climate backdrop can inform an exposure discussion, but it cannot establish insulation performance at a particular building or support a savings estimate. If a property has HVAC or process requirements, its owner or design professional can provide target values and code criteria. The roof proposal then identifies the planned layers and thicknesses without promising performance beyond the verified assembly and project specifications. The owner can compare the proposed assembly with existing mechanical settings and project goals before authorizing a thickness change.
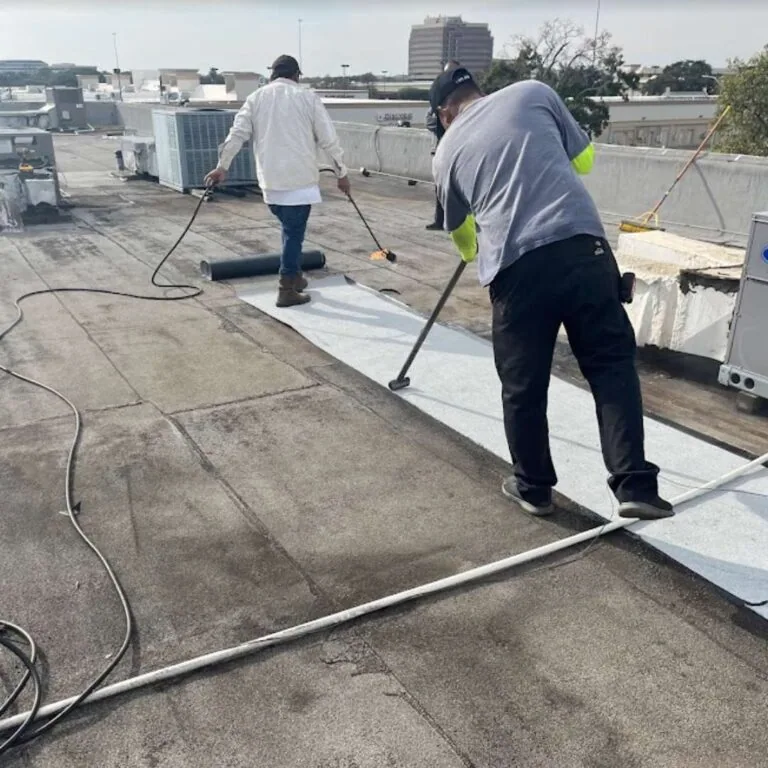
Replacing or adding roof layers changes staging, fastening, edge height and daily weather protection. We coordinate material delivery, debris removal, access routes and temporary dry-in with the property manager. In Crescent, mixed office, hospitality, restaurant and retail uses can make scheduling around occupied areas important; the project team confirms the actual building's needs before setting hours or routes. We protect openings, keep insulation dry before installation and close the roof at the planned end of each shift. If mechanical equipment must be raised or disconnected to accommodate new thickness, that work is assigned to the appropriate trade and sequenced with the roofing crew. The work plan identifies each day's exposed area and weather contingency so the manager knows what remains protected. Materials are kept dry and staged so boards are not exposed to rain before placement. We check the substrate as each area is opened, replace only the layers approved in the scope and keep the roof watertight at transitions to retained work. If field conditions differ from the survey, the crew pauses at the affected zone, documents the change and obtains direction before burying an unexpected layer. This control avoids concealing moisture or changing the assembly without the owner's review.

At closeout, the owner receives the installed assembly description, insulation layout, cover-board information, drainage plan and photographs of critical transitions. We note test locations, any retained layer and areas that required a changed detail. That record helps the next inspection distinguish the designed slope from an emerging low area. If the work is a recover rather than a full replacement, roof recover planning can clarify the conditions that need to be verified first. For recurring observations, preventive roof maintenance can track drains, seams and rooftop traffic. Buildings in Regency Park and Downtown Cary still require property-specific access and assembly documentation. Arrange a roof evaluation with Commercial Roofing Cary to compare insulation, cover board and drainage options for your roof. We can also label access paths and rooftop service areas on the final plan, so later contractors know where added protection or coordination is required. If the roof will support future equipment changes, record the reserved zones and require each trade to preserve the membrane details during installation.
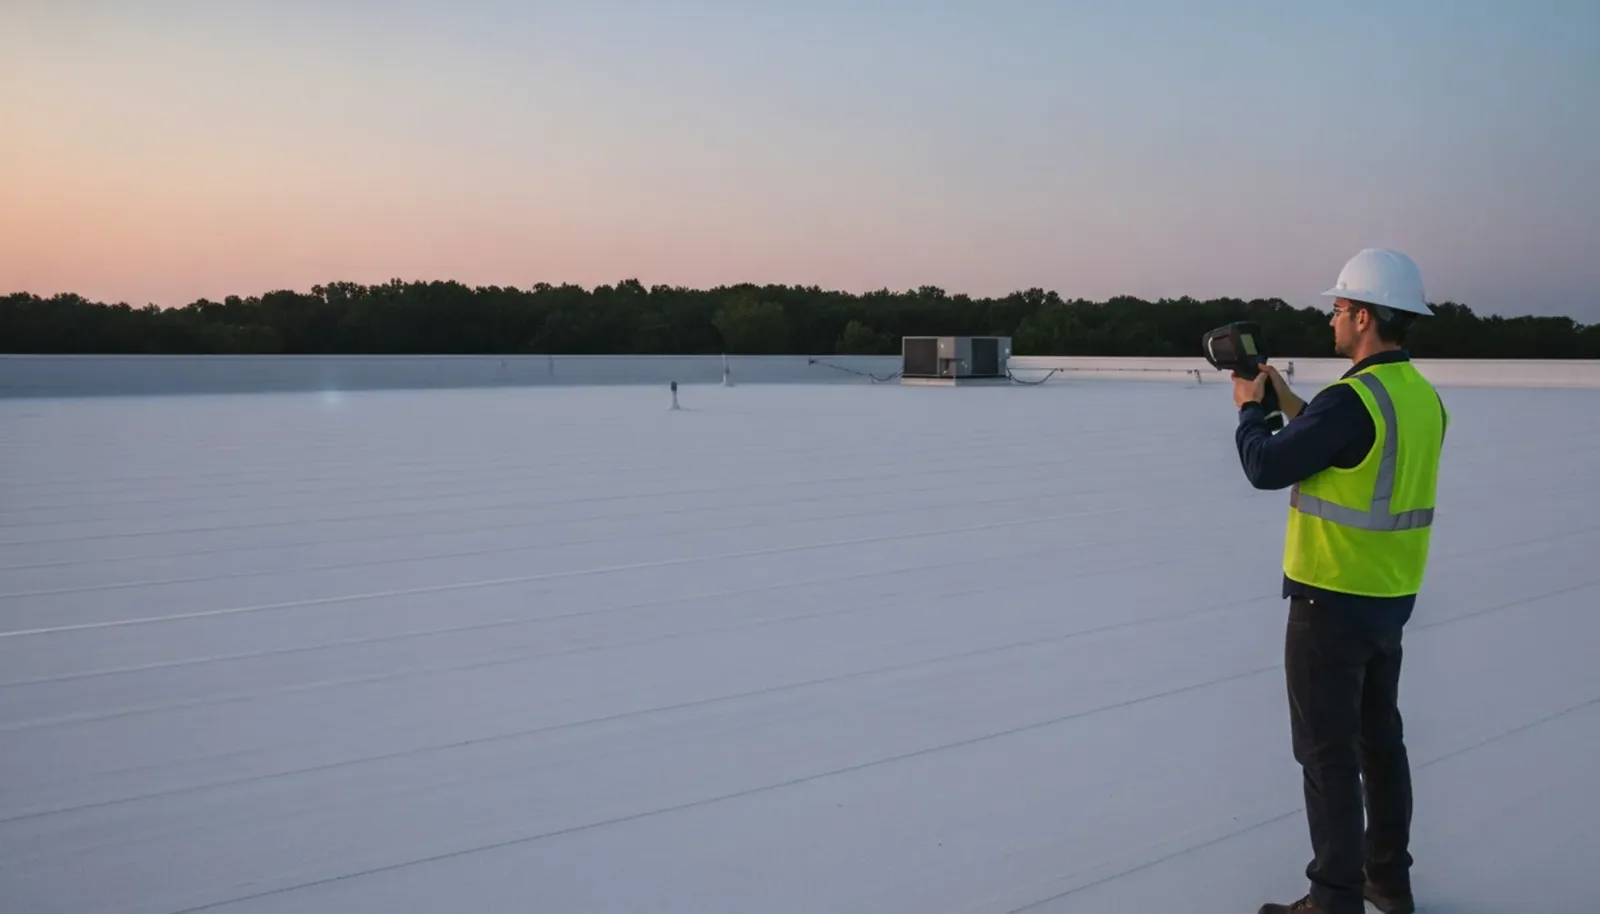
A recover may be possible when the existing assembly is dry, stable and able to support the added layers. We verify moisture, attachment, deck and transition heights before recommending that approach.
It builds slope toward selected drains or scuppers. The layout depends on surveyed elevations, outlet height, roof boundaries and curb transitions, so the flow path is shown before installation.
No. Board type, membrane, deck and support conditions matter, and designated service paths may need separate protection. We do not treat a cover board as a substitute for a traffic plan.
We combine roof observations with appropriate test openings or other specified methods. Findings are mapped and restored, and the limits of any sampling are stated so the owner understands what was verified.
Savings depend on the whole building, HVAC operation, existing assembly, weather and use. We can document the roof scope, while an energy estimate should use project-specific modeling and operating data.
Arrange an assembly review with Commercial Roofing Cary. We will assess existing conditions, drainage and tie-ins before outlining insulation and cover-board options.
Roof leaking now? Call for emergency roof repair.
Or email [email protected].