
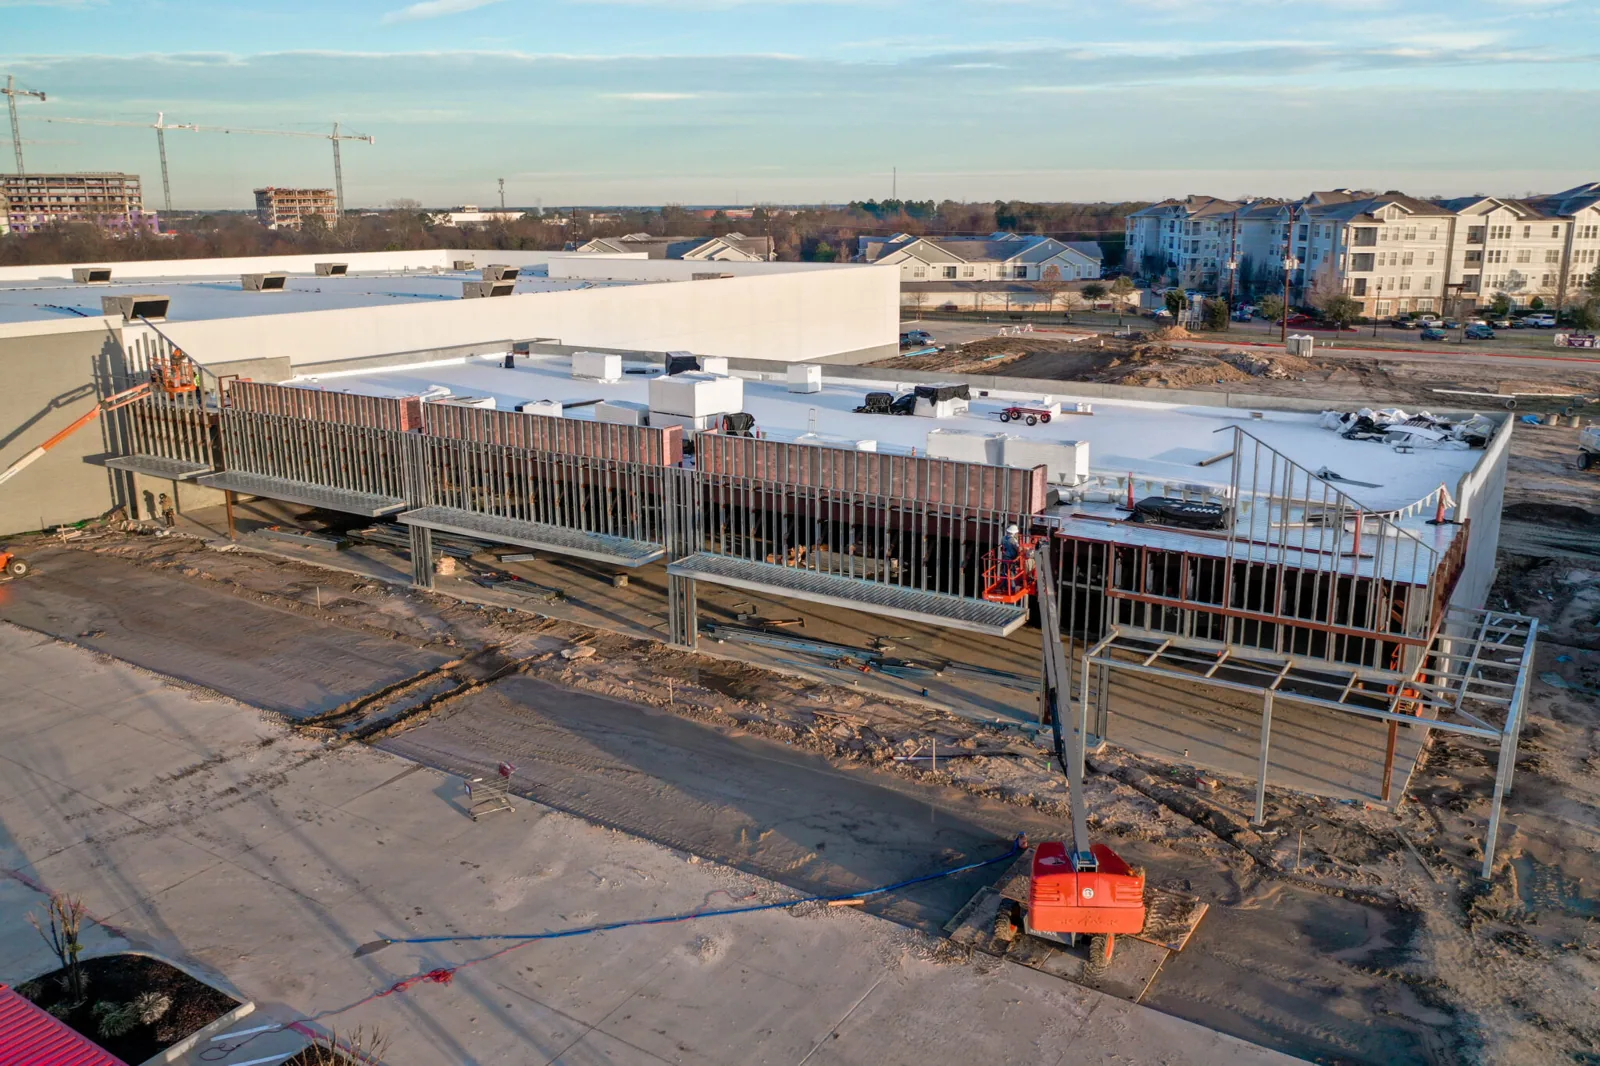
A fresh-air intake sitting a few steps from a roof section that needs hot work changes the order of everything that follows, and in a health system that order has to be settled before a crew is on the roof. Commercial Roofing Cary inspects, repairs and replaces roofs for health systems with campuses, clinics and outpatient buildings in and around Cary, NC. The work is planned from the interior outward: which spaces are most sensitive to water, noise, dust and odor, where air handling draws from, and when each area can tolerate disruption. The roof scope then follows from those limits, not the other way.
Operating rooms, procedure suites, pharmacy compounding areas, imaging rooms, sterile processing, labs and patient bedrooms each have their own tolerance. The facilities team knows which are most sensitive, and we begin by asking for a simple map that marks them against the roof plan. That map shows which sections sit over high-sensitivity space and which sit over corridors, storage or mechanical rooms. We schedule the most sensitive sections for the planned quiet windows, and we plan the less sensitive ones around them.
Where infection-control rules apply, the health system's own risk assessment governs, and we follow the barriers, negative-pressure setups and cleaning steps it prescribes. Our part is to provide the roof-side information that assessment needs: where we will cut, what dust or fumes the method creates, how far debris travels and which openings stay protected.
Noise is the other variable. Chipping, fastening and cutting are loud, and a procedure room or a quiet consultation space below will notice them. We identify which tasks are loudest, schedule them for the least sensitive hours, and offer a quieter method where one exists, such as adhesive attachment in place of mechanical fastening over sensitive rooms.
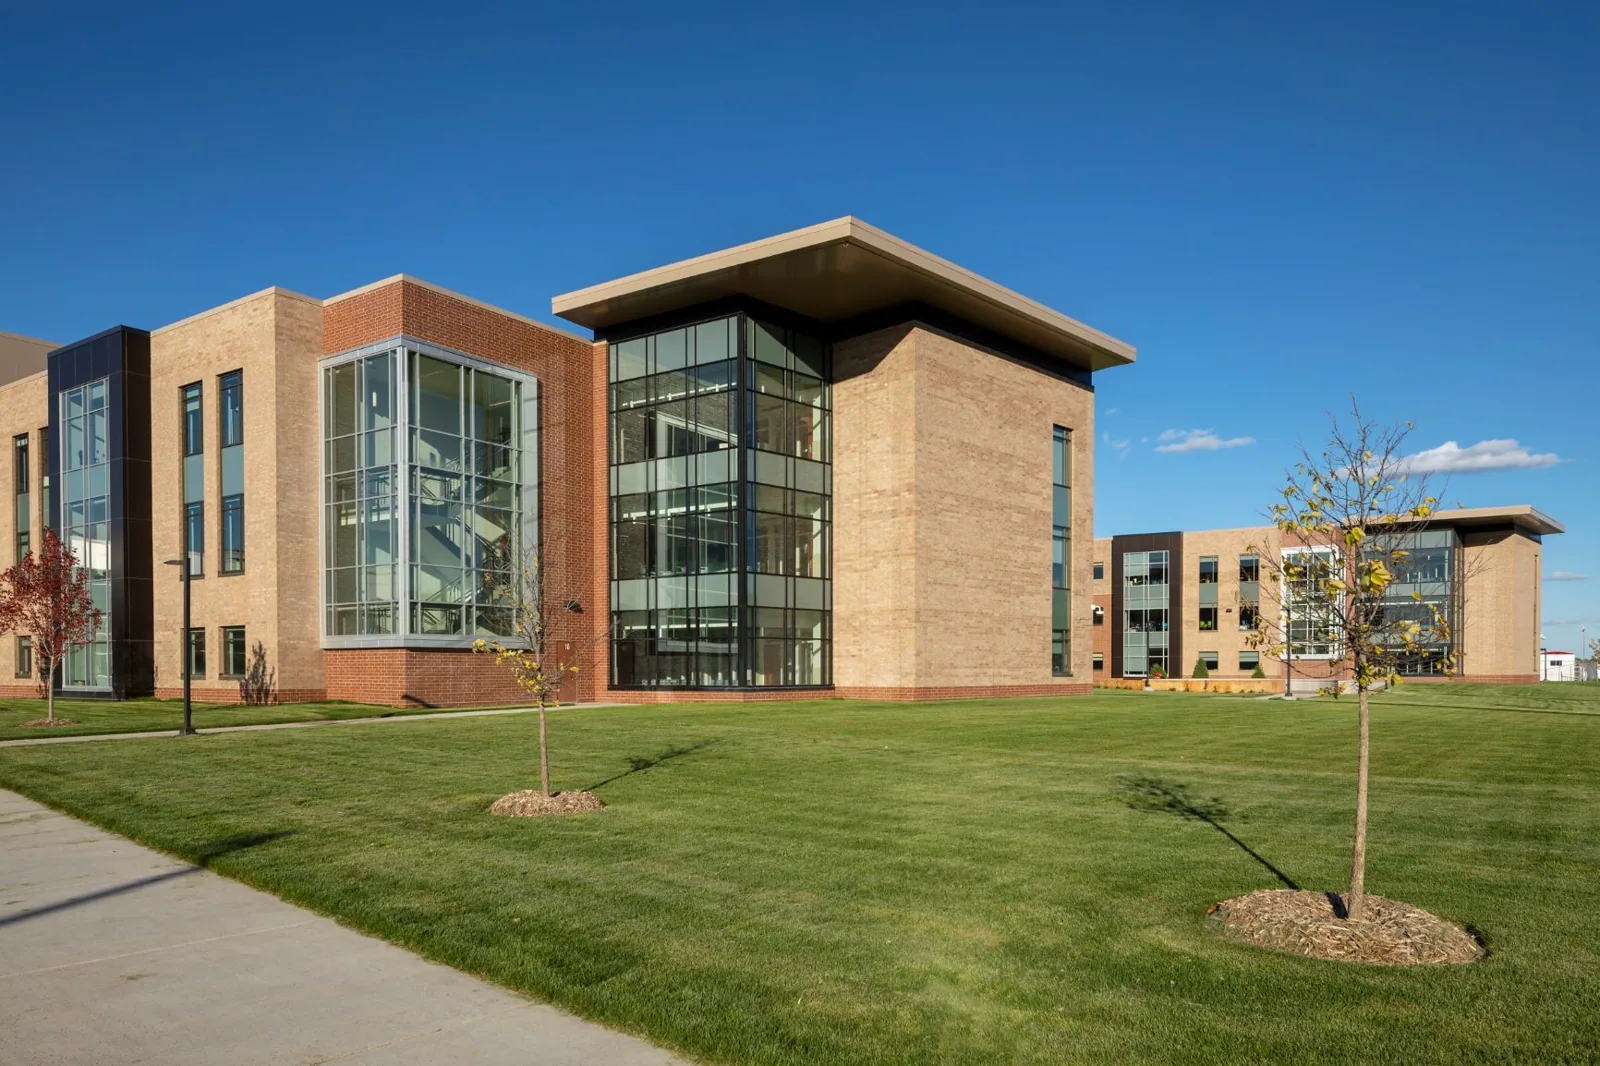
Intakes and exhausts on the roof are protected before work starts. We locate each one, agree with the facilities engineer on whether any should be shut down, covered or monitored, and choose methods that keep fumes and particles away from them. Cold-applied systems, mechanically attached membranes and low-odor adhesives can reduce the risk, while open-flame methods and strong solvent products are kept away from intake zones. Material staging and the position of any hoist or crane are chosen with wind direction and intake locations in view.
Odors that are tolerable in an industrial building can trigger complaints in a clinic. For that reason we agree on a stop signal, a named person who can call a pause, and a way for staff to report a smell. The pause costs little and prevents an escalation.
Rooftop equipment that serves the building, such as air handlers and exhaust fans, is treated as live. Curb flashing around it is inspected, and any work near a unit is coordinated with the people who maintain it, so a shutdown, if one is needed, is planned with the clinical schedule in view and is as short as the work allows.
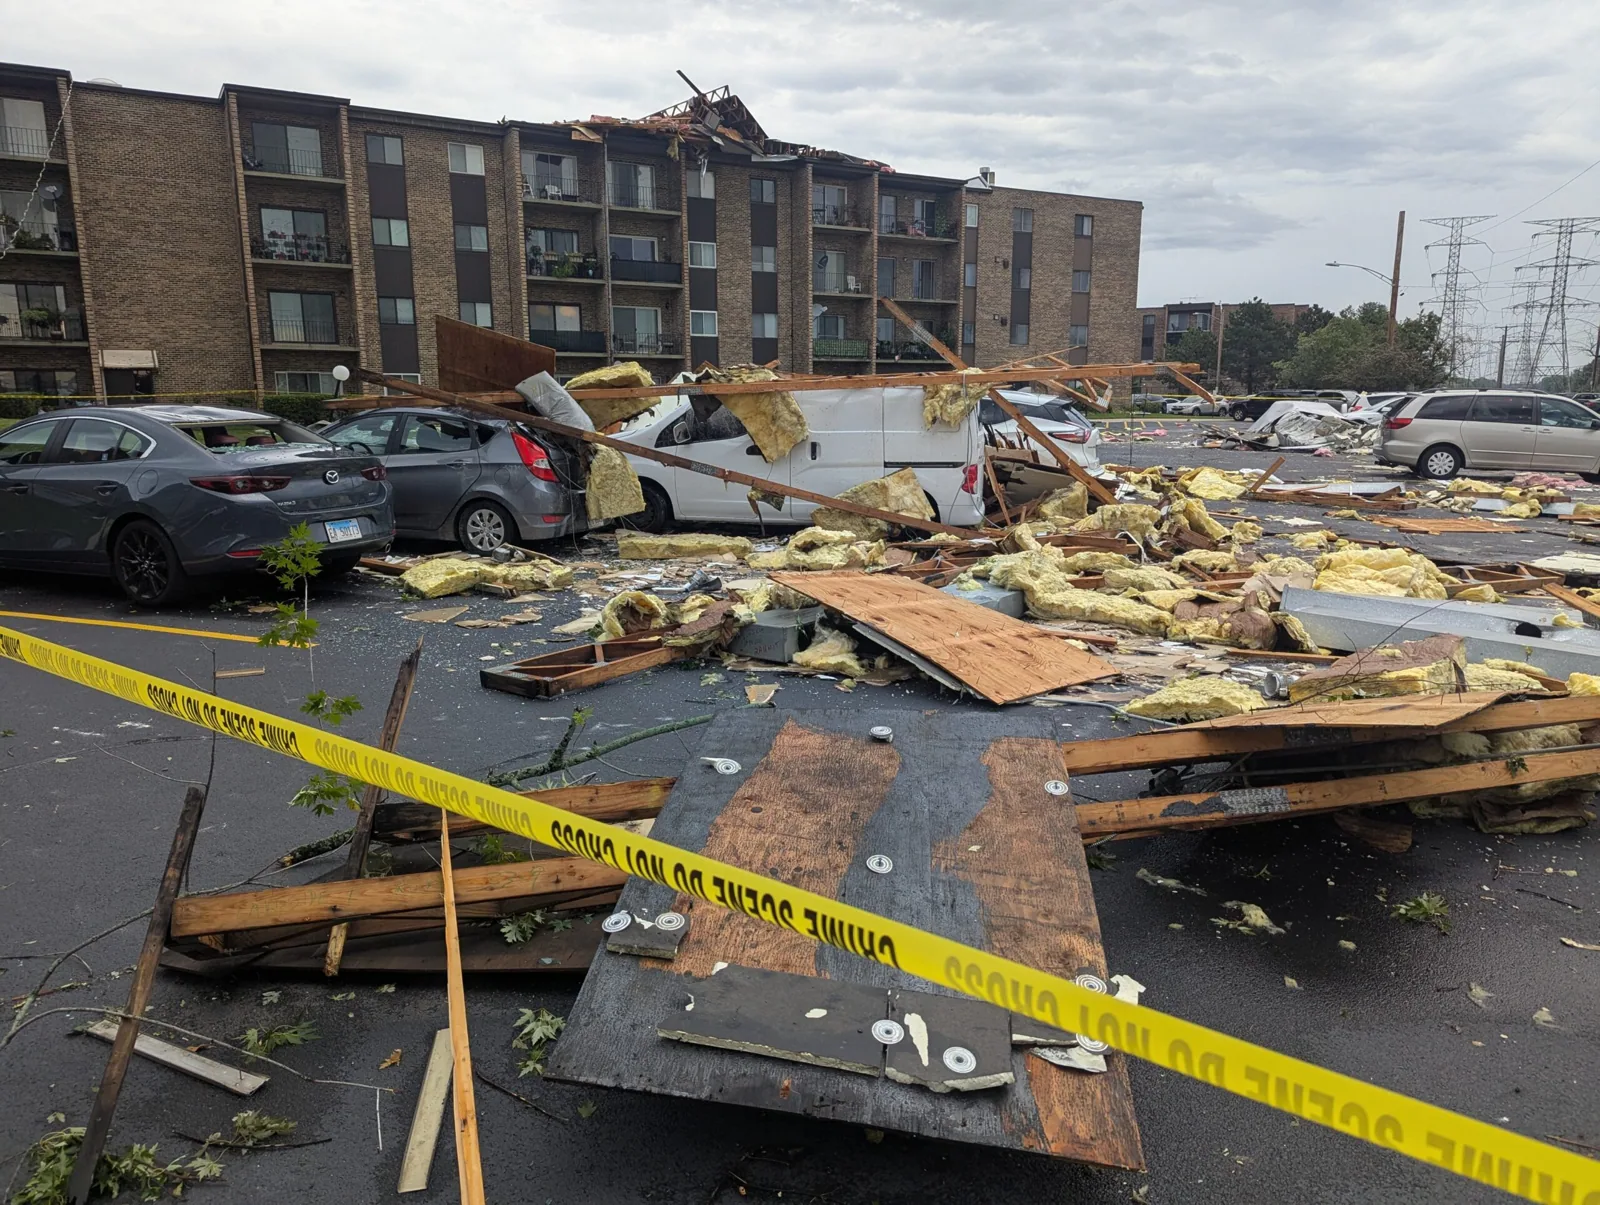
Health systems in the region range from large campuses to outpatient clinics. The Durham VA Health Care System serves veterans through a medical center and outpatient locations, with clinical care, research and education functions, and WakeMed is among the employers and institutions in Wake Forest. A campus tends to have many buildings of different ages with different assemblies, so the roof program needs a building-by-building record. A clinic may have a single low-slope roof with rooftop units, where the work is smaller but the tolerance for interruption is just as tight.
In Research Triangle Park, wet-lab, clean-room and advanced-manufacturing uses add another layer, and Morrisville counts life sciences among its sectors. Wet labs and clean rooms, which sit alongside advanced manufacturing in the park's mix, bring exhaust, pressure control and vibration limits that must be reviewed before roof work. The roof walk records equipment locations and penetrations so the engineer can see what the crew will pass near.

NOAA normals for the Cary station show a July daily high of 88.2 degrees, 32.9 days a year at or above 90 and 48.80 inches of annual precipitation. Heat loads on rooftop equipment and roof surfaces are high in summer, and the same roofs take heavy rain. Heat-aged field seams, shrinking flashing and slow drains are the details we examine most closely after the hot, wet months. The station record does not explain any one roof's behavior, so we probe seams, trace drainage, run an infrared moisture survey where it helps and open the assembly in a few places to judge the substrate condition directly.
A leak into a clinical space is more than a repair, so we also set up a response path. If water enters, the facility can reach emergency roof repair at any hour, we dry in the opening first, and the interior team handles the wet area. The temporary work is logged separately from the permanent repair.
The same observation cycle applies in winter and spring. After a stretch of heavy rain the facilities team gets a short report on drain performance and any new stains, which makes the next budget conversation specific to the roof.
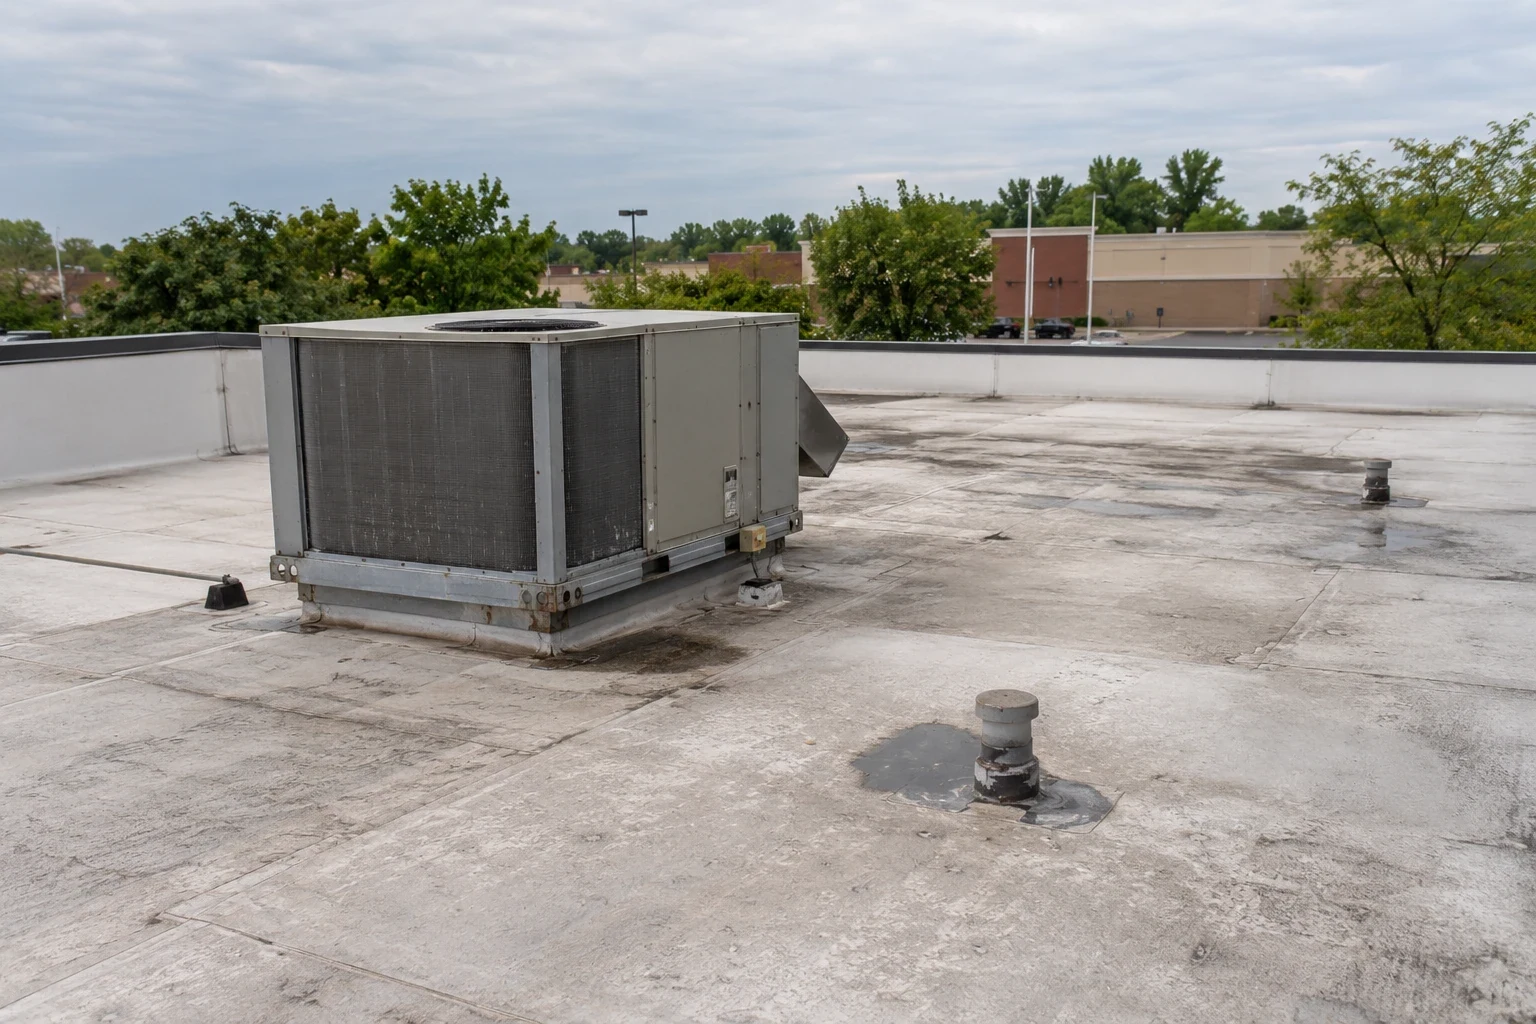
Each phase has a start notice, a protection checklist, a daily closing step and a handoff. The handoff lists the area completed, the details used at terminations and penetrations, photographs, and any open items. The facilities office keeps these with its life-safety and maintenance records. For medical office roofing and larger campuses alike, the same discipline applies: the roof is closed to a watertight edge at the end of each shift, and no phase begins until the previous one has been accepted.
North Carolina's State Building Code family, with the 2018 edition listed as currently effective, governs permits, and healthcare owners may have additional approval steps of their own. We confirm the local path and list the approvals in the proposal.
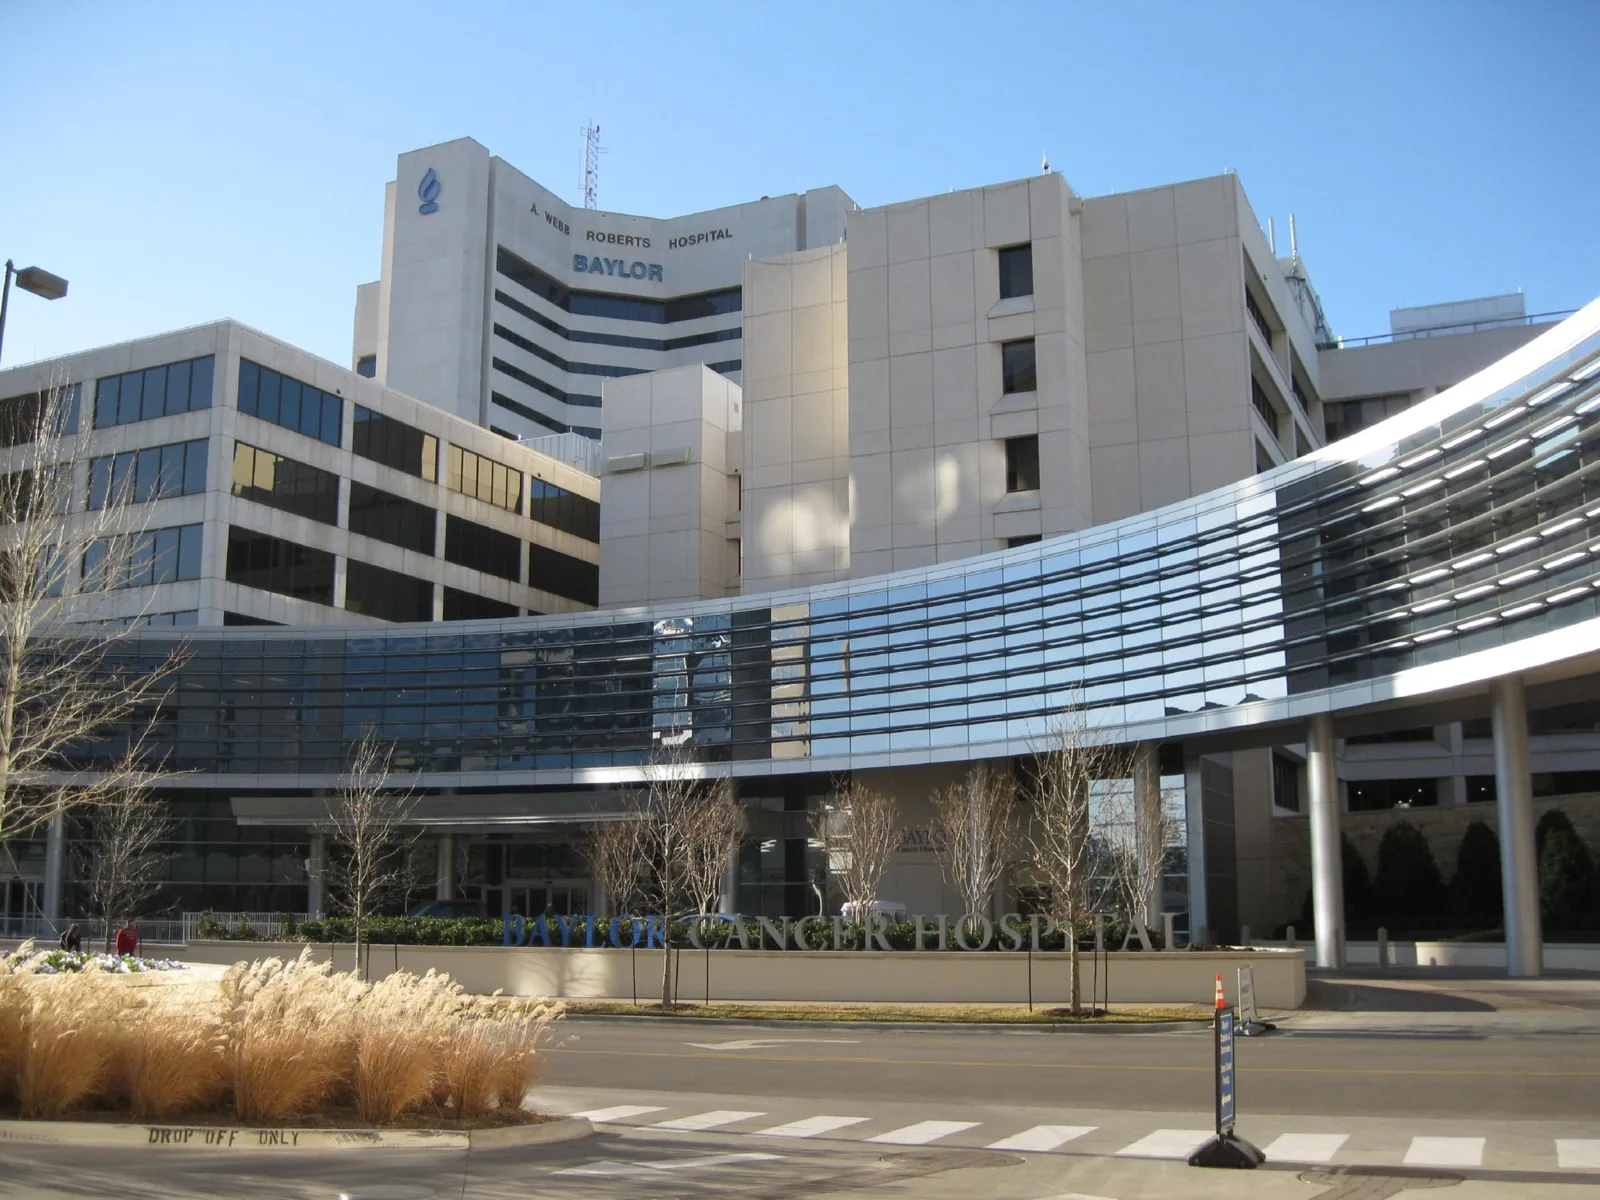
A repair is enough, for a health system or for a public agency, when the surrounding membrane is sound, the insulation is dry and the defect has a clear cause. Replacement or a recover becomes the better choice when moisture is widespread, repairs overlap or the roof is nearing the end of repairable life. Repeated interior disruptions carry their own cost, so the decision is worth making early. We show both paths with the same assumptions so the facilities and finance teams can compare them, and the occupied building reroofing sequence is written for the actual unit and clinic schedule.
The facilities engineer and infection-control staff approve it. We supply the roof-side details, and the method is chosen to fit their limits.
Some sections can be, if noise and odor are controlled and the space below tolerates it. Others are held for off-hours, according to the sensitivity map.
The opening is dried in first and logged, while the interior team manages the room. The permanent repair is scheduled once the cause is traced.
Exhaust locations are mapped before work, and the engineer decides whether any need to be shut down or shielded. We keep staging and fumes away from them.
Yes. It includes the plan, photographs, details and open items, and it is meant to sit with the building's maintenance records.
Contact Commercial Roofing Cary to arrange a roof walk with your facilities team. We will review the observed details and return a scoped next step with phasing for the building.
Roof leaking now? Call for emergency roof repair.
Or email [email protected].