

The loading dock door opens at six, the dining room fills at noon and the hotel front desk takes check-ins until midnight, and a reroof has to fit around all three. On an occupied building, the roof is never the only constraint. Debris chutes, hoisting lanes, parking, air intakes and ceiling tile all enter the plan before the first square of old membrane comes off. We start with a walk of the roof and the interior spaces beneath it, ask the property manager which areas cannot be disturbed, and write a work sequence that closes in each section before the day ends. That sequence, more than any material choice, decides how the project feels to the tenants below.
We start with the roof and the rooms under it. On the roof, probes and test openings tell us how many layers exist, whether the insulation is wet and how the deck looks where we can see it. Inside, we ask where the sensitive spaces are: kitchens, server rooms, treatment areas, display windows, storage with stock that water would ruin. A leak history from the tenants helps us map likely wet areas before opening anything.
The result is a roof plan divided into sections, each with its own tear-off area, dry-in time and protection requirements. The property manager gets that plan in writing, along with a list of what each tenant should expect on the days their section is open. A plain written schedule heads off most surprises.
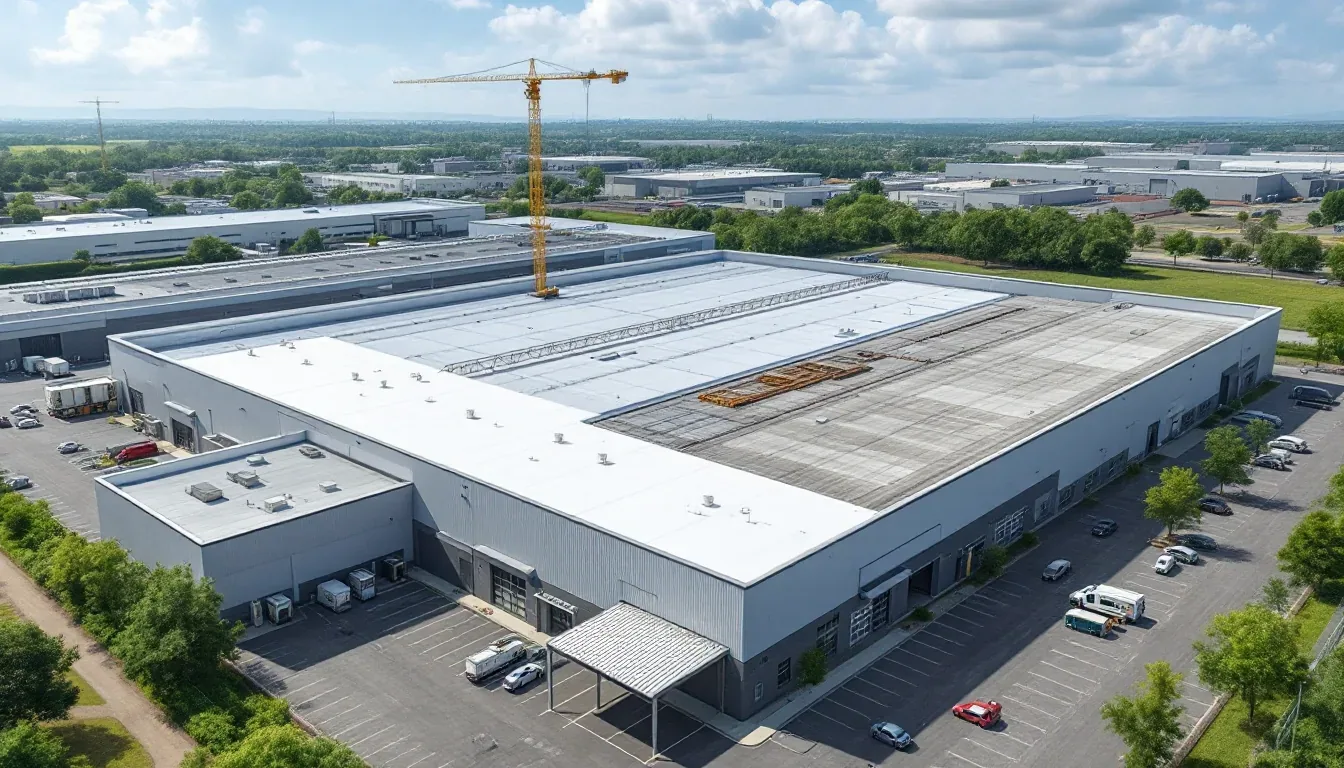
On an occupied building, leaving the old roof in place can reduce noise, dust and exposure, but only when it is dry and stable. A roof recover adds a new membrane and often a cover board over the existing system, which shortens the time the building is open to the weather. A full tear-off exposes the deck and the insulation, so each section must be closed in before nightfall.
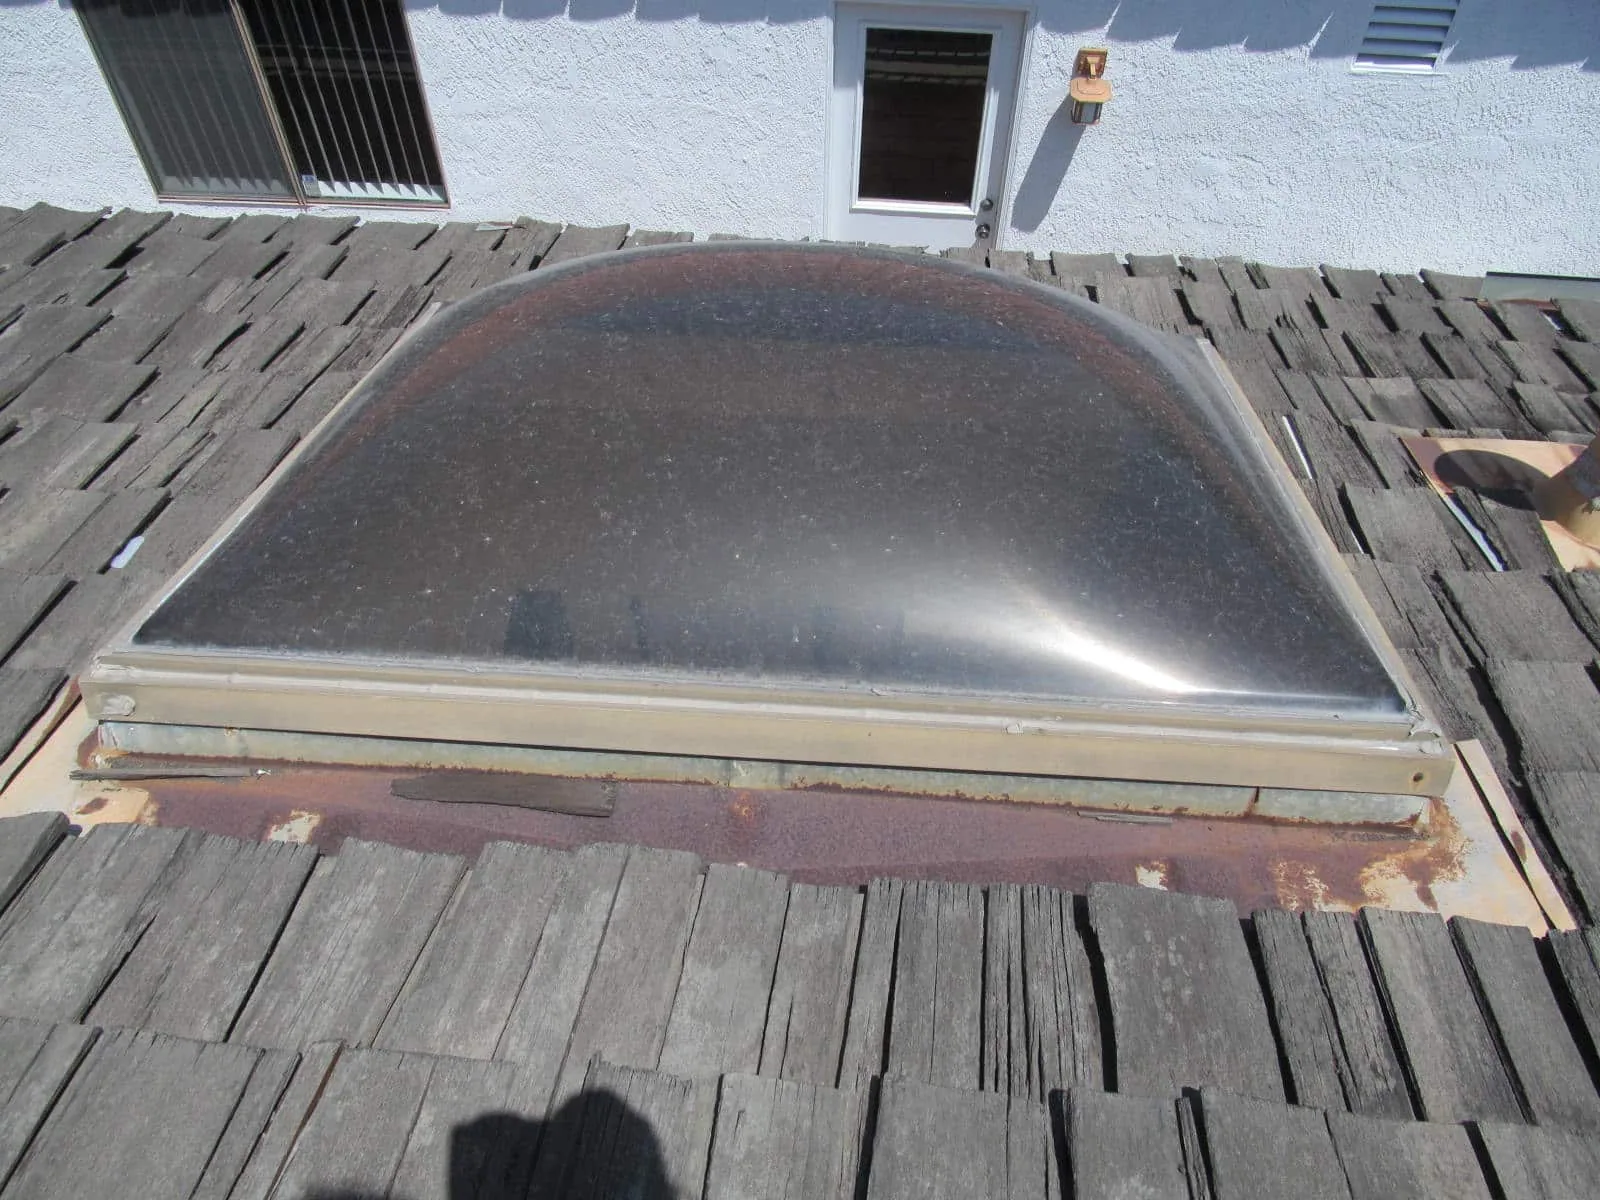
We decide with evidence. If moisture surveys show wet insulation, recover is not a good idea, because it seals the problem in. If the deck has rusted or rotted, it needs repair that only tear-off allows. The decision between the two options belongs on the written scope, with the reasons, so the property manager and the tenants know why the noisy phase is necessary.
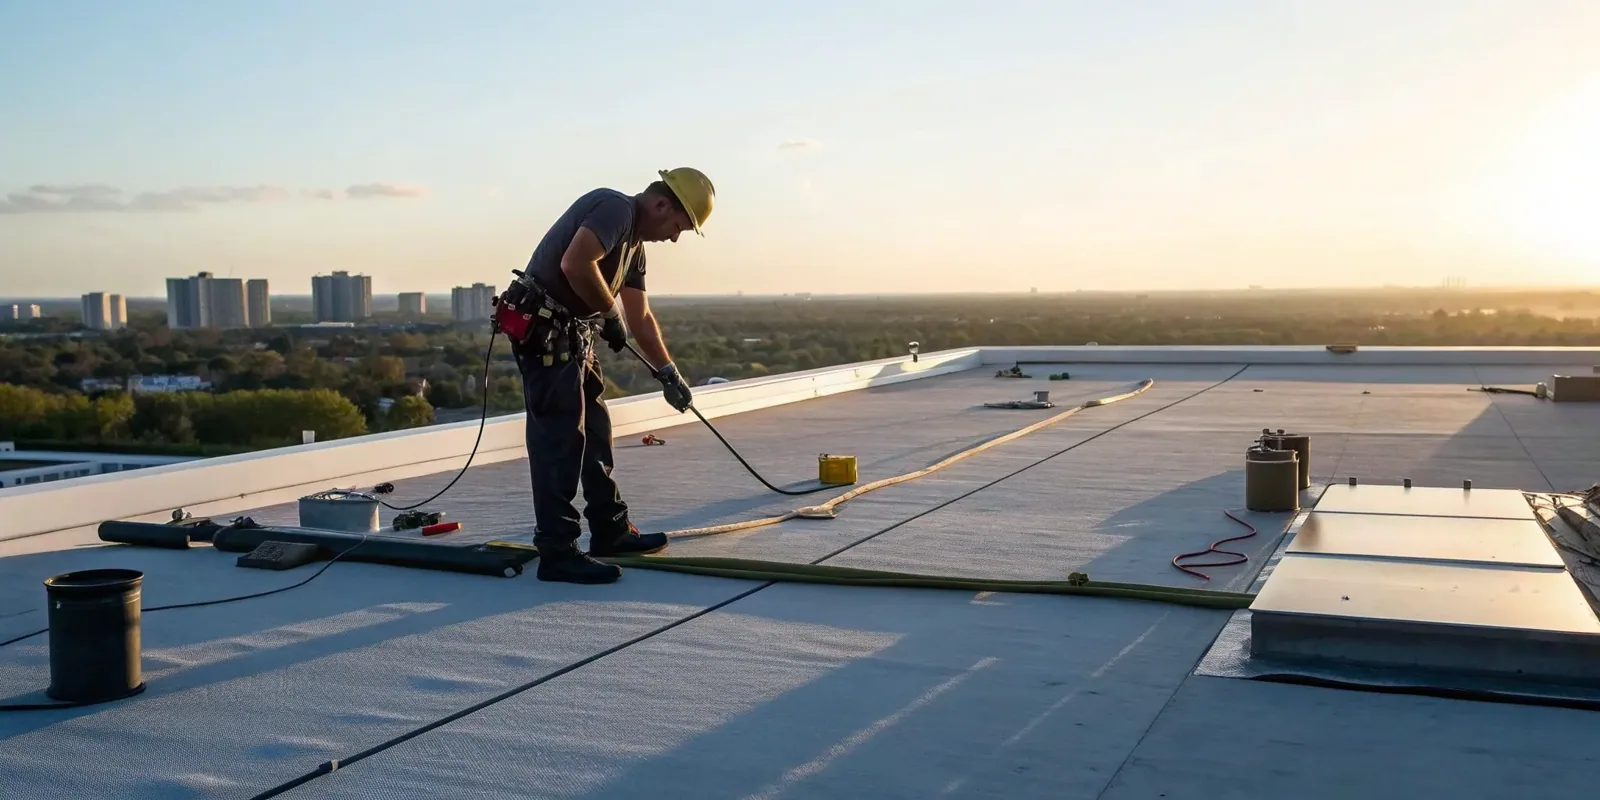
We open only as much roof as the crew can dry in that day. The sequence is to clear the area, cut and remove the old layers, correct the substrate, lay insulation and cover board, install the membrane and tie it into the adjacent finished roof at the termination edge. Field seams are probed once they cool, and the temporary tie-in at the end of the section is built to shed water.
If afternoon storms are forecast, we reduce the open area or hold a section until the next morning. Cary's long-term station record shows 48.80 inches of annual precipitation, which means rain is a normal part of any season and not an exception. Tarps and temporary membranes protect interiors, and we keep materials covered so wet insulation never goes into the new assembly.
The access plan is drawn on the site, not the roof. We choose a staging area that does not block fire lanes, loading zones or accessible parking, and mark hoisting lanes away from entrances. Debris is chuted or lowered into closed containers, and the roof is swept at the end of every shift so nothing blows into the parking field.
Noise matters too. Tear-off and fastening are loud, so we ask which tenants have quiet periods, such as customer calls or events, and schedule the noisiest work around them where the roof allows it. Fresh-air intakes are covered or shifted so dust and fumes do not travel into occupied rooms, and the mechanical contractor is involved when a unit must be shut down.
Cary's business parks hold everything from offices and hotels to restaurants and industrial space, and their needs differ. Crescent mixes retail, hotels, restaurants and offices, so a project there can involve several occupied properties with different hours. Aerial Center, an office park of several buildings in Morrisville, sits among nearby hotels and property-management services, which makes tenant access coordination relevant.
A hotel needs quiet in guest-room wings and clear entrances, a restaurant needs its exhaust and grease containment protected, and an office building needs air intakes and workstations shielded. Downtown Cary, a designated planning area, has civic destinations where visitors and parking shape the schedule in a different way.
We stage temporary protection before any section opens: tarps, sealed edges and sandbags if needed, plus a crew member assigned to watch the forecast. If a storm approaches, the crew closes the open area in the order that protects the most sensitive rooms first. Emergency response is available around the clock, all week, and the same crew knows the layout of the roof.
If water does reach the interior, we document the location and time, help the property manager contact the tenant and trace the entry point on the roof. An emergency roof repair may be needed before the planned work resumes. The record we keep supports any conversation with the tenant or an insurer later.
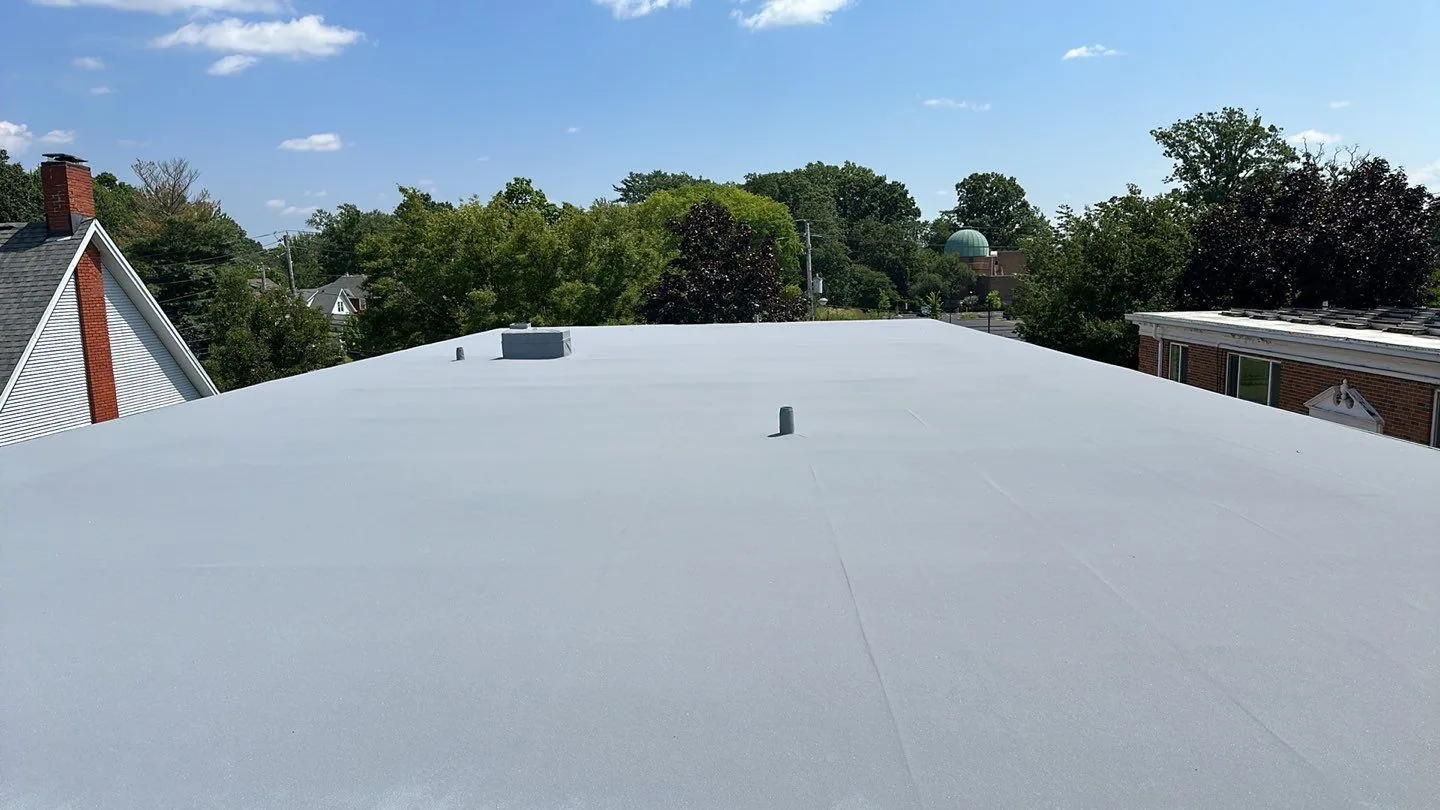
At the end of the work we walk the roof with the property manager, test the seams and drains and collect any items left over. Interiors are checked for stains, dust and damage, and any item is corrected at once. The owner receives photographs of the substrate, layers and details, a drawing of the finished roof and notes on any hidden conditions we found during tear-off, such as wet insulation or deck repair.
The owner of several buildings can use that record to compare roofs across a portfolio. A property management company gains a clear history to attach to each building, and the next inspection starts from a documented baseline.
Only the section being worked, plus the staging area and the route to it. We keep the open roof area small and close it each evening. Tenants beneath the open section hear the work, so we tell them the dates and hours ahead of time.
Usually yes, with planning. Exhaust fans and grease containment must be protected and kept running or shut down on a coordinated schedule. We agree on the plan with the kitchen manager and the mechanical contractor before the work reaches that area.
Covered air intakes, sealed roof hatches and removal methods that limit airborne debris. We also sweep and vacuum the roof before the crew leaves. Where a unit has to run, we filter or shift the intake during the dustiest operations.
A recover is generally quieter, because less material is removed. It suits a dry roof with sound insulation and deck. When the old system is wet or damaged, tear-off is the sound choice, and the noisy phase is scheduled for the hours that disturb tenants least.
The property manager sends the notices, and we supply the dates, the hours and a plain description of what each phase sounds like. A named site contact answers questions during the project, so tenants know whom to call.
Contact Commercial Roofing Cary to arrange a roof walk. We will review the roof, the spaces beneath it and the tenant schedule, then give you a scoped next step for the building.
Roof leaking now? Call for emergency roof repair.
Or email [email protected].