
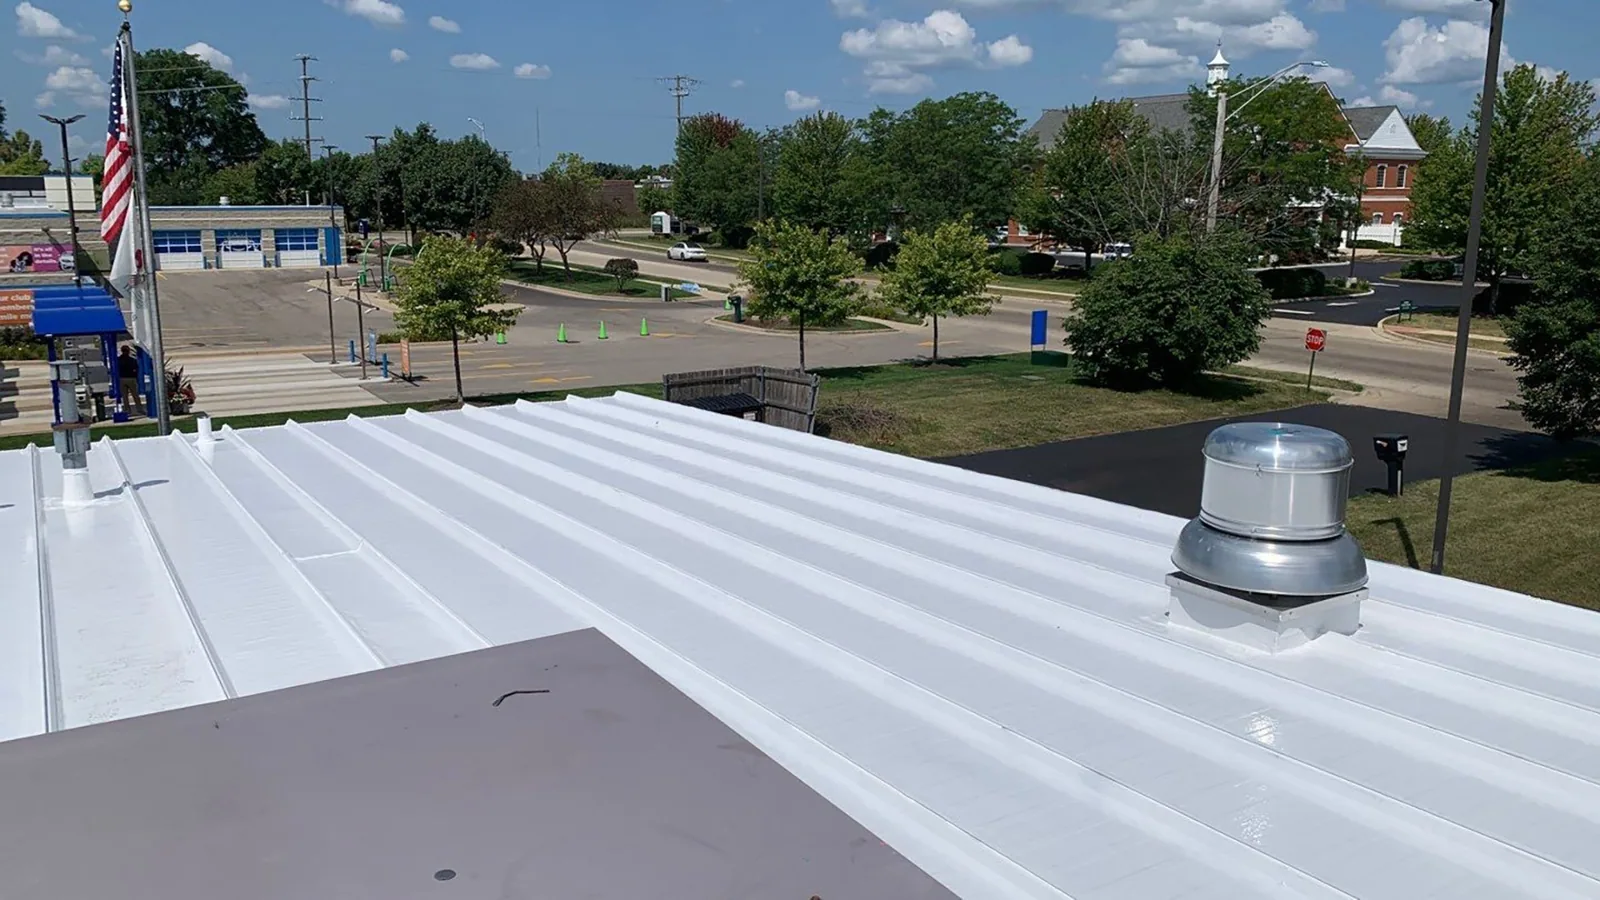
A roof reaches replacement stage after its layers, drainage paths and repair history point toward a wider scope than recurring patches can address. We open representative areas, inspect the substrate and map transitions before setting the tear-off sequence. Cary, NC has office, retail, hotel, restaurant, flex-industrial and industrial properties in distinct business areas. A restaurant in Crossroads Corporate Park can require careful delivery and customer coordination, while an office in Fenton presents another access pattern. We record the current assembly, then separate sections for replacement from details that remain serviceable rather than assuming one condition across the building.
At a test opening, the layers tell us more than a surface photo can. We check how many membranes are present, whether insulation is wet or compressed, what the deck is made of, and how the existing edge and drain details terminate. A roof that looks uniformly worn can still have dry zones beside isolated moisture, while a newer-looking field may hide a failed curb or split seam. The probe result guides whether removal should reach the deck, stop at a sound layer, or be staged by roof section. We map the finding to a roof plan and label each repair boundary so the replacement scope follows observed conditions rather than an assumed building-wide condition. If the assembly changes from one wing to another, those transitions stay visible in the bid.
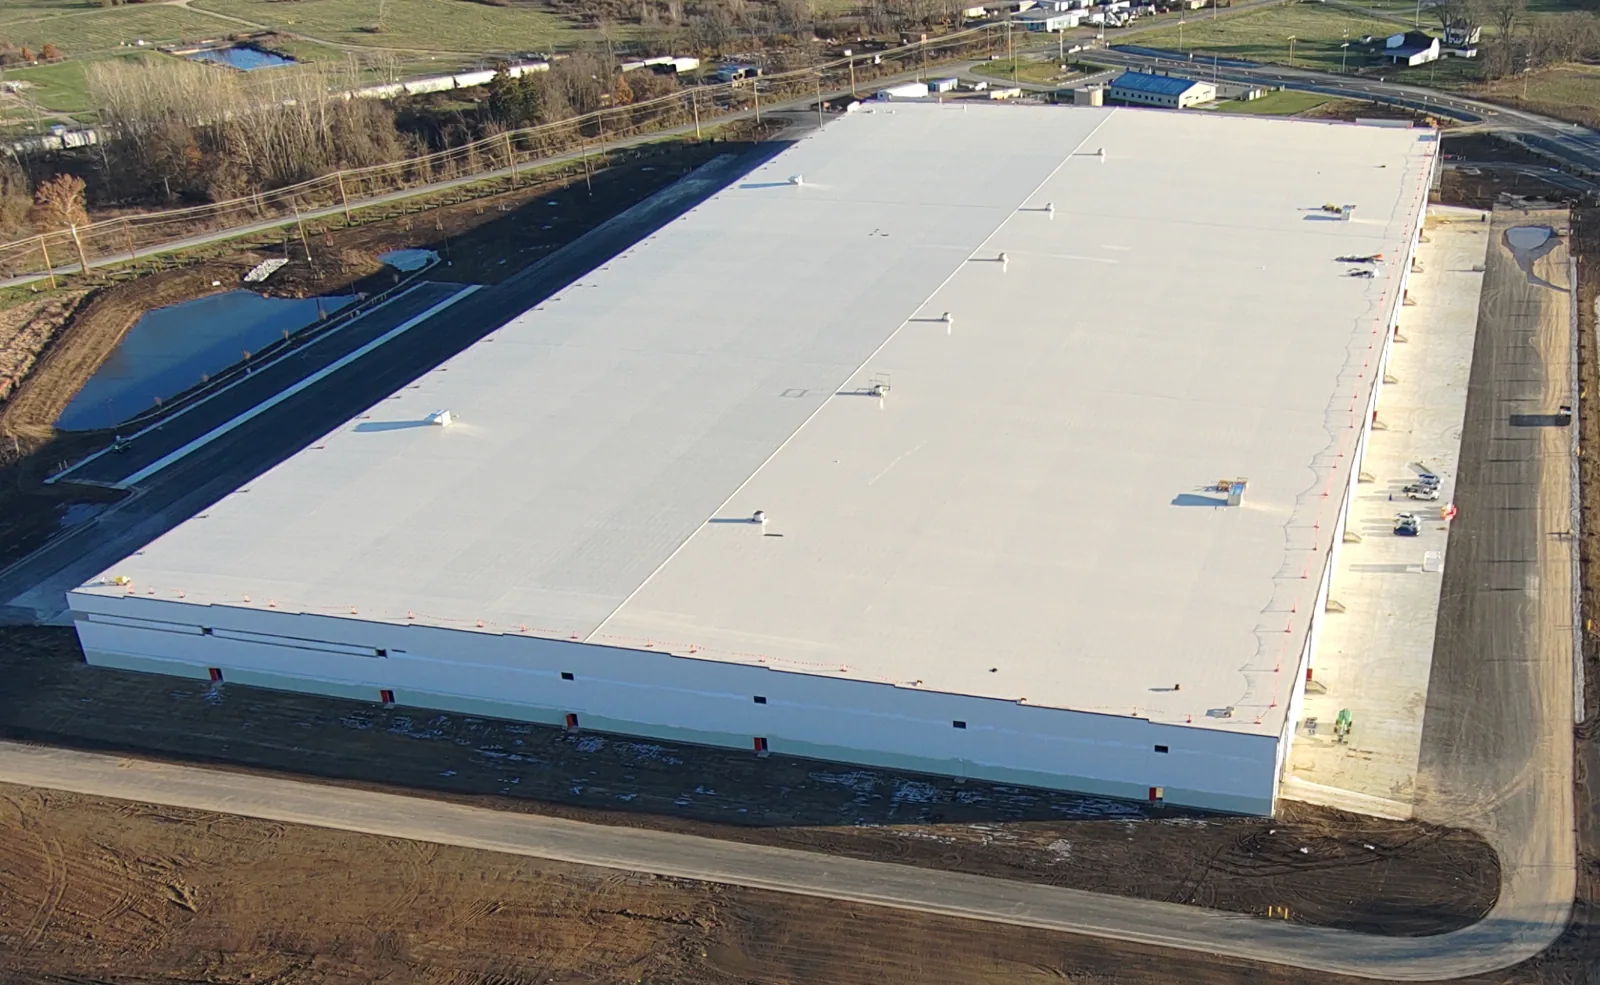
Recurring seam repairs, widespread insulation damage, failed attachment or a deck that needs correction can make another patch a poor use of the maintenance budget. Local weather adds exposure to the decision: NOAA normals for Cary report 32.9 days a year at or above 90°F and 48.80 inches of annual precipitation. Heat and repeated water movement make sound seams, terminations and drainage paths worth checking, but those station averages do not diagnose a particular roof. We look for open laps, brittle flashing, soft spots, ponding and wet insulation, then compare those findings with repair records. For a facility near Woodlake Industrial Center, roof zones can serve different uses even within a single property. A replacement plan should account for each zone, its drains and its operating hours.

We divide the roof into practical work areas, confirm safe access, protect openings and set a dry-in sequence before removal begins. The crew removes the old materials to the agreed boundary, checks the exposed deck, replaces unsound substrate where included, then installs the selected insulation and membrane assembly. Drain bowls, curbs, penetrations, parapets and edge metal receive their own detail checks as the field advances. We do not leave a large open area exposed while waiting on a later trade; the day's removal limit is tied to weather, crew capacity and close-in conditions. At occupied properties, a phasing plan can preserve entrances and coordinate rooftop equipment shutdowns. The proposal identifies what is included, what is an allowance, and how concealed conditions will be handled before that condition changes the scope. Before phasing starts, we coordinate roof access, delivery windows and equipment shutoffs with the property manager. A low-slope assembly may use TPO field membrane, but the decision follows deck, attachment and detail conditions rather than a label. Where a repair can hold a separate roof zone, we map it through commercial roof repair so the owner can compare that work with replacement by boundary and risk.
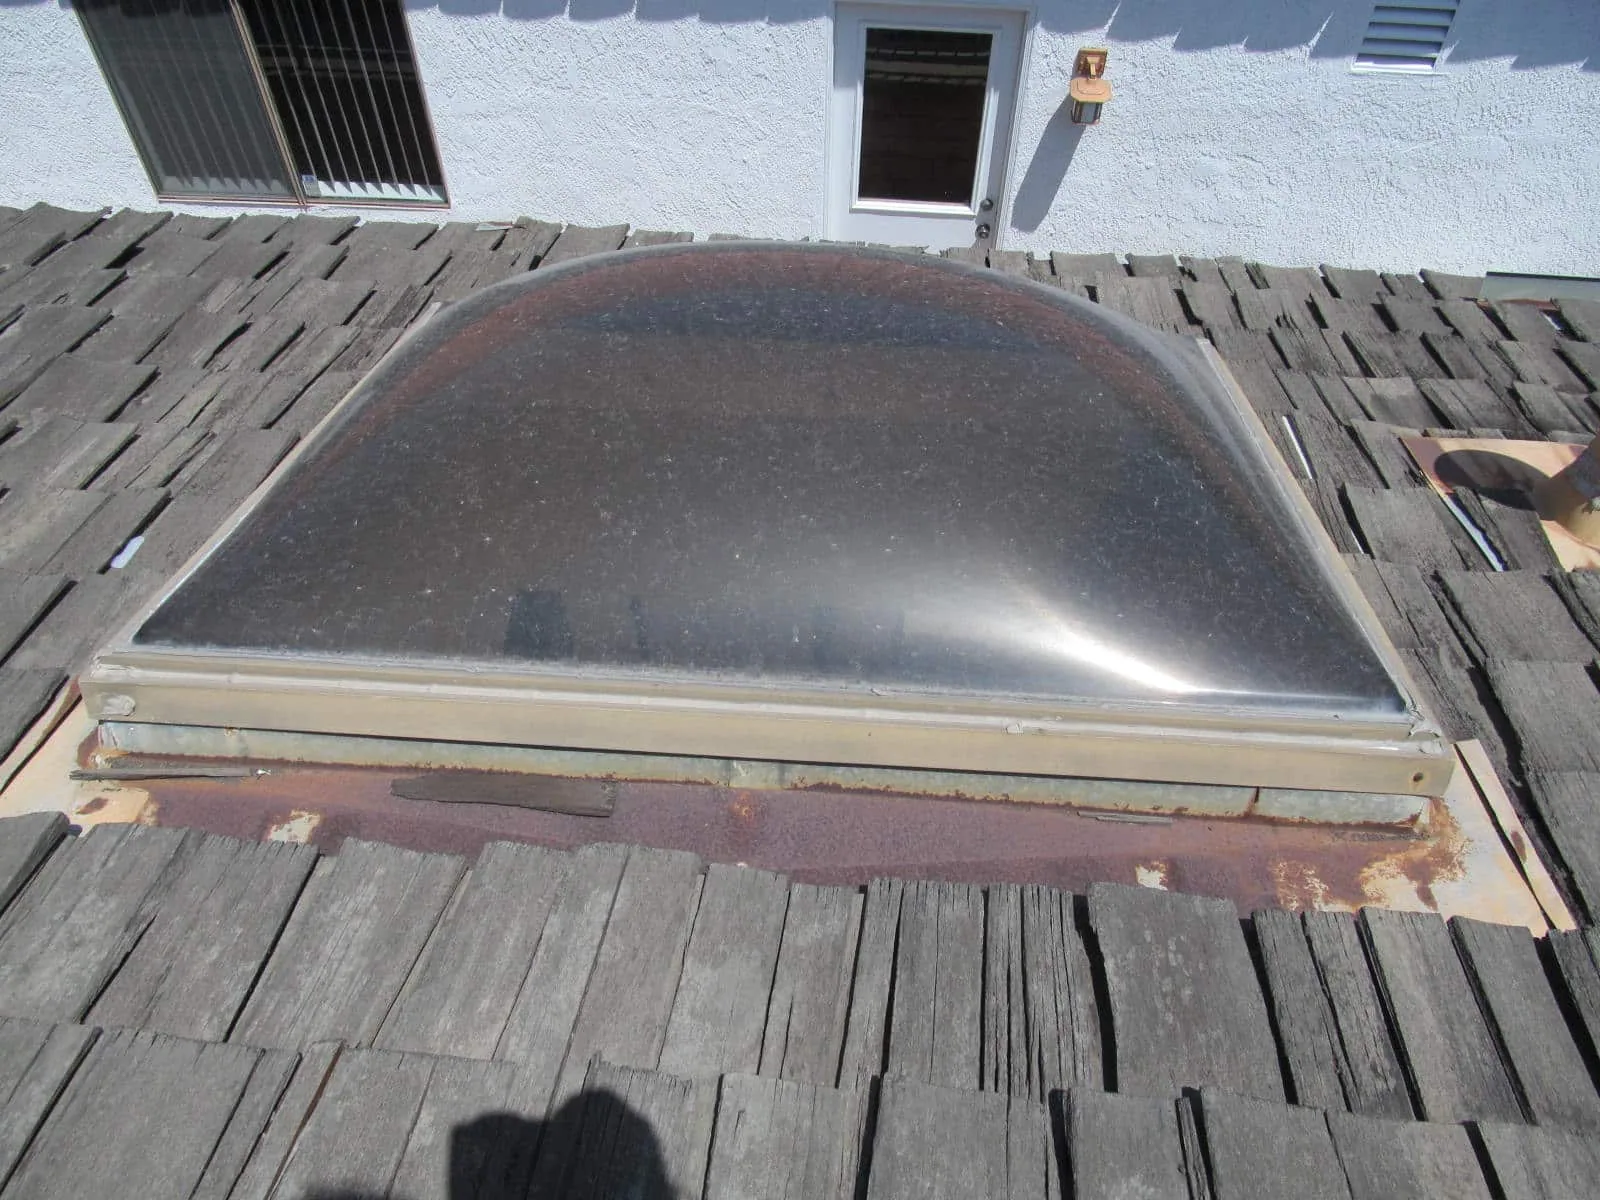
The existing deck, drainage geometry, insulation needs and perimeter details narrow the system choice. A single-ply membrane, modified bitumen or another assembly may fit, but compatibility and attachment must be checked against the substrate and project requirements. Where a roof meets a wall, the membrane turn, termination bar, counterflashing and edge metal return need to work together. We compare the replacement detail with adjacent roof sections so a new membrane does not end at an unstable tie-in. Cary's corporate parks connect to US 1, US 64 and regional interstates, which helps material planning; access still has to be confirmed for each property. If an overlay is a candidate, we review it separately through recover-over-existing-roof conditions, including moisture and code limits. A recover is not a shortcut when the assembly cannot support it. The termination edge, corner reinforcement and wall tie-in are checked in sequence; a sound field sheet cannot compensate for a loose perimeter. We also review rooftop units, conduit and service paths before setting the crew boundary, then coordinate any trade whose work crosses the new membrane. At a transition between roof heights, the crew closes and photographs the detail before moving to the next zone. That record lets the manager see whether later mechanical work altered a finished condition.
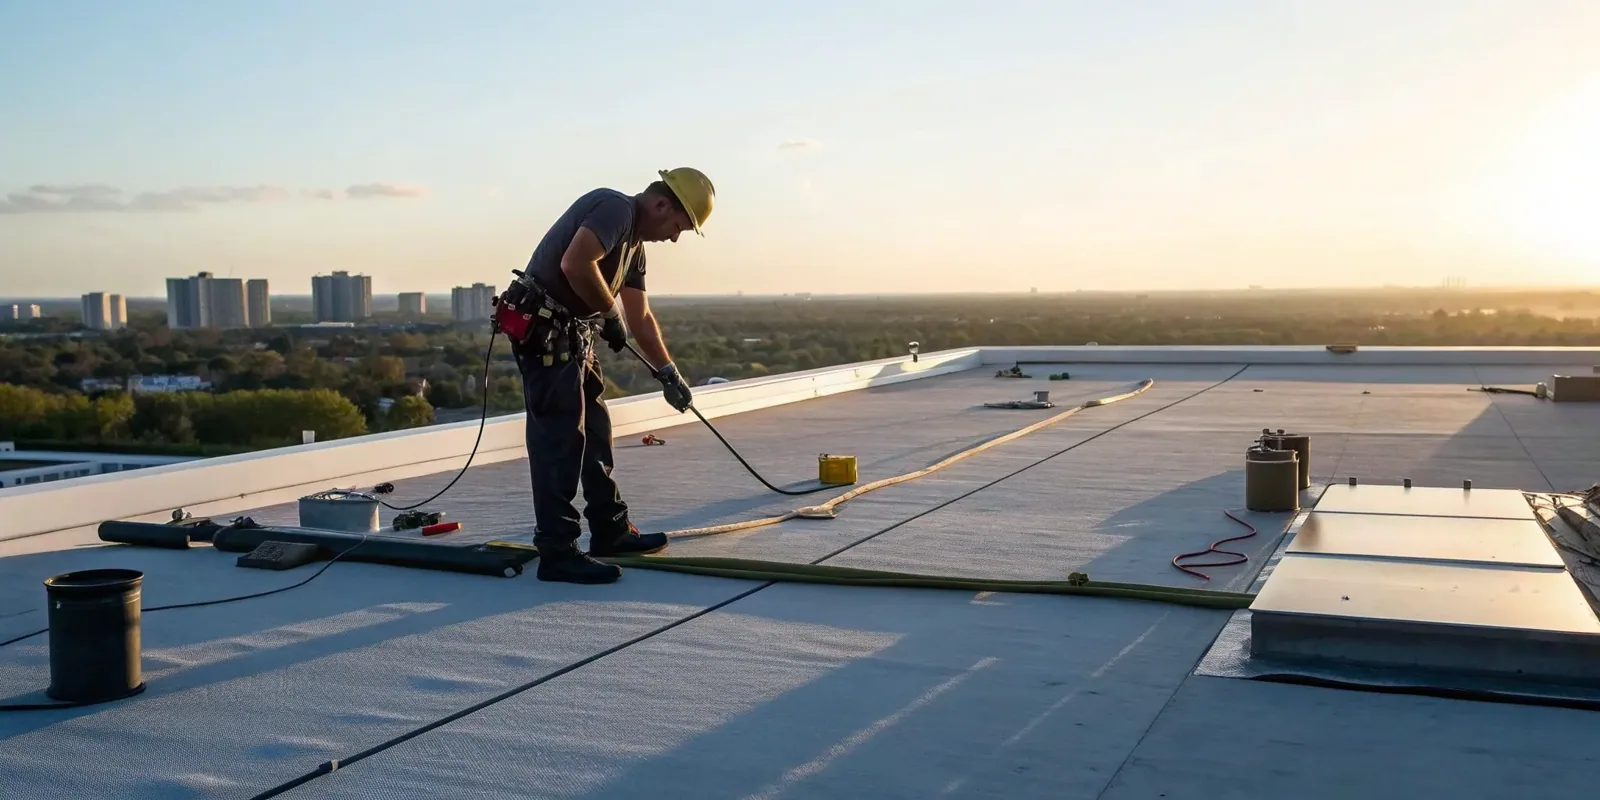
Before work starts, we review the roof map, material assembly, staging, tie-in details, protection plan and open questions with the property manager. During installation, photos can show deck conditions, insulation placement, seams, penetrations and close-in points by roof zone. At completion, we walk the surface, check field seams and terminations, confirm drains and scuppers are clear, and record any item that remains outside the replacement scope. The closeout package gives the next maintenance visit a starting point rather than leaving the building with only a new membrane and an undocumented history. If a localized area can be repaired while a larger section is replaced, we mark the split clearly. Once the roof walk is done, we bring back a replacement sequence drawn from what the openings showed, zone by zone, for the manager to review. During that visit we can record the present condition through a hands-on roof inspection and mark areas needing additional review. If a large or obstructed section limits safe foot access, drone imaging can add a surface view, while close-up testing still determines what lies below the membrane. A roof map that separates those observations gives the replacement team a better starting point than a general note to remove everything.
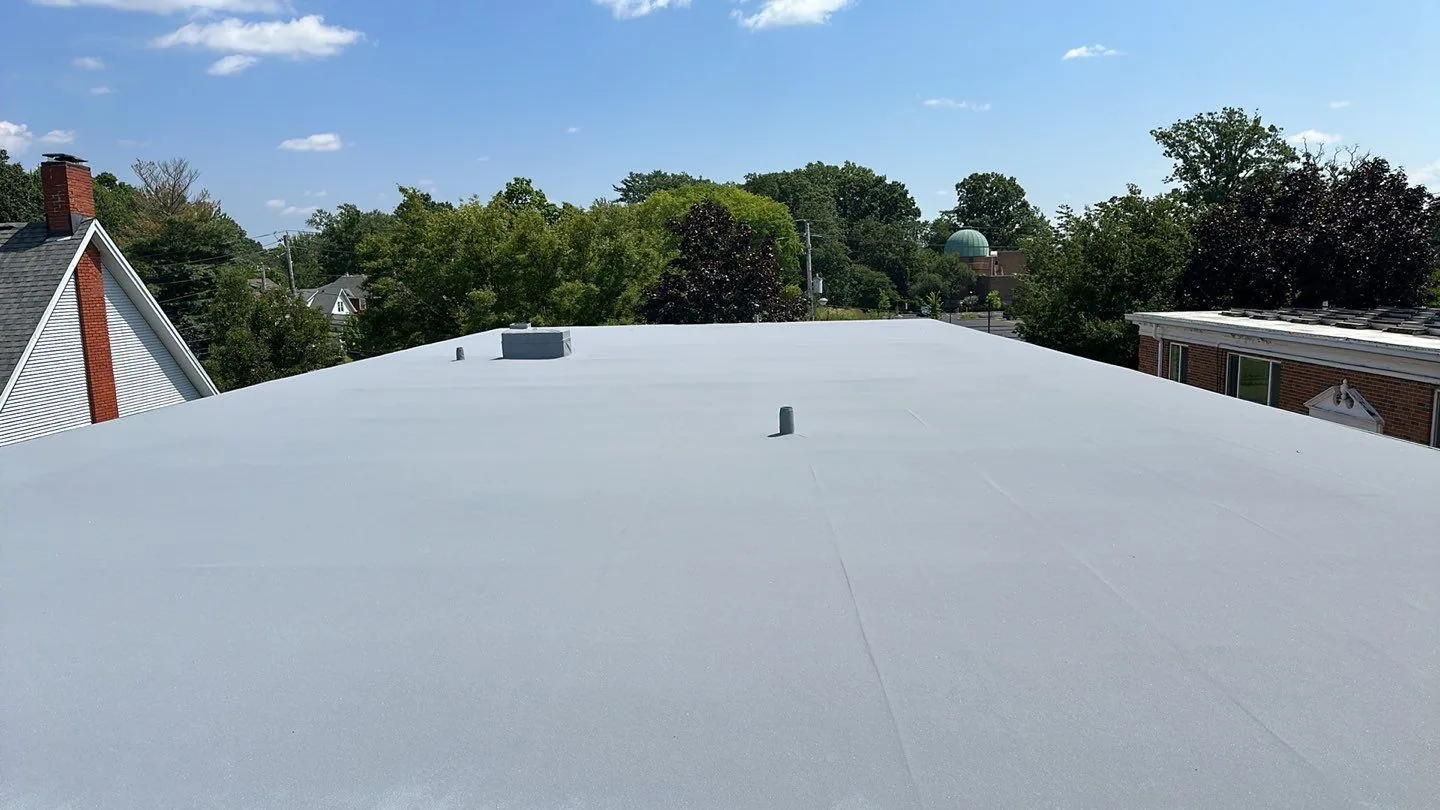
A test opening answers that question. We compare the layers, moisture and deck condition across representative roof zones, then identify where removal needs to reach the deck and where a sound substrate may remain. The map records each finding and its boundary.
Yes, the workable sequence depends on entrances, roof zones, equipment and daily operations. We set smaller removal areas where close-in and access require them, coordinate shutdowns, and review each day's dry-in plan before the crew opens the next section.
We stop at the agreed exposure, photograph and map the condition, and compare it with the proposal's concealed-condition language. The added removal or deck repair is priced and approved as a scope change before it is carried forward.
We compare the number of existing layers, moisture, attachment, deck and applicable code limits. After inspection, we can price a recover only when the existing assembly can support that option; age by itself does not decide the scope.
Each drain is checked for its bowl, clamping ring, surrounding insulation and path through the new membrane. We keep outlets protected during tear-off, reconnect the assembly at the drain, and confirm water can move after the work area is closed.
Arrange a roof walk with Commercial Roofing Cary. We will review the assembly, drains and access points, then prepare a phased scope for your building.
Roof leaking now? Call for emergency roof repair.
Or email [email protected].