
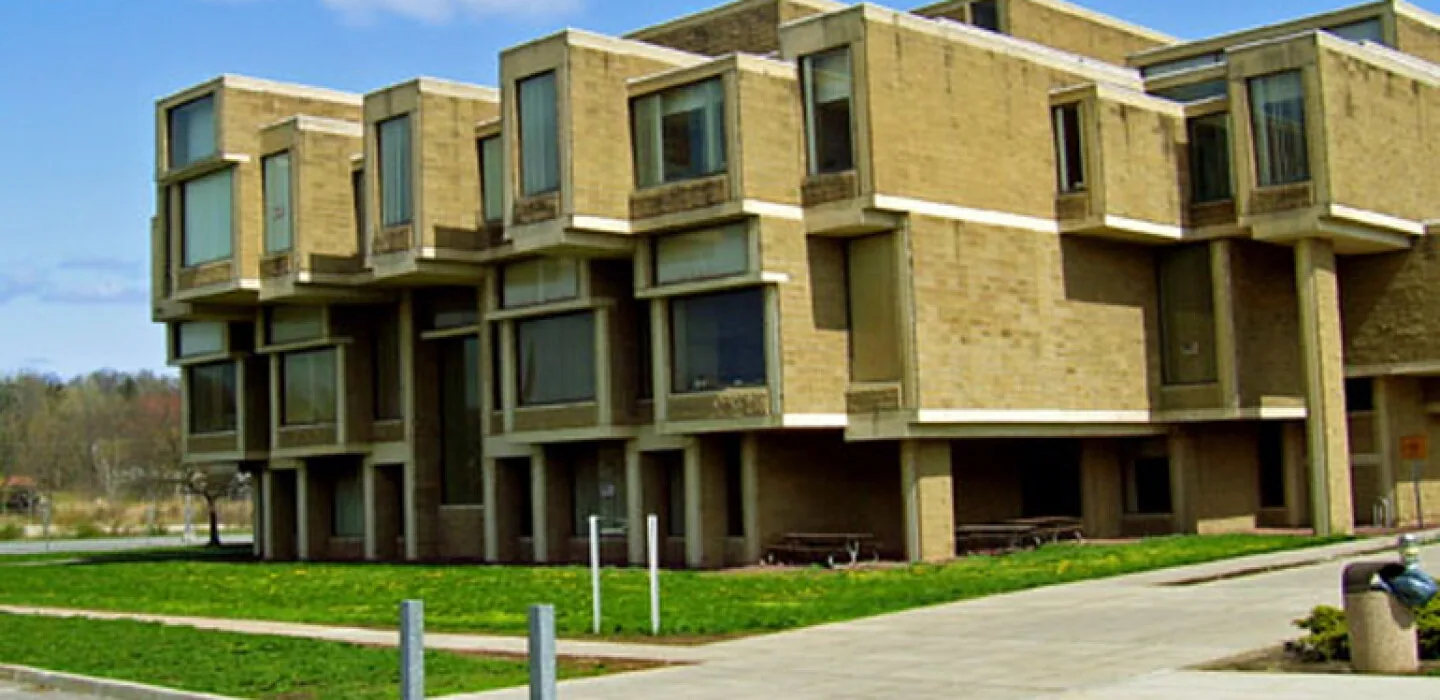
A parapet return can hide a loose membrane edge until water reaches a ceiling tile several suites away. For office building roofing in Cary, NC, we start at the roof detail, follow the membrane turn toward the nearest drain and compare the finding with the interior report. Offices share Cary's business areas with retail, hotels, restaurants, flex space and industrial buildings, so a district does not establish a building’s roof assembly or work hours. Near Fenton, offices share a mixed-use setting with shops, dining, entertainment and residential uses; that context informs access planning, while the actual roof still determines the repair. We map field seams, curbs, edge metal, drains and past patches by roof zone, then discuss tenant notices, roof hatch access and overhead protection with the property manager. This gives the owner a practical sequence before material is ordered: identify the condition, confirm the substrate where needed, set the repair boundary and choose a work window that keeps the building usable.
At an office parapet, water may pass beneath a loose edge metal return, travel along insulation and show up in a room that is not directly below the opening. We inspect the coping, termination edge and membrane turn as one assembly, then trace nearby seams and drains before choosing a repair. A corner that has lifted needs its attachment and substrate condition checked; a surface bead over a moving edge leaves the underlying detail unresolved. We photograph the full parapet run, mark the roof zone and compare the surface with interior reports and prior patch locations. If the layers are uncertain, a test opening records the deck and insulation before the repair boundary is approved. For a curb or rooftop unit, we check flashing height, reinforced corners and service clearance so the completed detail remains accessible. A coping and edge-metal review can be priced separately from field membrane work. The scope then shows whether the issue is a short return, repeated perimeter movement or a broader attachment condition that reaches multiple roof zones.
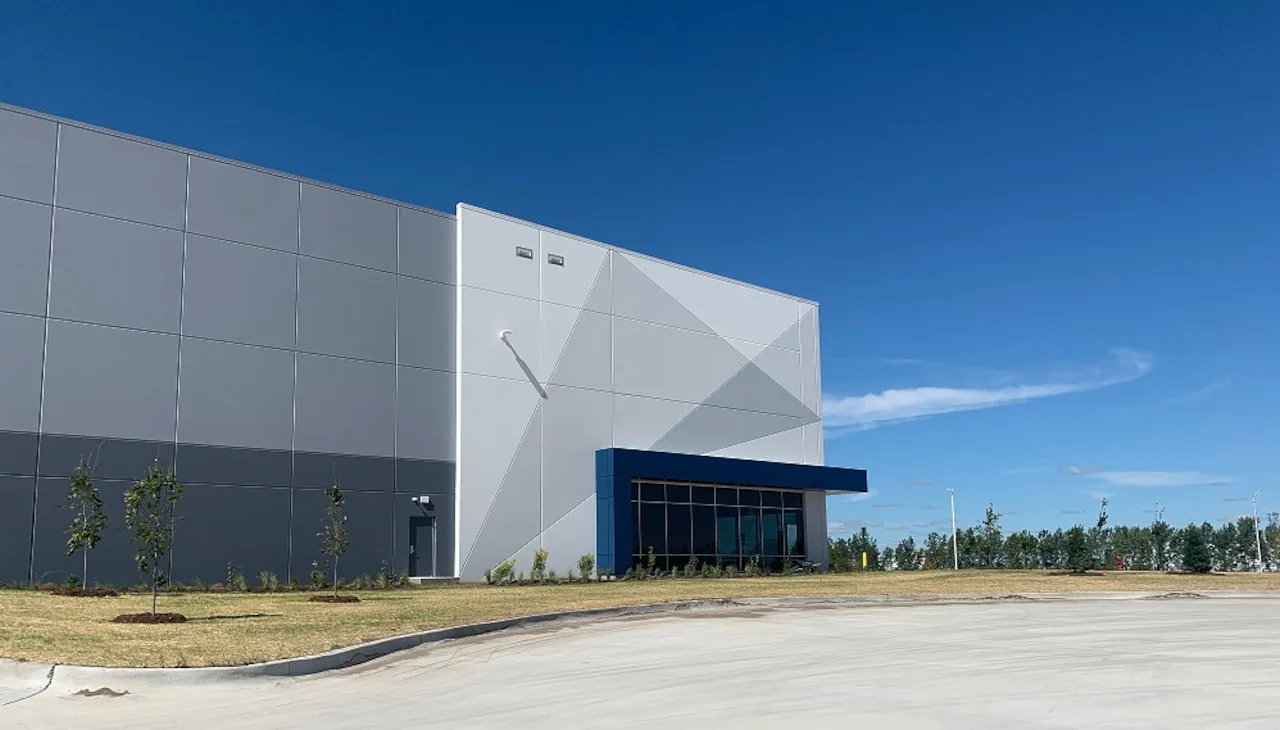
We set access and overhead protection before opening a roof above occupied suites. The manager identifies tenant entrances, delivery periods, quiet hours and areas where ceiling protection is needed, while we mark lift placement, material staging and safe routes to the work zone. Each shift has a defined repair area that the crew can close before leaving, with drains protected and open edges checked at the dry-in boundary. If removal exposes a condition beyond the planned area, we pause, photograph it and review the added scope before extending the work. For offices in Crescent, the surrounding mix of lodging, dining, retail and office uses can make service access a scheduling factor, but each building’s tenant calendar sets the actual sequence. A phased reroofing plan can coordinate overhead work with continued occupancy. We state which hours, access permissions and interior protection are included so the proposal can be compared with the property’s operating requirements rather than a generic daytime assumption.
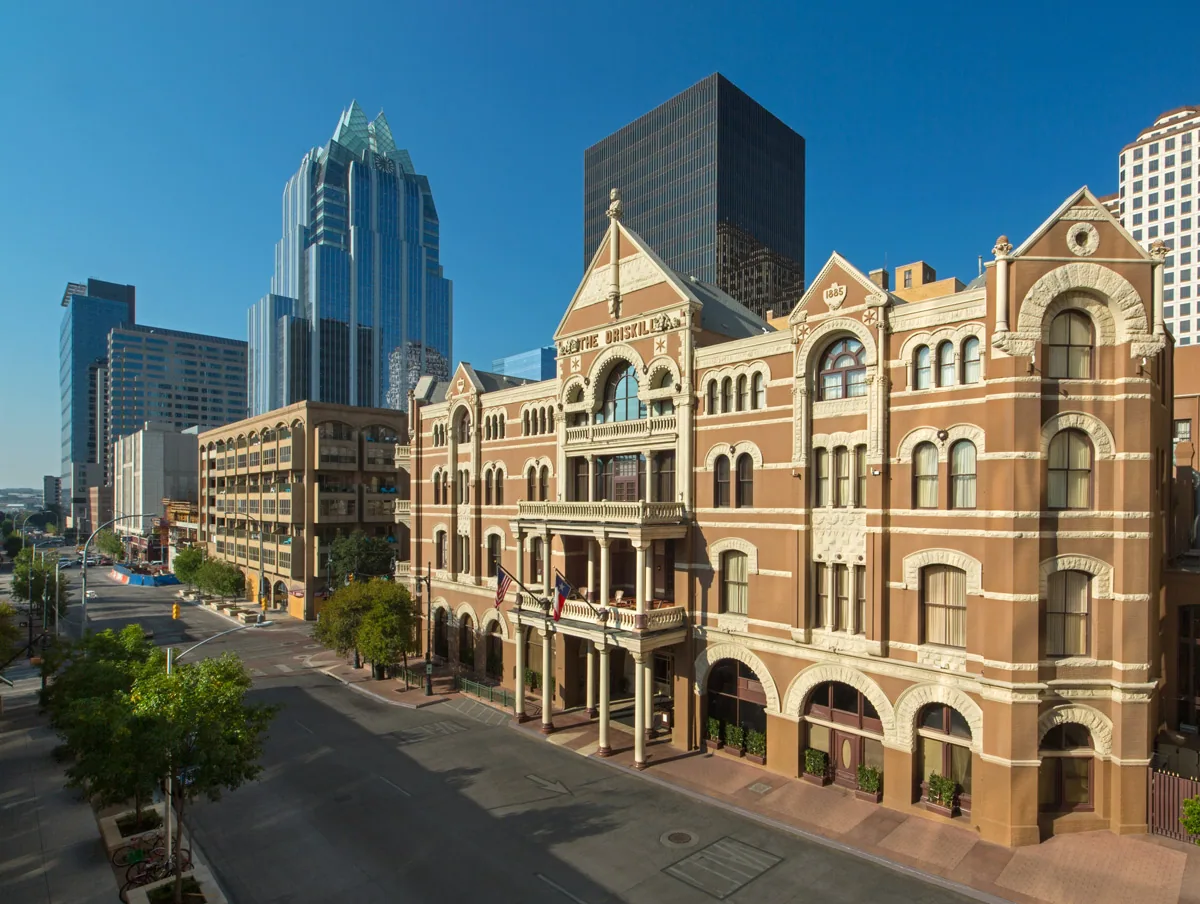
A hot, wet Cary season makes heat-aged seams, flashing and drainage useful inspection points, but it does not diagnose a particular office roof. We inspect the lap line, look for open seams or incompatible patches, check low areas and test drain flow where access allows. A dark mark or ceiling stain is recorded with its location, then compared with the roof path above it. Where moisture cannot be confirmed visually, a moisture survey can help prioritize test openings when interpreted with roof age, repairs and direct observations. At Downtown Cary, commercial and civic uses sit within a designated planning area, yet the condition of each office roof remains tied to its own assembly and details. We note findings separately by zone so the owner can distinguish a local flashing repair from water that has affected insulation across a larger area.
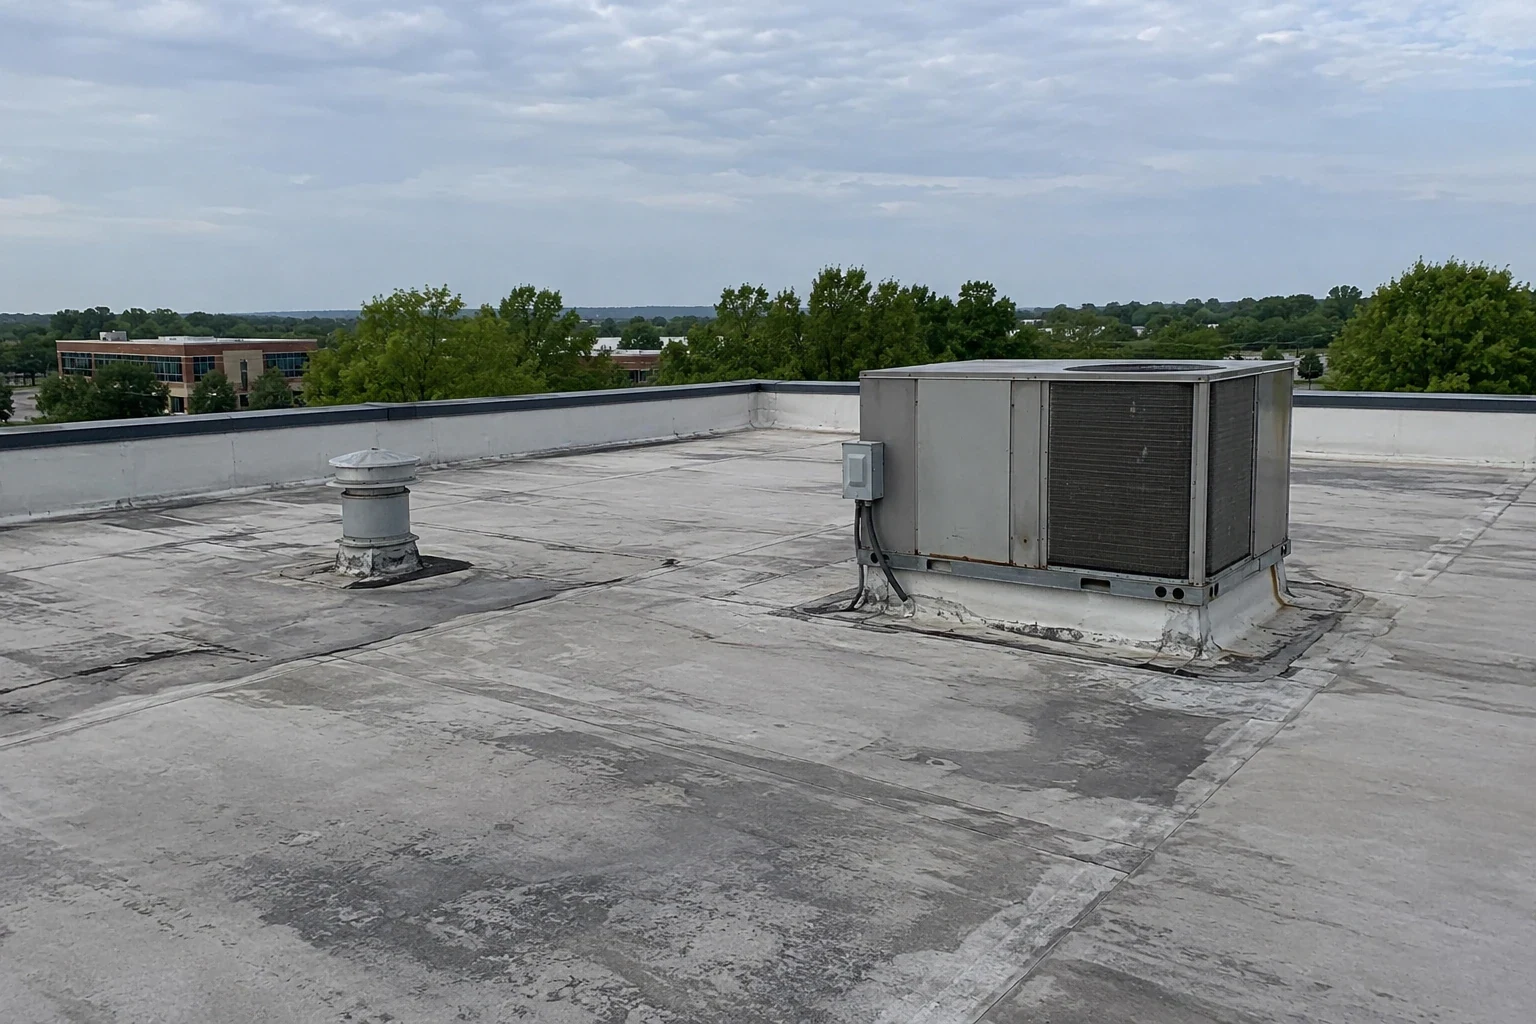
A localized scope can address an isolated seam, curb or edge detail when adjoining material is dry and securely attached. The scope breaks out preparation of the surface, removal of mismatched patch material, any reinforcement, the tie-in width and the photographs taken at closeout. If test openings reveal wet insulation, loose attachment or deteriorated deck in several locations, the repair boundary may expand or the roof may need selective removal. We identify the confirmed area and keep concealed conditions as a stated allowance rather than spreading one test result across the whole building. When the assembly supports a recover, we check layer count, edge height and drain transitions before comparing it with full replacement. A repair scope shows the limited work; a replacement comparison states removal, dry-in and transition work. For suites that include clinical use, the occupied-area coordination in a medical office roof plan applies as well. Where retail occupies the ground floor, the customer-access planning used on a shopping center roof carries over. The current office scope remains based on this building’s findings.
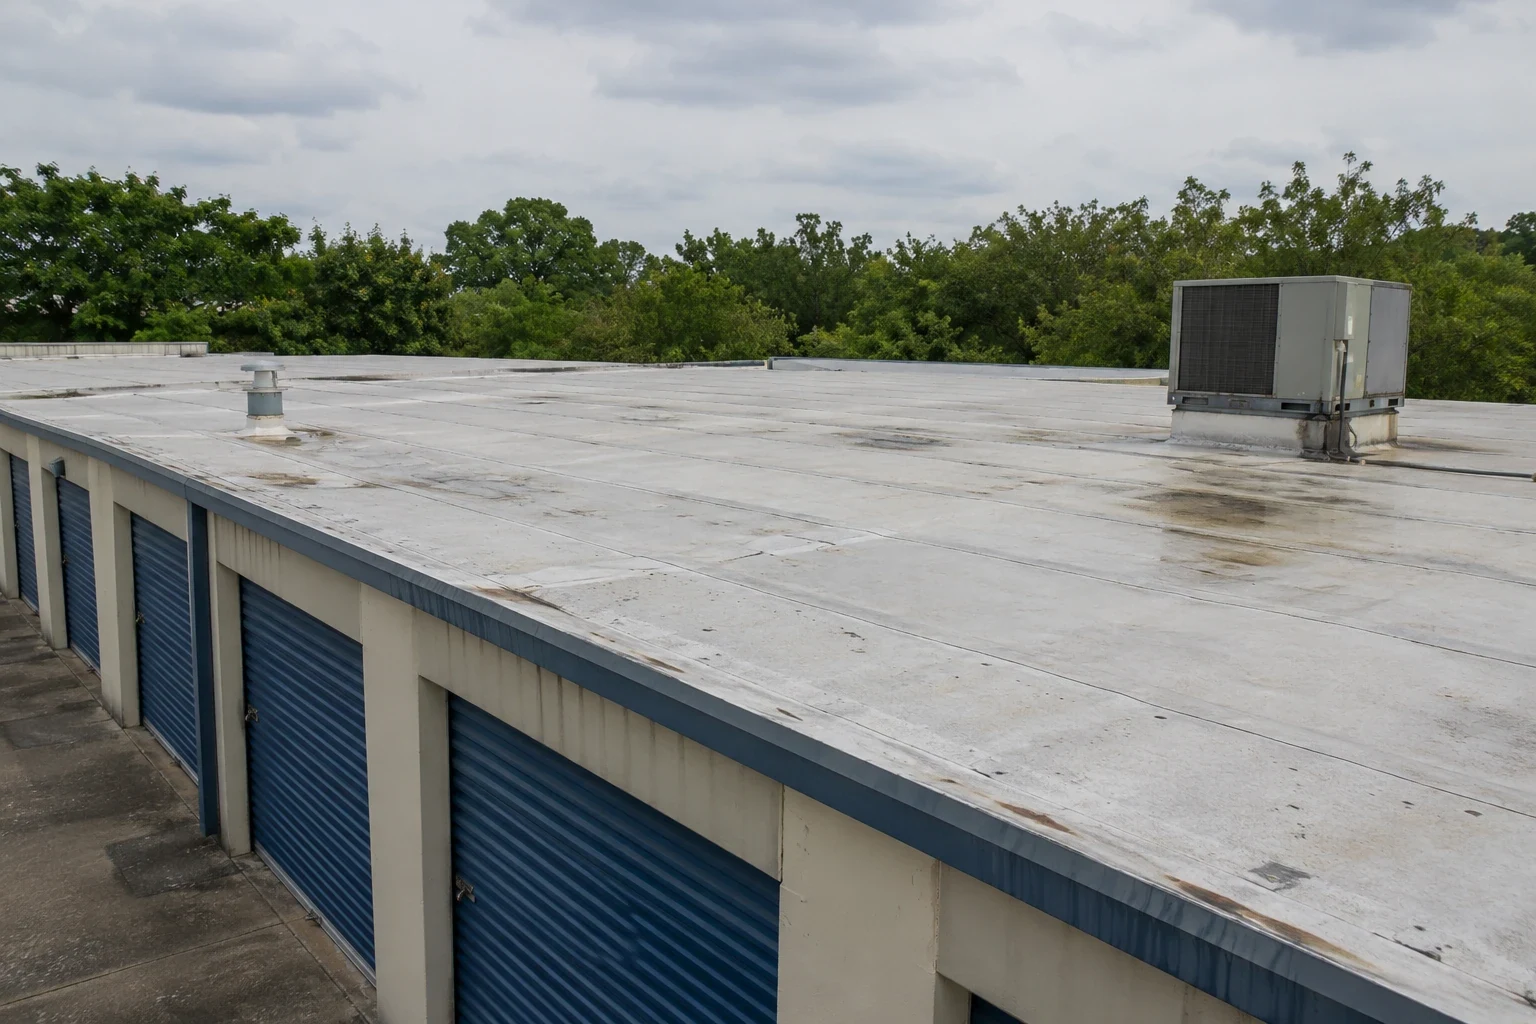
The handoff should let another manager locate the exact roof zone and understand what was repaired. We provide a marked roof plan, before-and-after photos, test-opening notes, material information and a list of conditions left outside the approved scope. The crew records the dry-in boundary each day and checks finished laps, drains, wall turns and edge metal before moving to another section. At closeout, we walk those details with the manager and note any access or tenant coordination that affected the sequence. We also identify unfinished recommendations, assign each to a roof zone and state what observation would trigger another visit. That gives facilities staff a practical handoff when leases, operating hours or service vendors change, without confusing a future check with work already completed. A maintenance review can revisit the mapped locations and compare future observations with the repair record. If the office has a single-ply system, EPDM membrane details can be considered alongside the existing assembly without assuming a new system is needed. A roof walk covering the parapet, seams, drains and access plan lets us write a scope that identifies what can be completed around the building's occupied hours.
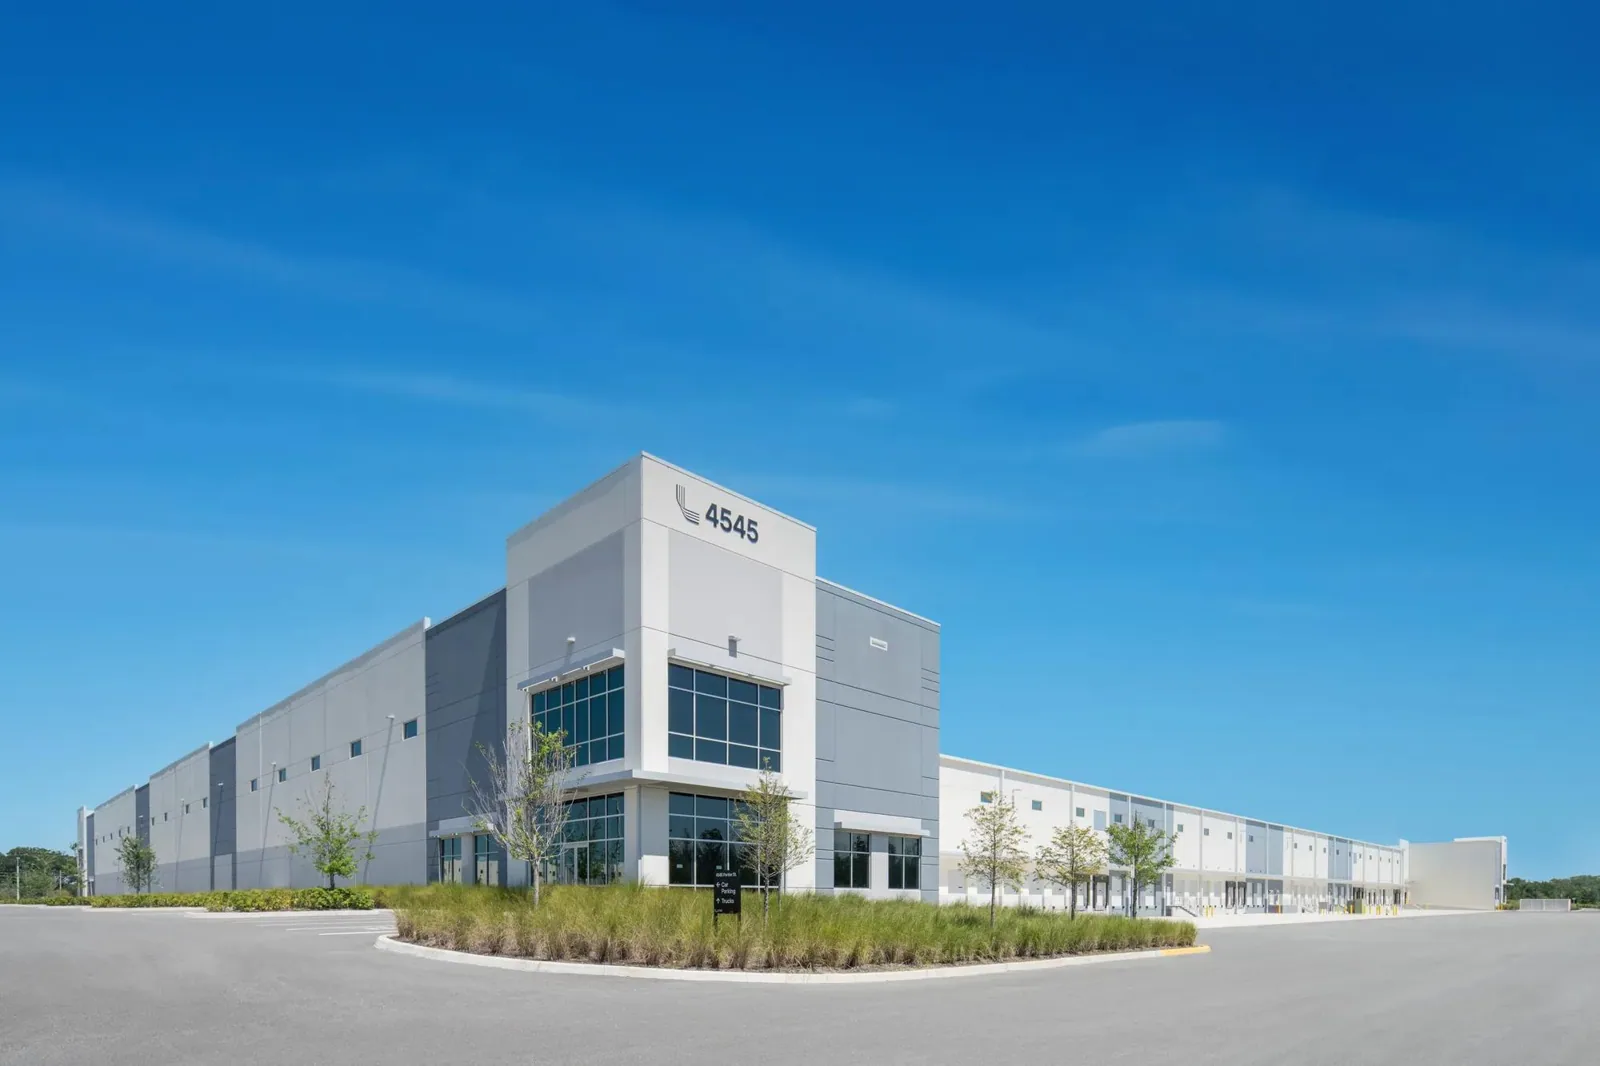
We can plan the work window around the building calendar when access, lighting, protection and weather allow it. The proposal states the hours and tenant coordination included for the specific roof zone.
We compare the room location with the roof plan and trace seams, curbs and drains above it. A test opening is added when the hidden layers must be checked before assigning a repair boundary.
We inspect the coping, edge metal, termination and membrane turn, then price the details that are loose or damaged. The repair record includes photographs of the full run and its roof-zone location.
That depends on the overhead work and protection identified during the roof walk. We mark affected areas, coordinate notices with the manager and state any access restrictions before scheduling.
We map isolated defects, moisture and attachment by zone, then separate a limited repair from any removal scope. The comparison includes the observed assembly and allowances for conditions that remain concealed.
Arrange a roof walk with Commercial Roofing Cary. We will review the observed details and tenant access, then prepare a scoped next step for the office building.
Roof leaking now? Call for emergency roof repair.
Or email [email protected].