
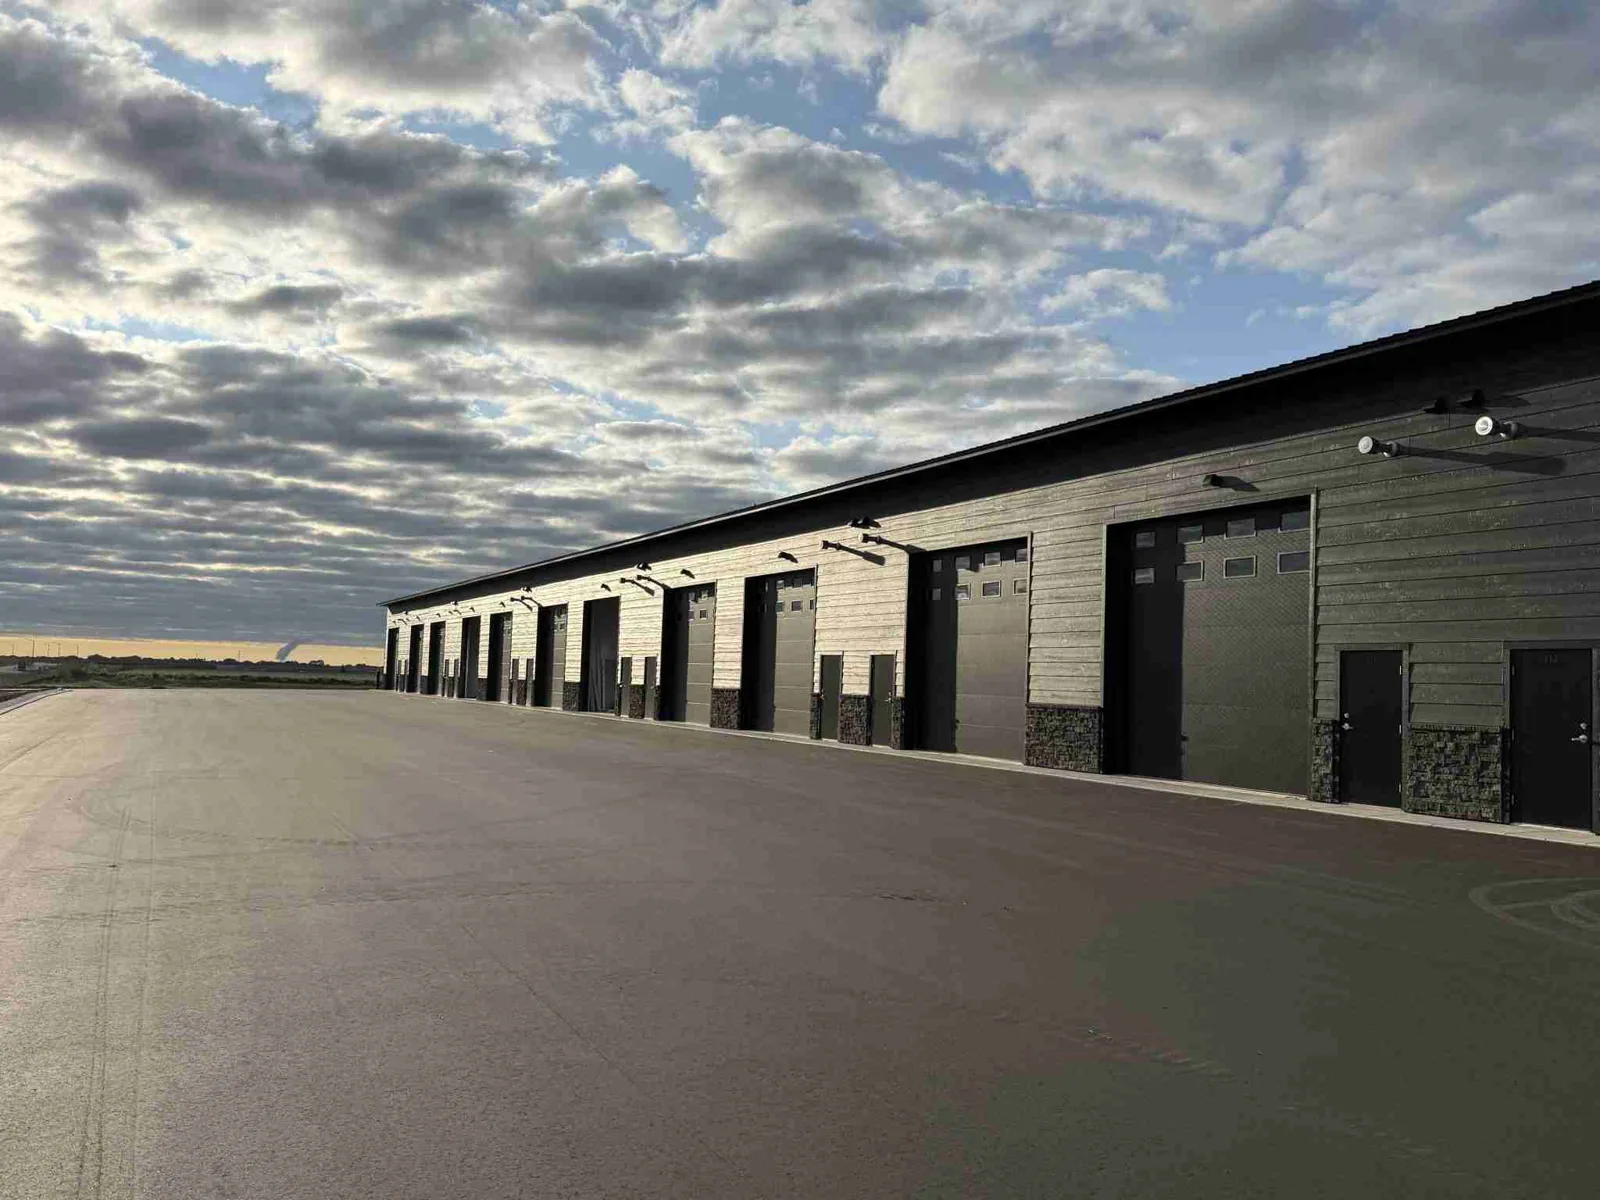
The demising wall between two storefronts looks like a simple line on a plan, yet on the roof it is a parapet, a flashing run and a point where one tenant's leak becomes the neighbor's. A strip center roof is one continuous membrane shared by many leases, and its trouble tends to show up as a ceiling tile in a salon while the cause sits above a restaurant two doors down. We begin on the roof at those wall lines, then trace the drains, the canopy edges and the rooftop equipment behind them. Cary, NC has retail alongside hotels, restaurants and offices in business areas such as Crescent, so a roof plan for a shopping center has to account for neighbors with different hours and different tolerance for noise.
A leak report from one suite is the start of the investigation, not the end. The roof has a single drainage system, and a failed seam above the vacant unit can send water along the deck into the occupied one. We compare every tenant report with the roof plan, mark the shared zones, and note which details belong to the landlord's membrane and which belong to a tenant's added equipment, such as a kitchen exhaust or a split system.
That mapping helps a property manager sort responsibility without guessing. It also keeps a repair boundary clear: a patch at one curb is priced as that patch, and wider membrane work is listed as a separate choice with its own probe results, so owners and tenants can see exactly what each line covers.
When a tenant moves out, the empty suite becomes a useful inspection point: ceilings can be opened for a look at the deck and insulation without disturbing a business, and any stain is recorded against the roof plan.

Retail roofs often drain toward the front or rear of the building, and the details that carry water there are the canopy return, the scupper and the downspout. A canopy that sheds against the storefront wall can leak into the sales floor if the counterflashing has opened. We look at the membrane turn at the wall, the edge metal return, and the condition of the sealant along the termination edge, then check each scupper for debris and for a clean discharge path away from the sidewalk.
With 48.80 inches of precipitation in a normal Cary year, these drainage details are in use all twelve months. If water collects at the rear of the building, we locate the lowest spot, trace it to the nearest outlet and then weigh a drain repair against a tapered cover board or a slope correction. Drain and scupper repair is planned from that finding.
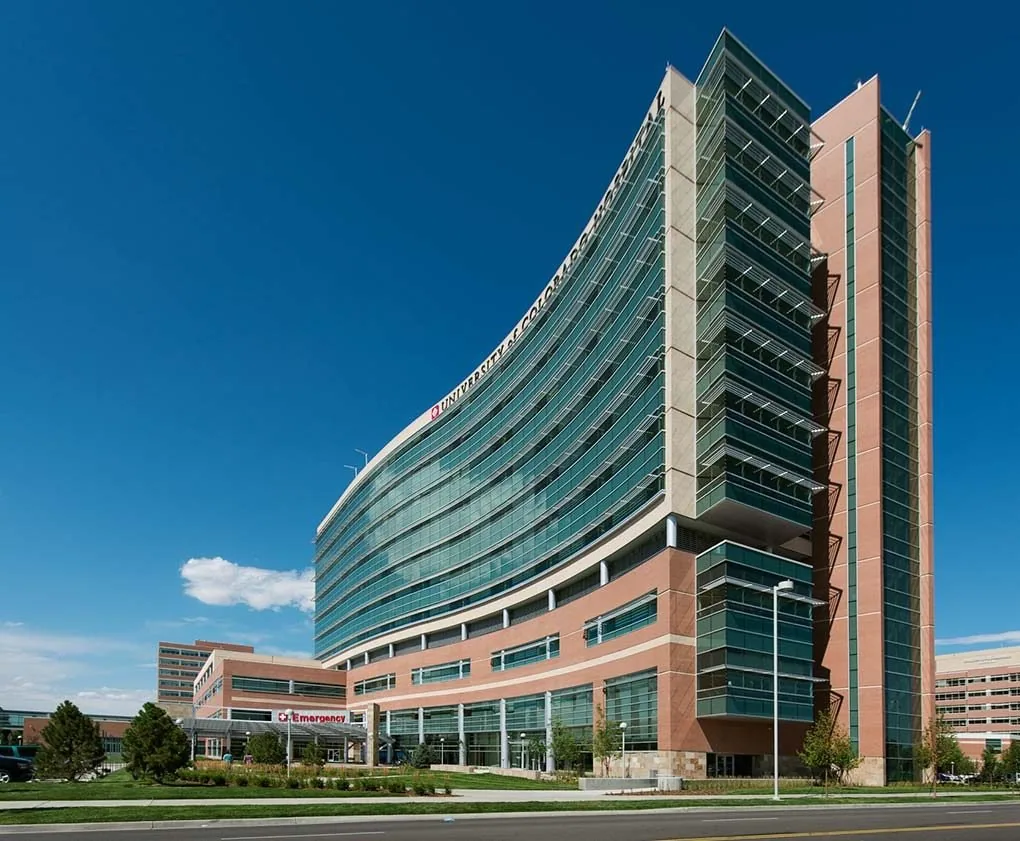
A shopping center has a public edge that an industrial building does not: parking fields, walkways, delivery doors and storefronts that must stay open. Fenton mixes shops, dining, entertainment, offices and homes on walkable blocks, and roof work there has to account for active tenants and customers coming through the doors. The same reasoning applies to any retail roof in Cary.
We place the lift or hoist away from main entrances, protect walk routes below the work, and schedule noisy tear-off for early hours or closed days where the leases allow. Material staging happens on the roof or in a fenced area at the rear. Each day's dry-in sequence is posted beside the work area, so a manager can see which section is open and when it closes.
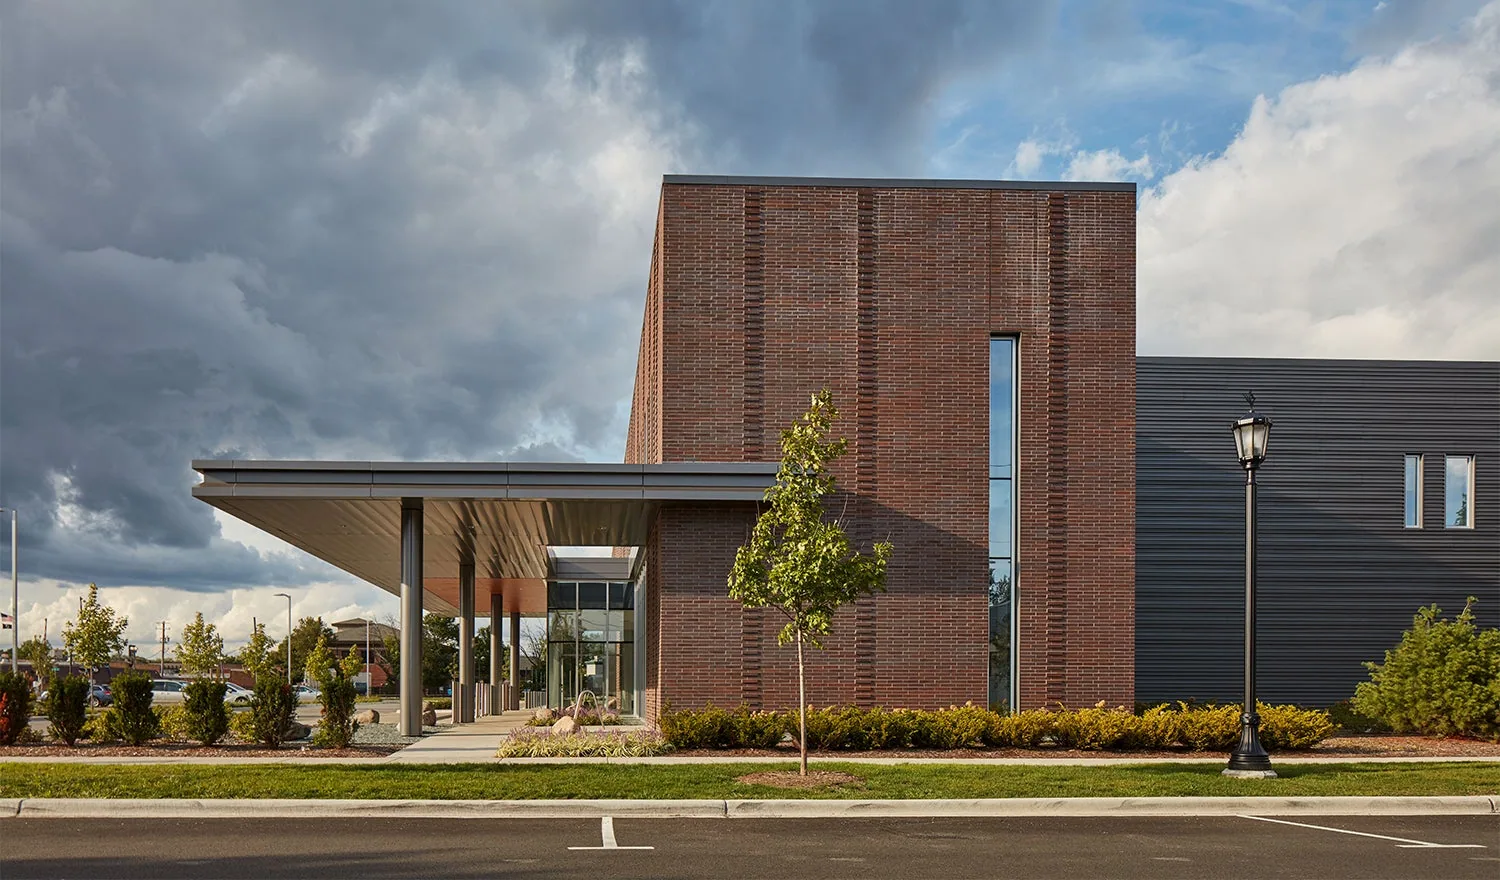
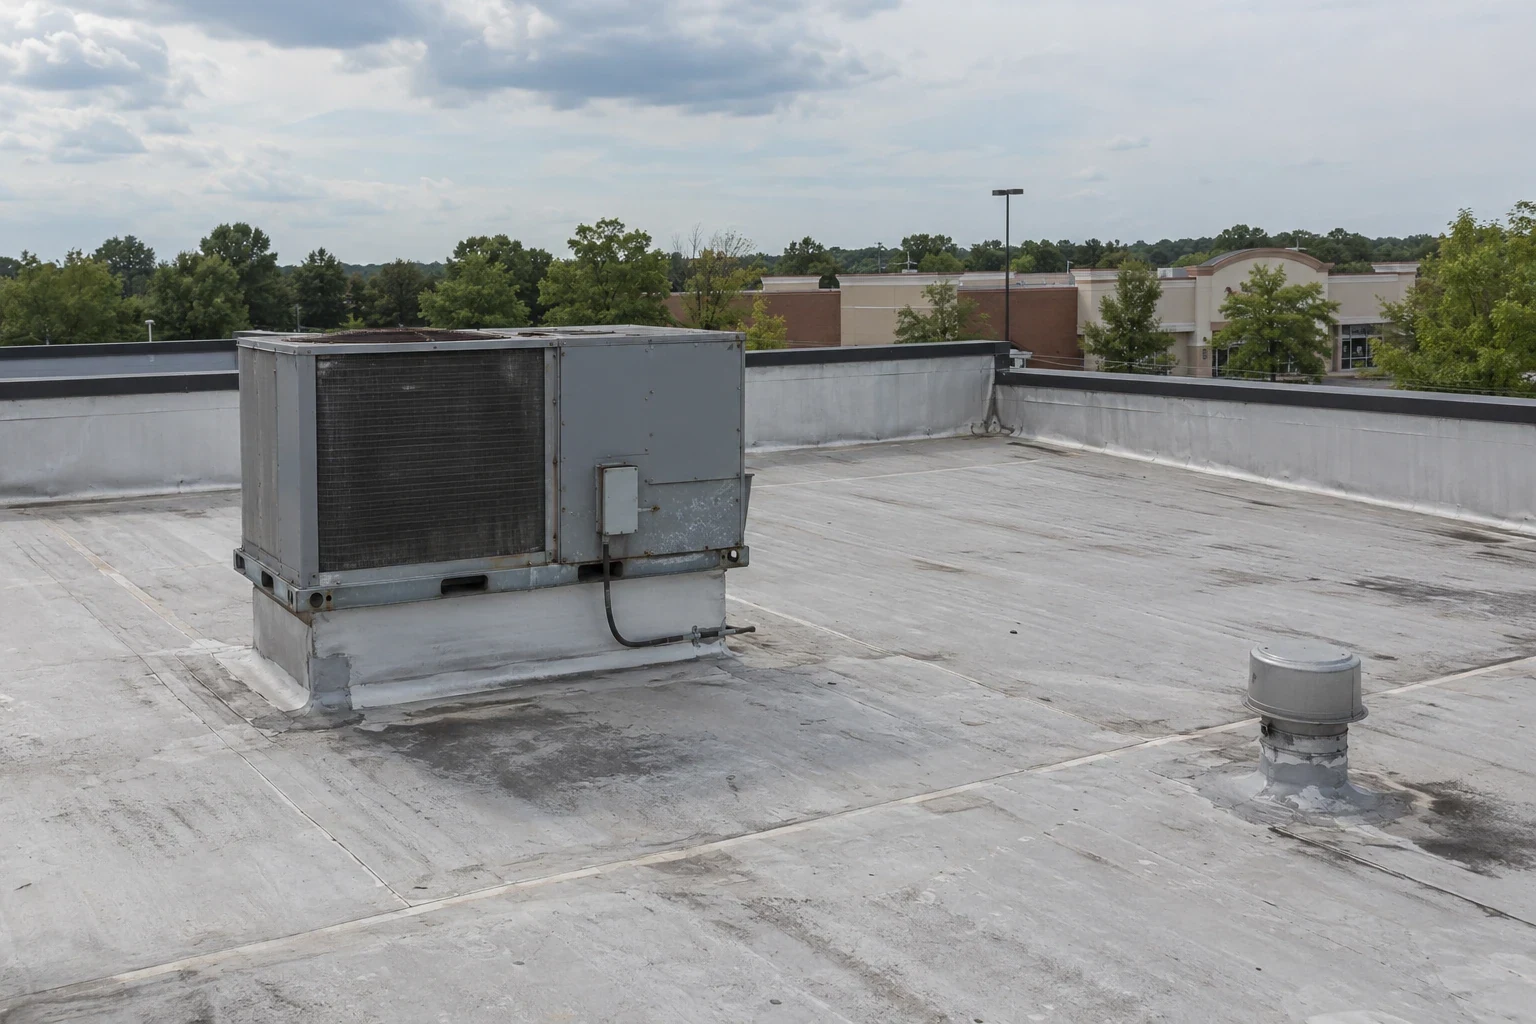
Strip retail roofs usually gather mechanical units over the middle of each suite, with refrigerant lines, condensate drains and electrical conduit running between them. Every line adds a place where the membrane can be punctured, and every unit adds a curb whose corners must hold a membrane turn. Foot traffic from service technicians also wears the field around the units, so a roof can look fine at the edge and show scuffing, cuts and lifted seams beside the equipment.
We record each unit, mark the traffic paths, and propose walk pads where the membrane shows wear. The curb and support details are checked for reinforced corners and for a tie-in width that is large enough to hold the repair, and the equipment contractor is told what the roof can and cannot carry.
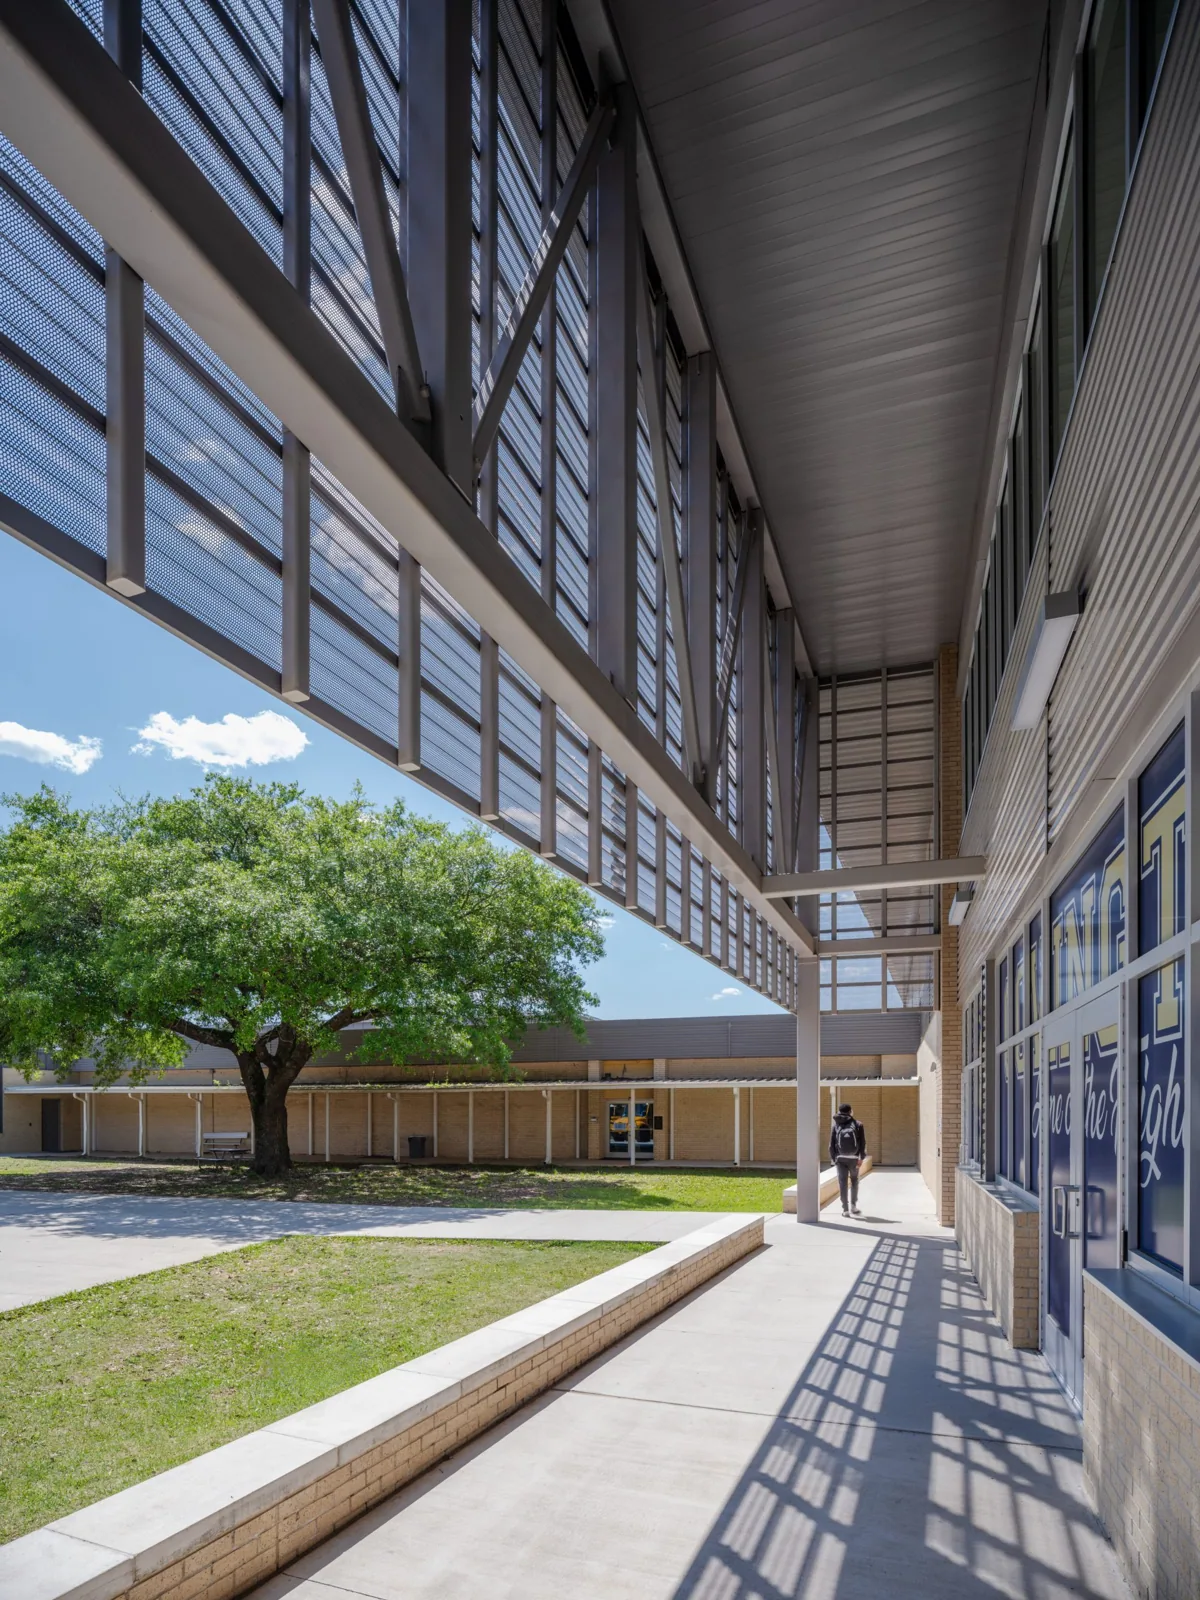
A center with isolated leaks and a sound field can often hold with targeted repairs. A center with widespread seam failure, wet insulation across several suites or repeated patches at the same walls may need a larger decision. Full replacement and a recover are different tools: a recover keeps the existing layers in place and needs dry insulation, while replacement removes them and allows the deck and slope to be corrected.
Heat bears on a retail membrane on the 32.9 days a year that Cary reaches 90°F, and dark surfaces carry it into the seams. We compare membrane condition, moisture readings and repair history, then explain which option answers the problem on the owner's building. A TPO system is one common answer for a flat retail roof, though the choice follows the readings.
The owner receives a plan with each roof zone marked, photographs of the drains, canopy returns, curbs and wall terminations, the materials used and a list of conditions that deserve a recheck. When a tenant calls about a leak a year later, the manager can see exactly what was done above that suite and what was left untouched.
That record matters in MacGregor Park, where a roughly 108-acre commercial village includes offices, eateries and athletic facilities beside the corporate park, because neighboring properties there may share vendors and schedules. Work on a big-box store or a restaurant roof uses the same format.

A localized replacement is possible when the surrounding membrane and insulation are sound and the new section can be tied in at a wall or a seam line. We choose the break so water cannot run under the new edge. The proposal names the boundary and lists what remains outside it.
Water travels along the deck, insulation joints and wall framing before it reaches a ceiling. We map the interior reports against the roof plan, then take readings and openings to confirm the path. A patch placed only above the stain can miss the source by a full suite.
Added equipment, new exhaust and extra penetrations are recorded on the roof plan with the date they appeared. Each one is checked for flashing and for a walk pad. Where a tenant's work has damaged the membrane, the record shows the location and the repair so the landlord can respond with facts.
The open area is sized so it can be dried in within a single shift, with temporary seals kept on site. A large section is never left open overnight, and a manager can see the current open area on the posted plan.
A coating can work when the membrane is dry, attached and repairable after seams and flashings are corrected. We test for moisture first. If wet insulation shows up beneath a suite, that area needs removal, and the coating applies only where the readings support it.
Arrange a roof walk with Commercial Roofing Cary. We will map the shared drains and equipment, review the details above each suite, and send a scoped plan the property manager can share with owners.
Roof leaking now? Call for emergency roof repair.
Or email [email protected].