
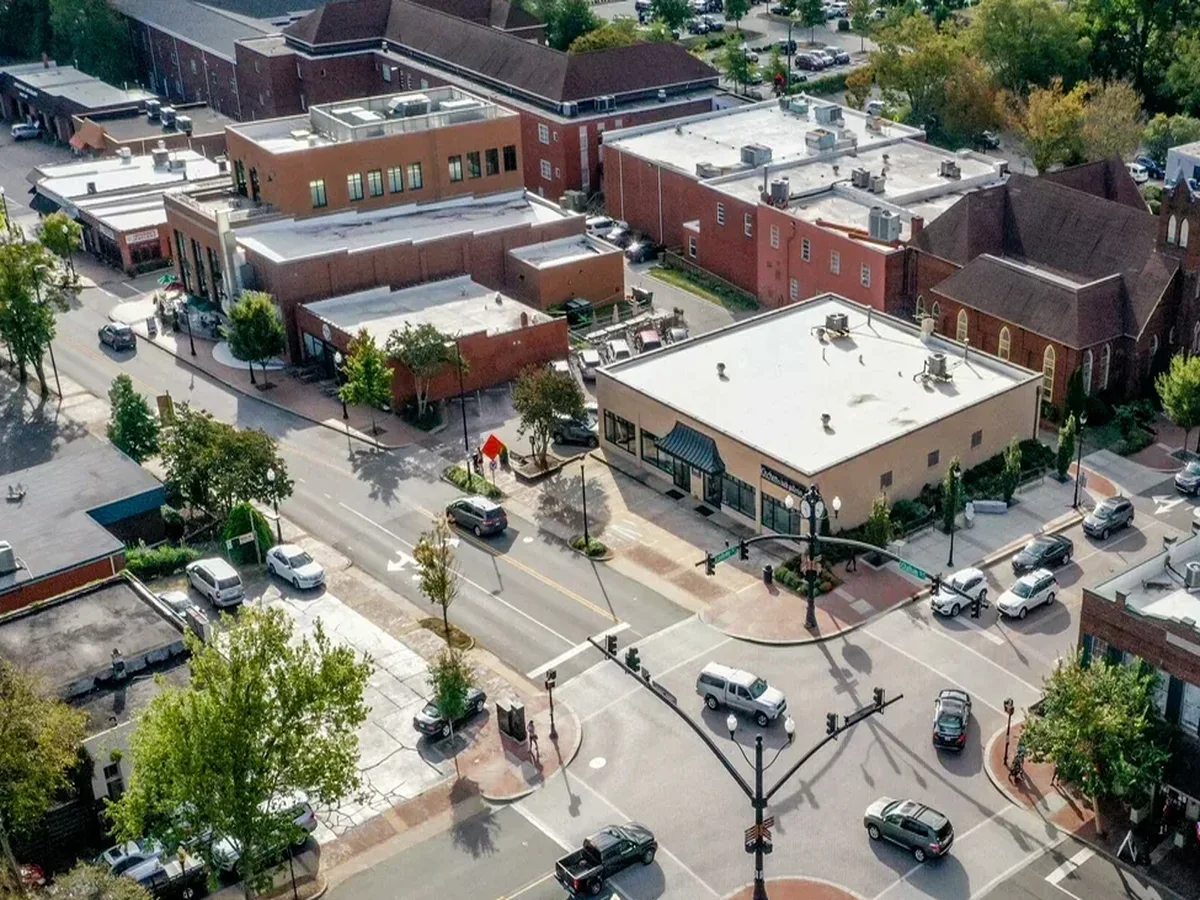
A new roof has a condition on its first day, and the owner who writes it down while the crew is still on site holds a record no later inspection can recreate. In Cary, NC, Merritt RDU Business Park is still coming soon as an industrial and flex development, with planned spaces from about 5,000 to more than 100,000 square feet. Because the project is still coming soon, those figures describe planned capacity, not roofs already in service, so our work here is about what a developer, an owner or a first tenant should ask of a new roof: the baseline survey, the details worth checking at turnover, and the maintenance plan that starts before the first leak.
A baseline survey photographs the finished roof in the same sequence we would use for any condition walk: drains and their flanges, field seams and lap lines, the membrane turn at each wall, the edge metal return, the penetrations and the rooftop equipment curbs. It marks each roof zone on a plan, measures the slope toward each outlet and notes any ponding that remains after the first rains. It also records what the roof does not yet show, such as foot traffic wear or aged sealant, so that later visits can compare against it. Owners of flex space with several tenants benefit most, since the baseline is the document that settles whose penetration is whose and what the roof looked like at turnover.
The best time is before the last trades leave. Once the roof is finished, other contractors still walk it, carry equipment across it and set units on it, and each visit adds a chance of damage. A roofer who walks the roof at the end of construction can document the condition, protect the traffic routes with walk pads and flag any damage while the responsible party is still on site. For owners planning a phased build, the same visit is repeated as each building is completed, so the file grows with the park.
The details that fail early on new low-slope roofs are usually the ones that involved the most trades. We look at the flashing around mechanical curbs, at pipe boots and conduit penetrations added after the membrane went down, at the corners where edge metal returns meet the wall, and at the seams where one day's work met the next. Drain flanges and the membrane turning down into them get close attention, as do scuppers and overflow outlets, since a detail that looks clear can still send water the wrong way. Fasteners, clamping rings and termination bars are checked for tightness and sealant for complete coverage. Anything found goes on a punch list with a location and a photograph.
A new roof may have gone through only a few storms, so ponding and slow outlets have not had time to show. We walk the slope toward each drain with a level or a measured pour, look for flat zones between the outlets, and confirm that overflow scuppers sit higher than the primary drains and discharge clear of walkways and doors. If water stands after a rain, we measure the depth and trace it to the nearest outlet. Early findings are far cheaper to correct than the same finding after a year of wear, since a tapered cover board, a drain reset or a scupper addition can still be made while the system is fresh and the installer is reachable. Findings go to the owner in a commercial roof inspection report with photographs and a plan.
Construction-phase leaks deserve a mention as well. Water that entered a building before the roof was finished can leave wet insulation or deck under a clean-looking membrane, and an infrared moisture survey at turnover shows whether the new roof is starting out dry. That reading becomes part of the baseline, and it protects the owner if wetness appears later and the cause needs to be traced.

Flex space is leased to tenants who bring their own equipment: exhaust for a light assembly area, a split system for an office front, a vent for a laboratory bench, antennas, conduit and sometimes racks of cabling. Each addition opens the membrane or loads it. A tenant's contractor who cuts a roof opening without the owner's knowledge is the source of many later disputes, so the plan asks the property manager to route every roof request through one contact and to have the penetration flashed to match the roof system. The finished detail gets a photograph and an entry in the baseline file, along with the tie-in width where new material meets old.
A plan for a new roof is mostly cleaning and looking. Drains and gutters are cleared, debris is removed from corners and behind equipment, and sealants and flashings are checked after the first full summer and winter. A Cary July brings daily highs near 88.2°F, 90°F days arrive roughly 33 times a year, and 48.80 inches of precipitation fall in an average year. Keeping the dated photographs from each visit builds a history, and a preventive roof maintenance program turns that history into a schedule tied to the building, not to the calendar alone.
The owner should hold the final scope, product data for every material installed, any manufacturer documentation the roofing contractor supplies, a record of tests or inspections performed during installation, and the photographs of the finished roof. Warranty terms come from the installing contractor and the manufacturer, and the owner reads those documents closely. Our part is to organize the file so it is complete, check it against what is actually on the roof, and flag anything missing. Permit records are collected at turnover; the state's Building Code Council amends the International Codes for North Carolina, and local requirements are confirmed project by project. A roof condition report gathers the findings into one document.
Other Cary industrial and flex areas raise related questions. Park Overlook lists completed flex-industrial buildings and a planned four-building light-industrial project, and Woodlake Industrial Center is a group of seven Class A industrial buildings. Each place has its own schedule and its own mix of tenants, and a roof plan for one does not transfer to another without a walk. The method does transfer: a baseline, a punch list, a penetration log and a maintenance schedule. Owners with buildings in more than one park can use the same format to compare them.
The survey records its starting condition with photographs and measurements. Later visits compare against it, and it clarifies who is responsible for new penetrations and damage.
Poorly flashed penetrations, open laps where one day's work met the next, loose termination bars and drain flanges that were not fully sealed. Most show up on a careful turnover walk.
Yes, with the owner's approval. The penetration should be flashed to match the roof system and logged with a photograph, and the contractor should confirm any requirements first.
After the first full summer and again after the first winter. Heat-stressed seams and slow drains appear then, and the photographs begin the roof's history.
The final scope, product data, installation inspection records, finished-roof photographs and the permit records. We check the file against the roof and flag anything missing.
Arrange a roof walk with Commercial Roofing Cary when a building is ready for turnover. We will record each roof zone, list the details to correct, and send the owner a scoped next step.
Roof leaking now? Call for emergency roof repair.
Or email [email protected].