
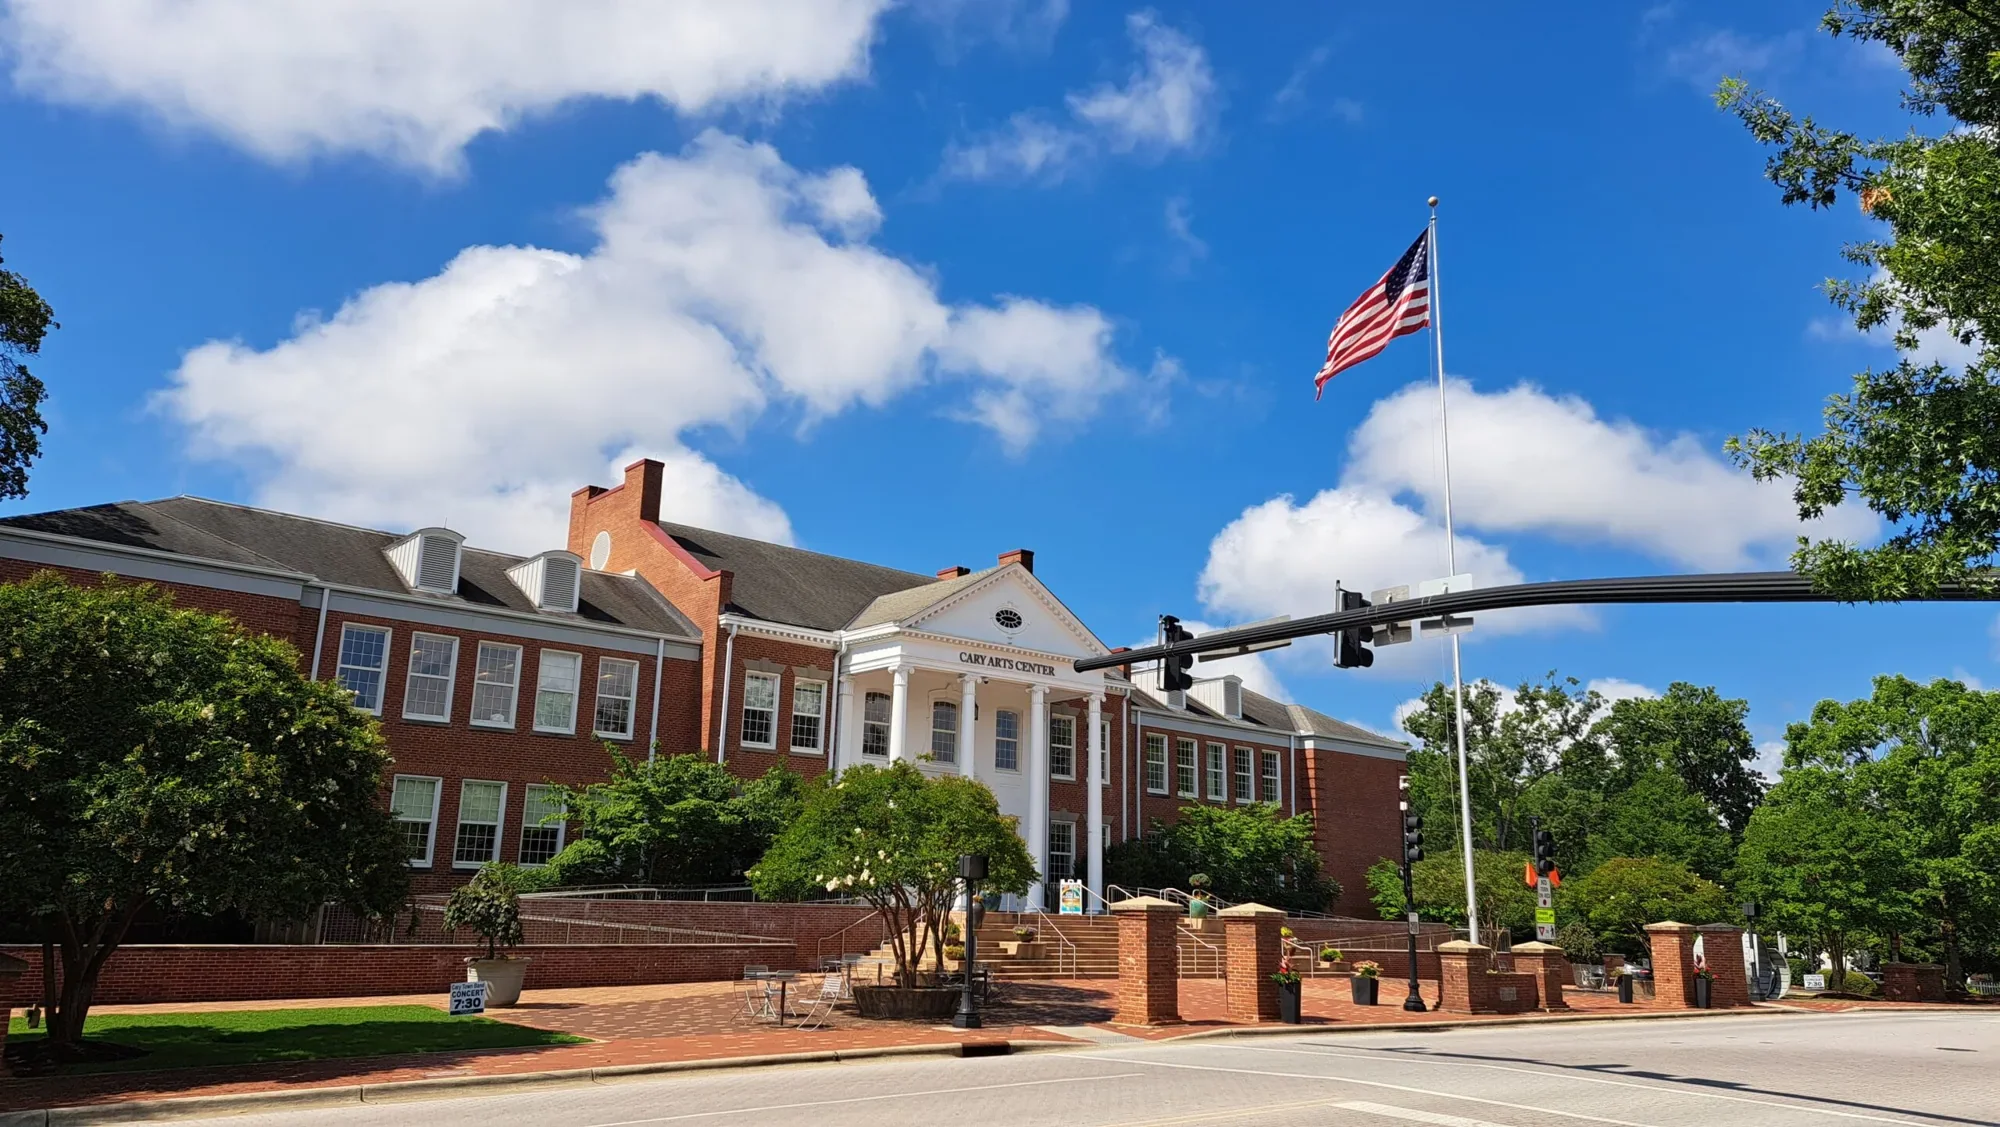
Flex-industrial buildings give a roofer two roofs under one ridge line: an office front with its own units and a shop or storage bay behind it, and the wall between them is where the membrane turns and the trouble tends to start. Park Overlook East includes two completed flex-industrial buildings, and Park Overlook West is a planned light-industrial project of four buildings, roughly 218,000 square feet, under construction. The broader area sits on Green Level Church Road in Cary, NC, next to Research Triangle Park. Our work in a park like this is a matter of reading each building by its use, then recording the roof against the tenants it serves.
For a completed building, the first walk is a condition survey with a plan. We photograph the drains and their flanges, the field seams, the membrane turn at the wall between office and bay, the edge metal return, the dock canopy if there is one, and every penetration and curb. Every finding carries a roof-zone mark, which lets a later visit return to the same detail. Flex roofs carry exhaust, rooftop units and sometimes antennas added by tenants, so we check the flashing at each one and record who added it when that is known. The survey states what we could not reach, and the open items are listed in the order we recommend addressing them.
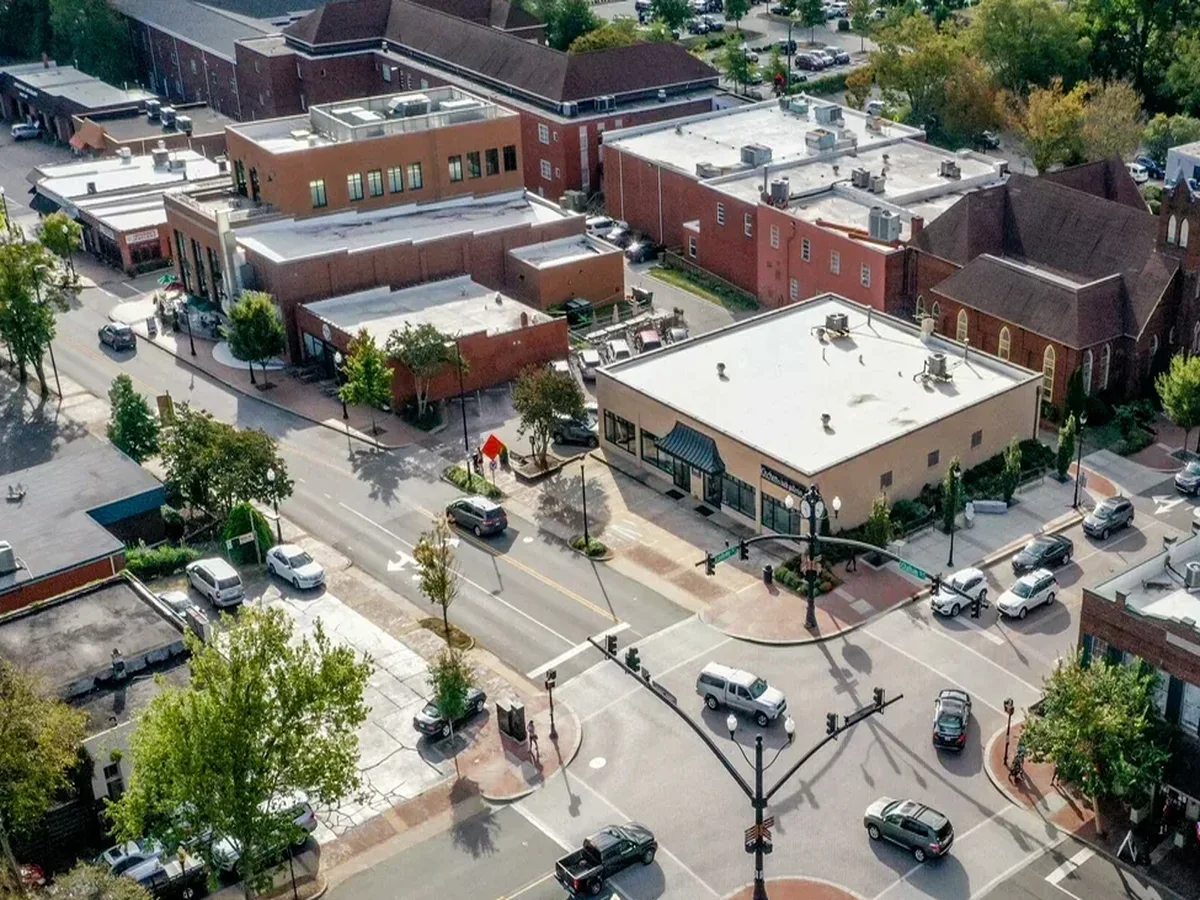
Where a project is still under construction, the roof is a moving target: some sections are dried in, some are open, and other trades work across them. The plan we write for that stage is about protection and documentation. We recommend walk pads along the routes other trades use, temporary protection at open edges and penetrations, a daily check for standing water, and photographs of each section as it is finished. When the building is complete, a baseline survey records the roof at turnover. Which systems were chosen for the planned buildings is not something we assume; each roof tells us what it has once it is on site. Until the buildings are finished, the record can still start with the drainage plan and the penetration locations, which are the details most worth settling early. The same turnover logic applies to Merritt RDU Business Park, another project that is still coming soon.
A flex building often has several tenants, and the roof above them is one assembly. The office tenant wants quiet and clean air, the shop tenant may run exhaust or a dust collector, and the storage tenant wants dry stock and a clear dock. Each of those leaves marks on the roof. Exhaust discharge stains the membrane, condensate from air handlers softens it where it lands, and foot traffic wears a path to each unit. We map the equipment by tenant, check the curbs and flashings, and recommend walk pads. When water enters, the leak log is matched to the tenant space and to the roof zone, so the stain can be traced upslope instead of blamed on the nearest tile.
For Cary the 1991 to 2020 normals list 32.9 days at 90°F or hotter, an 88.2°F July daily high and 48.80 inches of rain a year. On a low-slope roof over a shop or storage bay, summer heat ages sealants and stresses seams while the rain finds any low point. We look for ponding that remains after a storm, for open laps near equipment and for dried sealant along the termination edge. The Cary record is regional context, and it says nothing about an individual building's drainage, so we measure the slope to each outlet and compare the finding with the repair history before any drainage change is proposed.
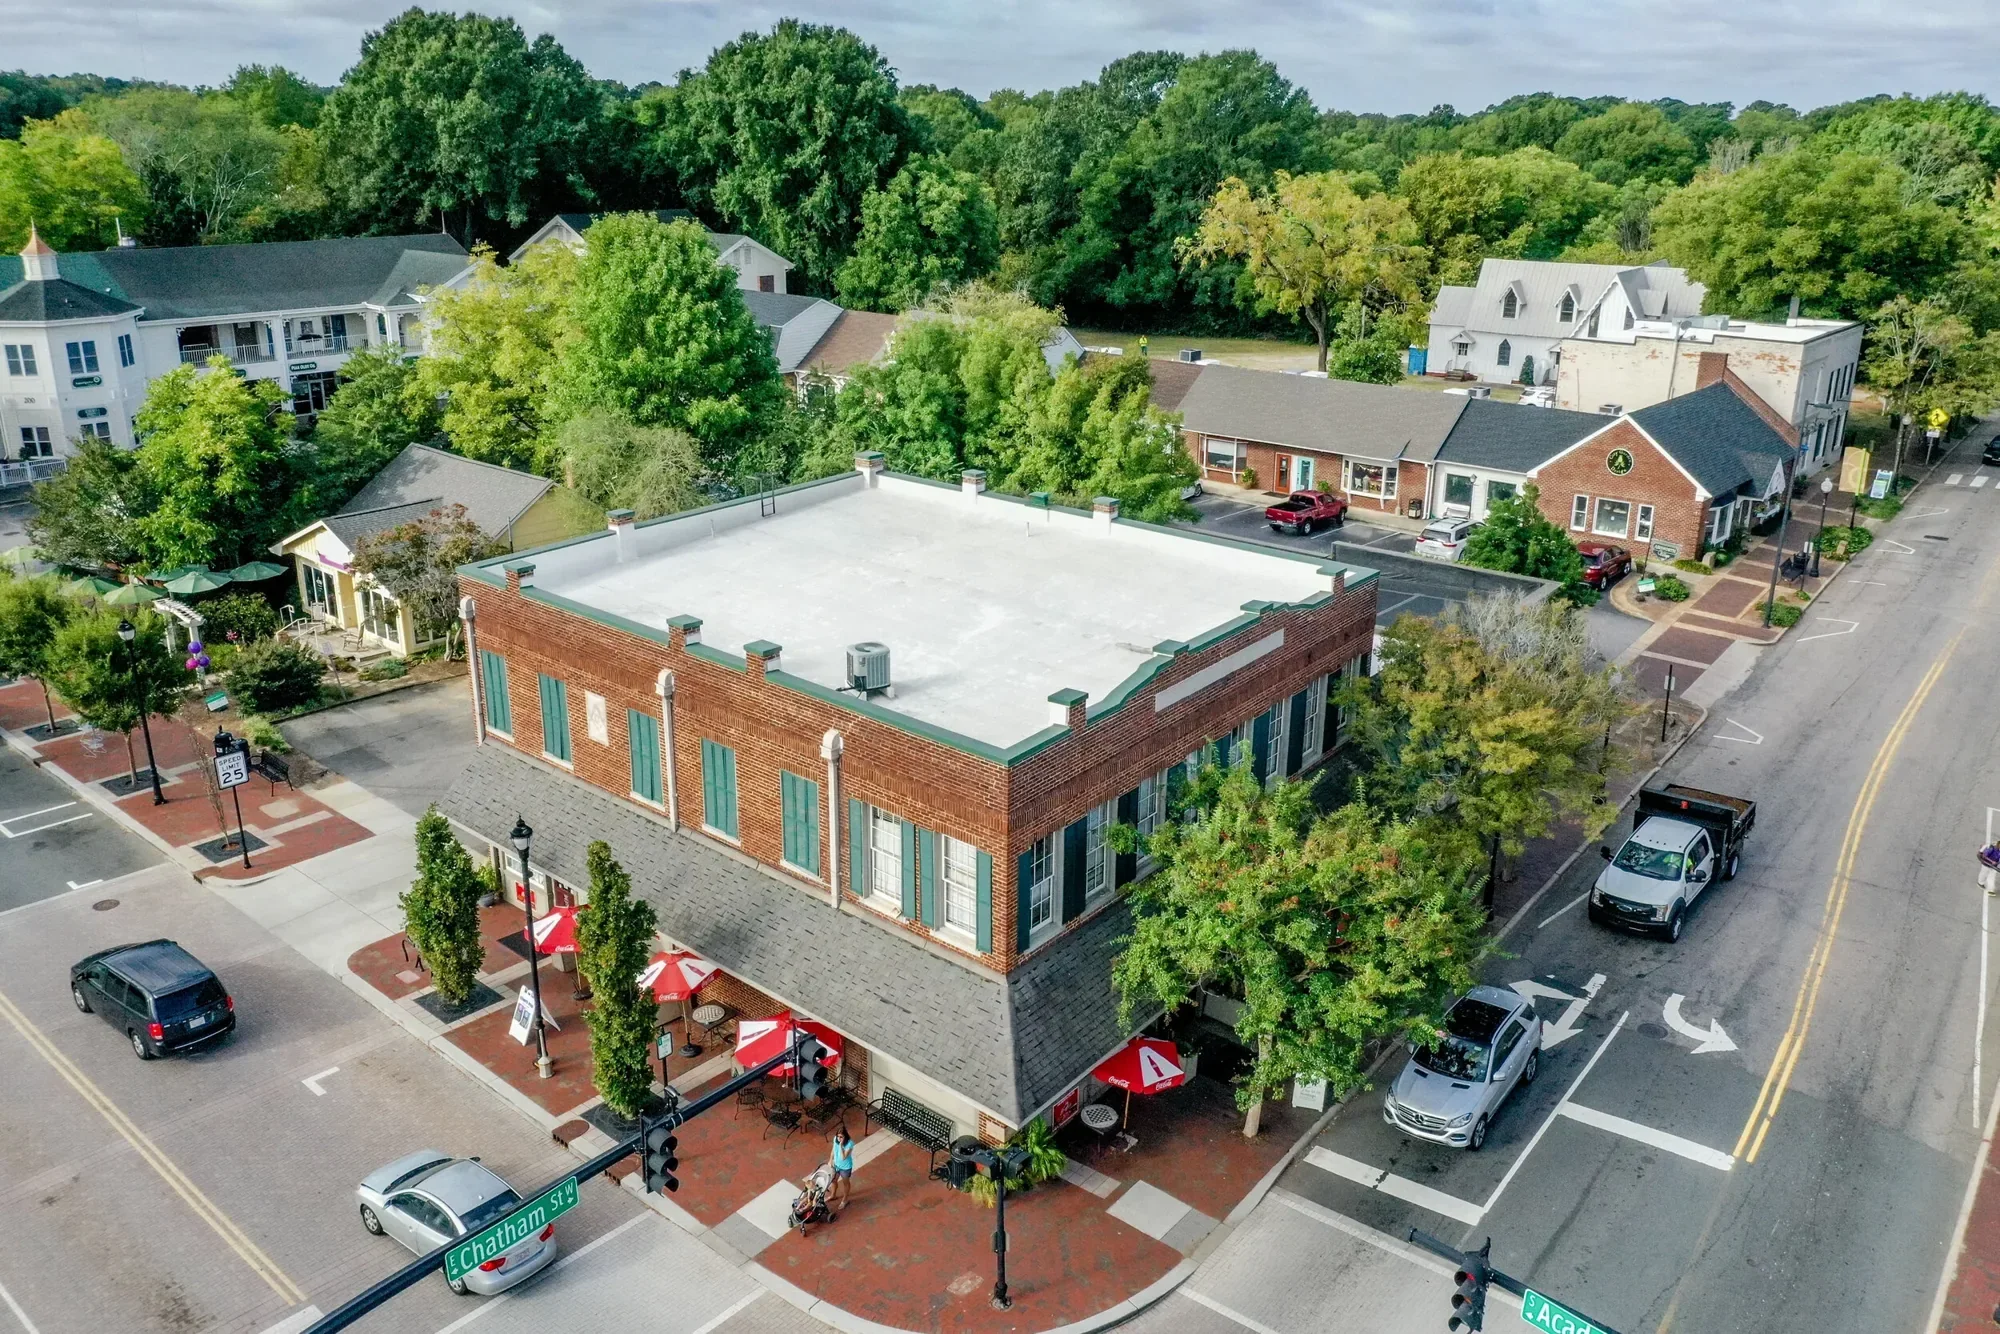
The park's position next to Research Triangle Park, along Green Level Church Road, shapes how crews and material arrive. Light-industrial buildings have dock aprons and truck courts that help with staging, but they are also busy with tenants' own deliveries. We walk the route during the first visit, mark a lift or crane position that does not block a dock door, and agree on delivery windows with the property manager. Roof hatches, ladders and any access restrictions are noted, and fall protection is planned for the edges. The same attention to staging applies in the neighboring industrial area of Woodlake Industrial Center.
The options narrow quickly once the probe results are in. A roof with isolated defects, such as an open lap beside a unit or a cracked pipe boot, takes a local commercial roof repair with a drawn boundary and a photograph of the finished detail. A dry, sound membrane that is simply weathered can be cleaned, repaired at the seams and coated, which adds a surface layer without opening the roof. A roof whose insulation is wet in several zones needs those zones replaced, and one whose substrate no longer holds fasteners or adhesive needs a full replacement. We describe each option by what it fixes, what it leaves in place and what drives its cost, which in a flex building means roof area, the number of penetrations, the thickness of insulation, the lift or crane position and the hours the tenants can give.
Two details deserve a separate line in any flex scope. The first is the wall where the office front meets the shop bay, because the membrane turn and counterflashing there move with the structure and open first. The second is the dock canopy edge, where water sheds toward a truck court and a failed edge metal return can drop water on a door. Both are inspected on every visit and photographed in the same position each time, so the owner can see whether a condition is stable or changing.
A written roof condition report with dated photographs, a plan of roof zones, the penetration log and a ranked list of open items. If repairs follow, the closeout adds the final scope, product data and drawings of each repair boundary, and permit records travel with the file once the local requirements for the project are confirmed against North Carolina's adopted code family. For owners watching a build-out, a preventive maintenance program begins at turnover. When a roof reaches the point where repairs no longer hold, the same file supports a commercial roof replacement scope, with the cost drivers stated plainly.
The office front and the shop bay behind it. Each has its own equipment, and the wall between them is a flashing detail. We inspect and report on them as two connected zones.
Yes. We photograph each section as it is finished, mark protection needs and record standing water. The notes become the start of the baseline file.
The property manager, ideally through a single contact. Each new opening is flashed and photographed for the roof file.
After the first full summer and winter, then at a steady interval. Drains and flashings are checked each time, and the photographs build the history.
When probes show widespread wet insulation, repeated seam failure or a substrate that no longer holds fasteners. The repair boundary then stops making sense.
Arrange a roof walk with Commercial Roofing Cary. We will record each roof zone, log the penetrations and send the property manager a scoped next step.
Roof leaking now? Call for emergency roof repair.
Or email [email protected].