
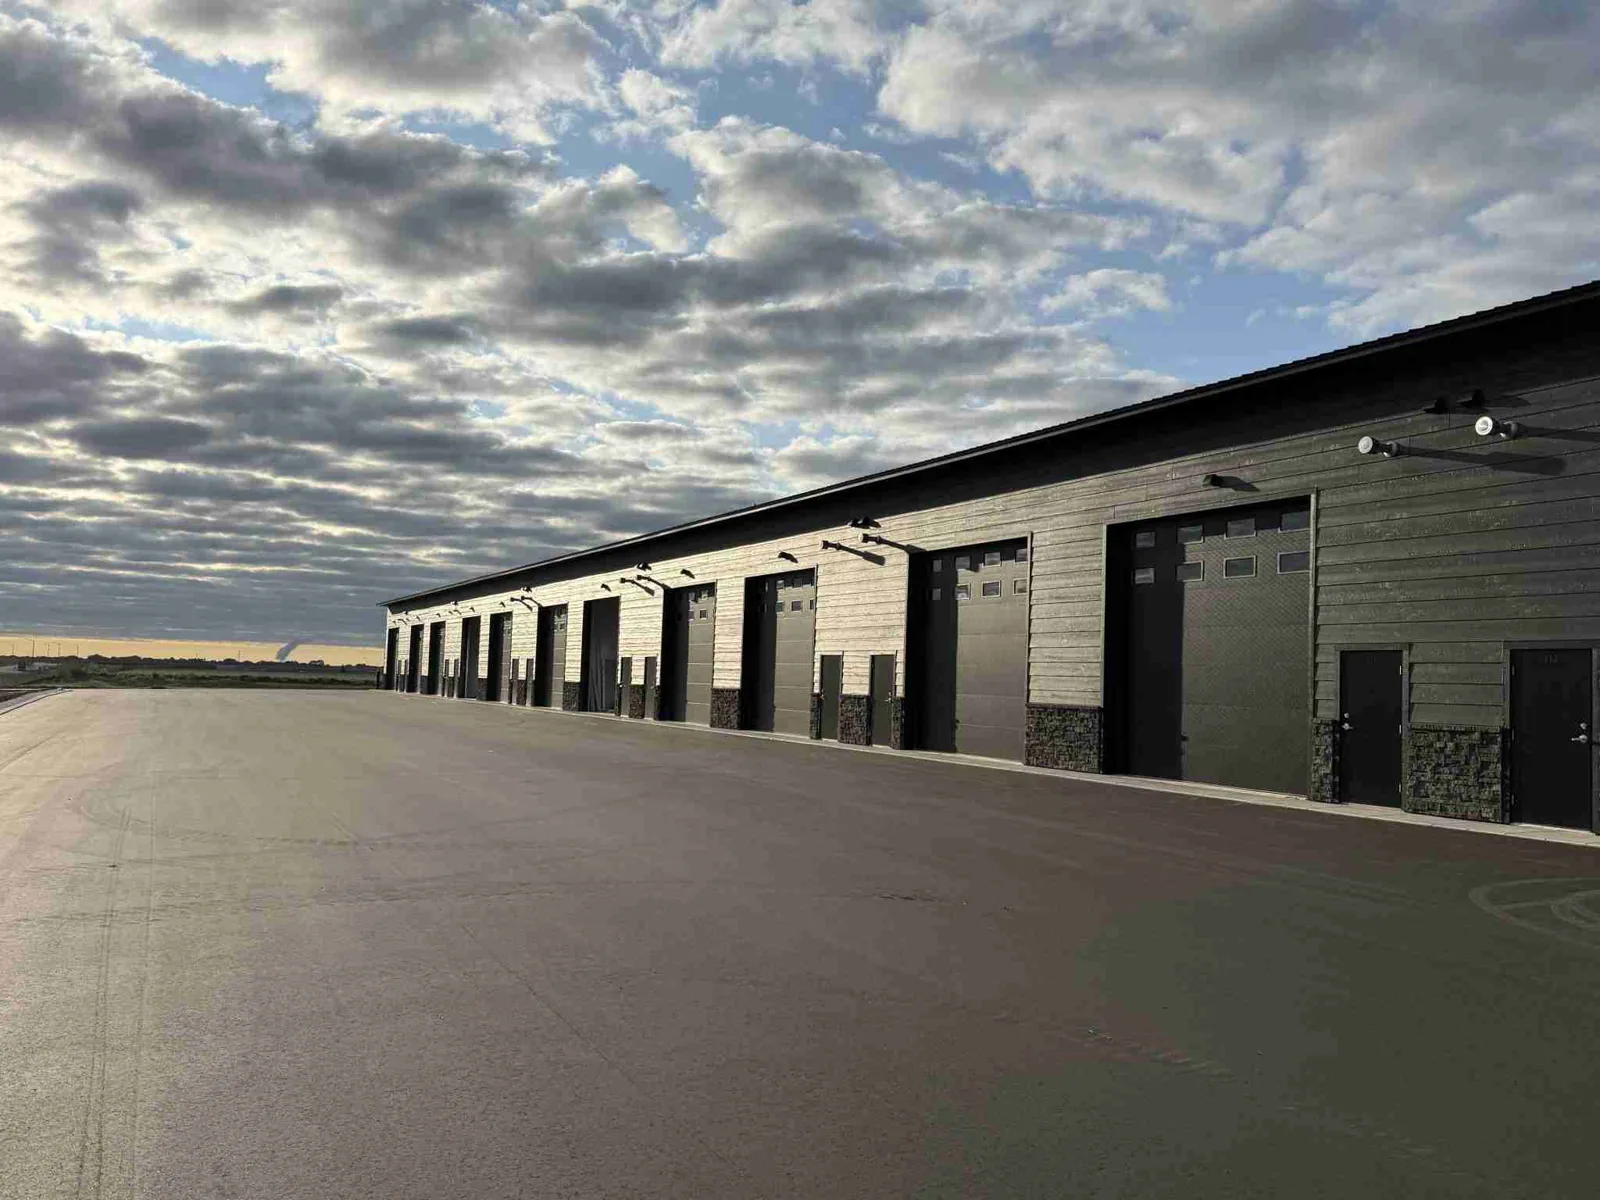
Over a loading dock, the roof edge is often the first place a warehouse roof shows trouble, because trucks, wind and runoff all converge there. A stained ceiling tile beside a dock door can come from a failed coping joint, a clogged scupper, a gap in the wall flashing or a leak that started thirty feet away and ran along the deck. In Cary, NC, warehouse and flex-industrial space sits in several established business parks, and the roofs over it protect stored inventory that cannot be moved easily. We begin at the dock edge and the drains, trace each stain to its source, and write the repair boundary before anyone orders material.
A warehouse roof usually has long, open fields with relatively few penetrations, so problems cluster at the exceptions: drains, scuppers, skylights, smoke vents, sprinkler risers and the occasional rooftop unit. We walk the field to read the membrane, then spend more time at those exceptions. Ponding after rain shows deflection in the deck or purlins and speaks to the long spans typical of the building type, and it needs measuring, not guessing. We note the depth of each pond after a rain, mark its footprint on the roof plan and compare it with the drain locations, because a pond that sits well away from any outlet points to deck deflection while one against a drain points to a high bowl or a restricted leader.
Seams, laps and fasteners are checked along the whole run. On metal roofs, we look for backed-out screws, failed washers and rust at the ribs. On single-ply roofs, we probe seams and check the termination at parapets. At every roof hatch and ladder landing we look for walk-path wear, because maintenance traffic concentrates there. Inside, we look from below at stained decking, dripping insulation and rust at connections, which tell us where water has been moving.
On a roof with few penetrations, each one carries more of the leak risk. A drain that sits slightly high lets water pond around the bowl. A skylight curb with a cracked corner leaks into racking below. A smoke vent with a stuck hatch leaves a gap in the wet season. We examine each curb for height, flashing condition and sealant, and we confirm that counterflashing is secure and the cap is intact.
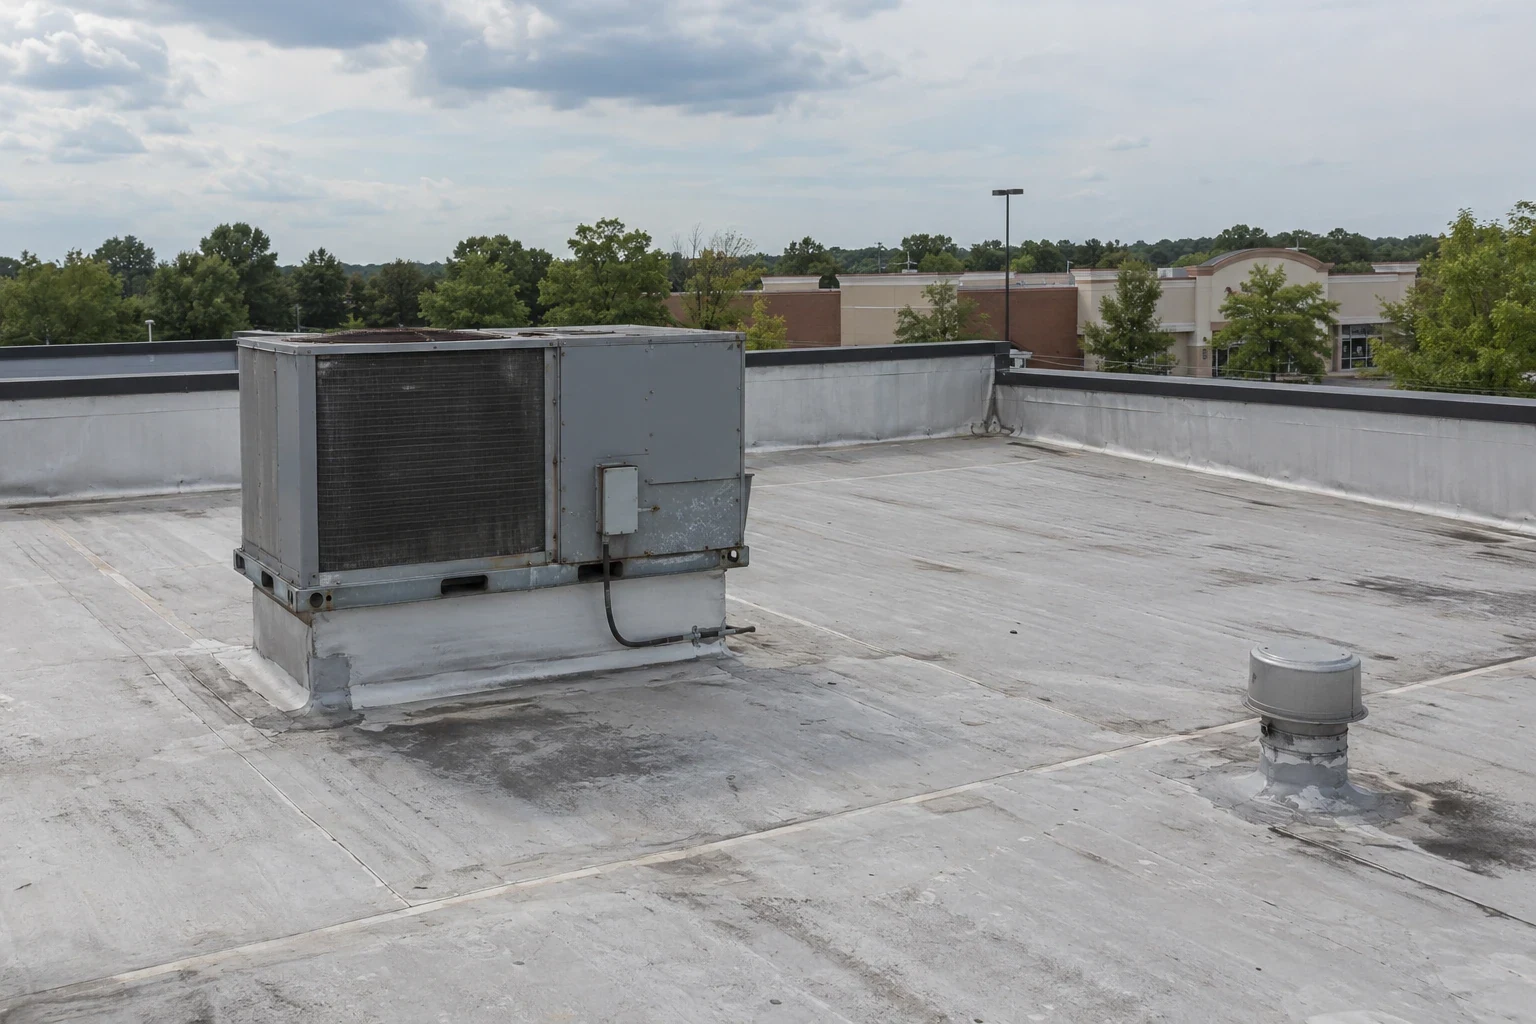
Sprinkler risers and conduit that pass through the roof are checked for sleeves and boots that have cracked. Rooftop units are examined at their curbs and condensate lines, since a clogged condensate drain can soak a patch of roof the unit sits on. A wet Cary year means each unprotected detail meets water often, and afternoons above 90°F work on sealants and boots between rains.
Industrial parks have shared roads, shared dock courts and shared schedules. Woodlake Industrial Center has seven Class A industrial buildings totaling more than 812,000 square feet, with access to Research Triangle Park, RDU International Airport, I-40 and I-540. A roof crew entering that park coordinates around truck traffic and dock use. That description does not tell us what roof any building has, so each is assessed on its own.
In Park Overlook, completed flex-industrial buildings sit near a planned light-industrial project, and the roof questions differ between a finished building and one still under construction. For existing buildings, we ask for any roof records and prior repair notes. For new work, the right time to talk about drains, penetrations and equipment curbs is before the roof is laid.
Stored goods change the plan. Before tear-off or heavy repair, we cover or relocate vulnerable stock with the tenant, set interior protection under the work zone, and agree on a dry-in sequence so no section is left open overnight. Work proceeds in bays, with each bay closed before the next opens. Dock doors stay usable, with crews staging materials away from truck paths and spotters directing hoist or crane movements.
Fall protection is planned around skylights and edges, and any fragile panel is marked. Fire safety applies to hot work and to storage below, so torches and heat welders are used only with a fire watch and clear separation from combustibles. Debris is chuted or lowered to bins placed away from truck routes, and the roof is swept each evening so fasteners and cuttings do not reach drains.
Insulation is handled the same way. Wet boards come off and go straight into containers so they do not soak the roof again, and new boards are installed only as fast as the membrane can follow. At day's end the edge is sealed with a temporary tie-in so a night shower cannot find the open insulation, and the tie-in is cut back before work resumes.
A distribution center and a warehouse share many details, and a flex-industrial building adds office space under part of the roof. A warehouse roof with limited damage and dry insulation is a repair candidate. An aging roof with sound insulation may take a coating restoration, and one with a dry, regular surface may accept a recover. When moisture is widespread, replacement removes the saturated material. The system choice also matters: TPO is common on low-slope fields, and standing seam metal suits some structures that were framed for it. Each option appears in the scope with its drivers, from deck condition to tenant schedule, so the owner sees what the decision commits. If the roof sits over racking that cannot be moved, that fact goes into the scope as a constraint on tear-off sequence and on how fast each bay must be closed.
The closeout record has photographs by zone, a diagram of repairs and a list of details that were corrected. Drains, curbs and dock-edge flashing are photographed after completion. A maintenance program returns to clear drains and recheck skylights. Permitted work goes through the state building code, and the local requirement is checked before the first bay opens.
We work in bays, dry in each one before leaving, and set interior protection under the work zone. Tenants move or cover sensitive stock, and a building with temperature-controlled rooms is handled like cold storage, with the work zone sealed above each room. A rain plan with tarps and temporary sealant stays staged at the ridge.
Long spans deflect, drains may sit high, and repeated patches can build up thick spots. We measure depth and extent, check the deck, and show whether tapered insulation or added drains would solve it.
Usually the docks can stay in use if staging, hoisting and debris routes are kept apart from truck paths. The plan assigns a location for each, and the building contact approves it before work begins.
Aged curb flashing, cracked glazing seals and failed corner joints. We inspect the curb, flashing and cap, and repair or replace the unit if the frame or lens is failing.
The condition of the deck and insulation, wind uplift needs and tenant operations decide it. Single-ply, metal, built-up and coatings each fit certain conditions, and the scope compares them for the building.
Call Commercial Roofing Cary to arrange a roof walk. We will trace stains to their source, check the drains and curbs, and send a scoped next step for the building.
Roof leaking now? Call for emergency roof repair.
Or email [email protected].