
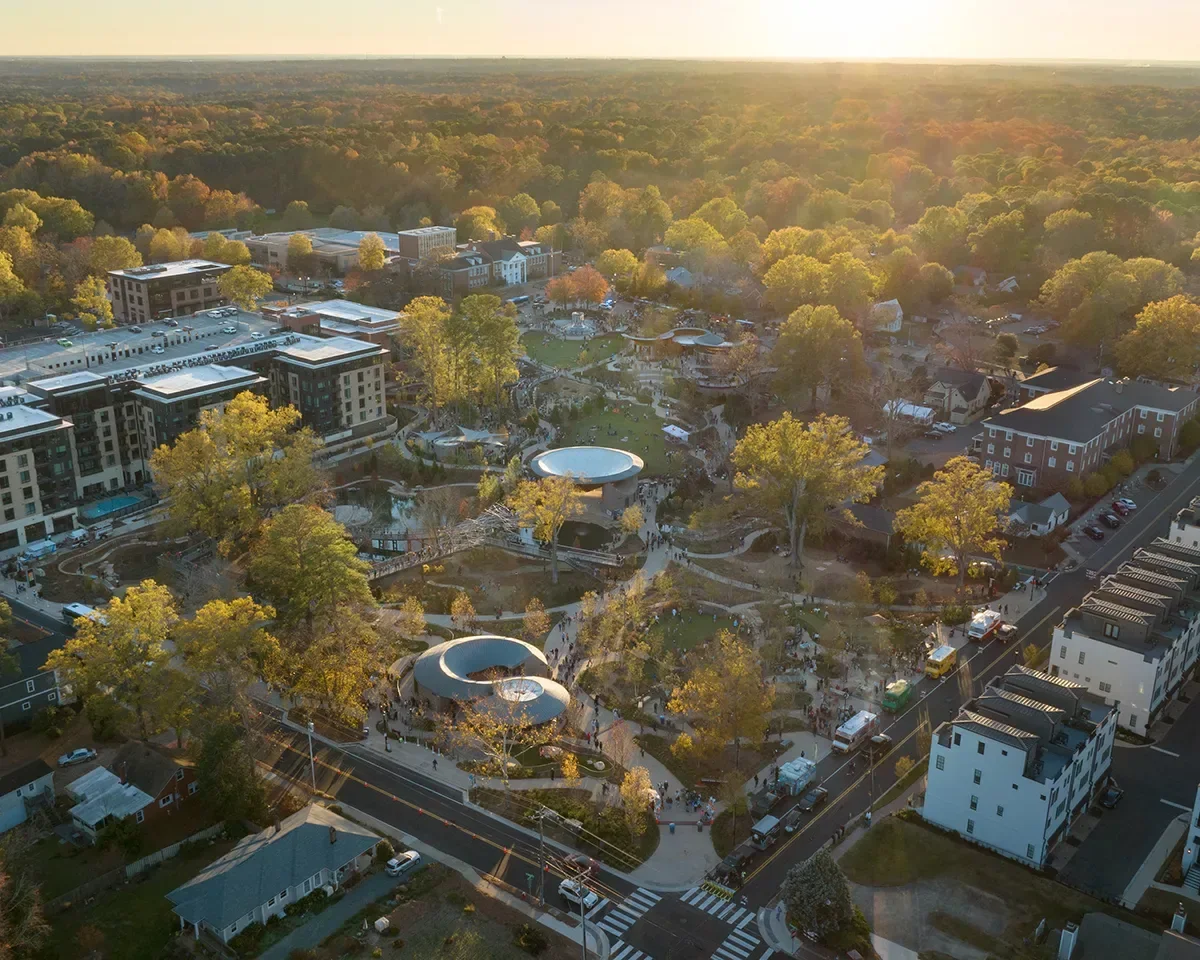
A rooftop exhaust stack set close to a parapet will shape the repair on the surrounding membrane before anyone has mentioned a price, because the discharge, the curb and the flashing all have to be understood together. Research Triangle Park covers roughly 7,000 acres, home to more than 385 companies and about 55,000 people working across technology, biotechnology, advanced manufacturing and professional services. Its roofs belong to buildings with wet laboratories, clean rooms and production floors beneath them, and each of those interiors has its own tolerance for dust, noise and moisture. Commercial Roofing Cary, based in Cary, NC, starts every RTP walk by asking what the space below cannot be exposed to, then reads the roof against that answer.
Before a crew sets foot on a laboratory or production roof, the building manager tells us which areas cannot take dust, vibration or a drip of water, which air intakes must stay clean and which shutdown windows exist. Those answers decide the order of work more than any membrane choice does. We divide the roof into sections that can be opened and closed within a controlled period, protect intakes with covers and screens, and place the staging point away from entrances and loading areas.
Roofs over sensitive space also need a second set of protections: temporary drains kept clear at the open edge, interior protection below any section being cut, and a stop-work trigger if a test opening finds wet insulation or soft decking beyond the approved boundary. The manager receives the plan in writing before mobilization, so the people who run the building below know what will happen above them and when.
Noise and odor are part of the plan as well. Torch-applied work, strong adhesives and loud hoisting are scheduled for the hours the building staff choose, and where an adhesive or solvent could reach an intake, we select a method that keeps the vapor away from it. The manager can ask for a different sequence at any point before work starts.
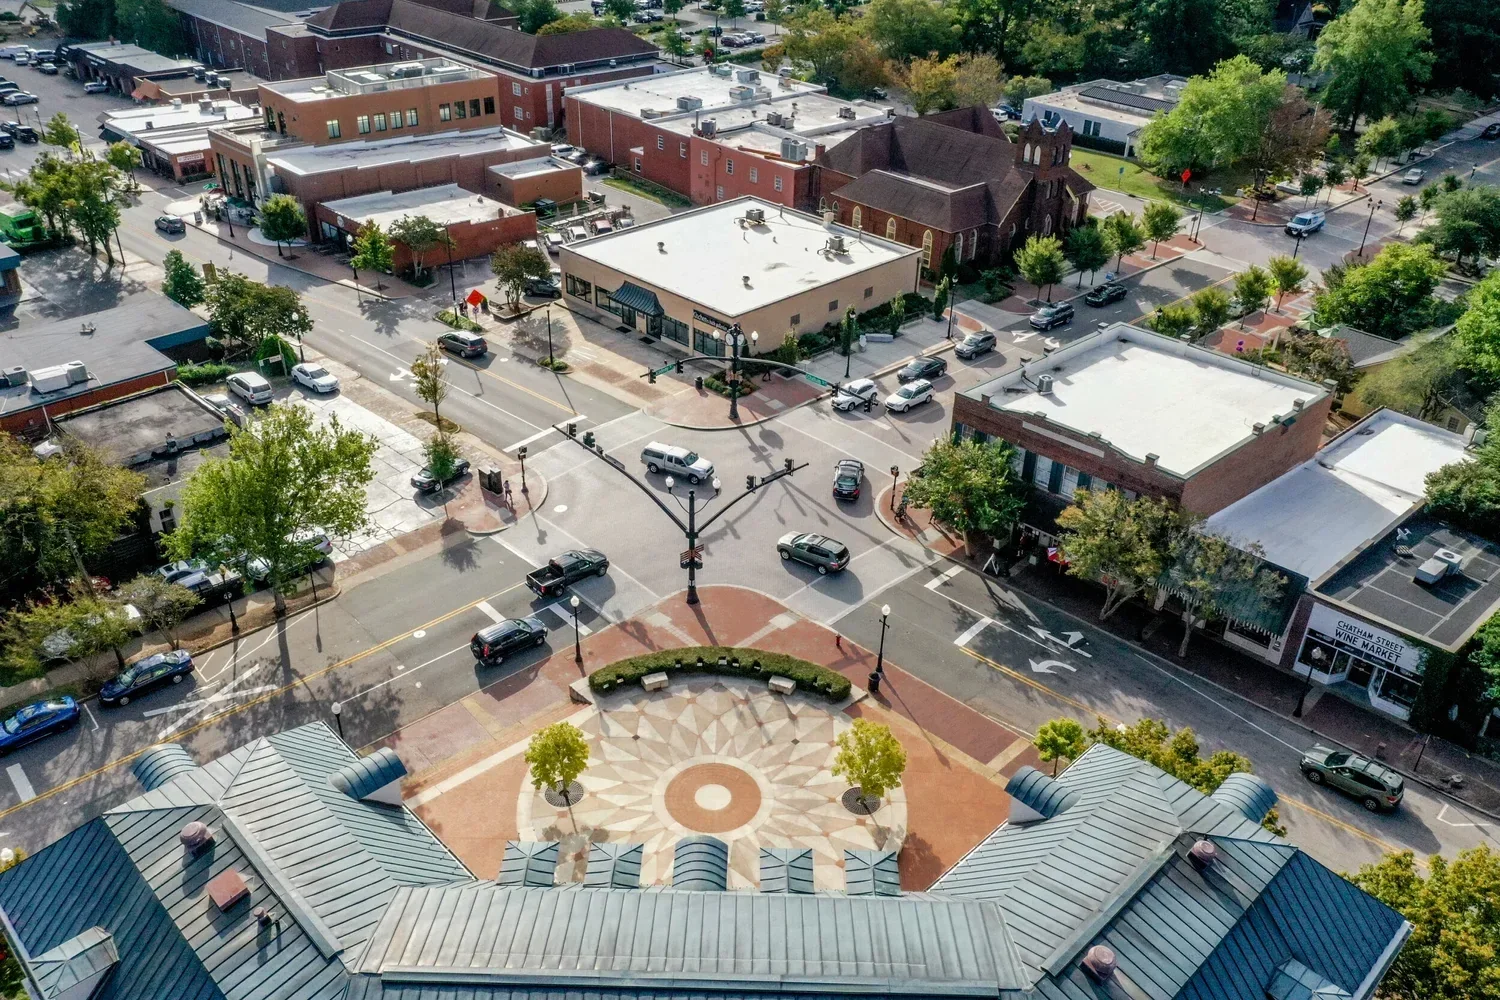
A laboratory or production building may carry a good deal of rooftop equipment, and each unit is a hole in the membrane with a curb, a flashing and a set of lines. The curbs get counted, numbered on the plan and probed one at a time at the termination. Where several curbs sit close together, the membrane between them is often cut up by narrow passages and patches, which makes a clean repair harder than the individual details suggest.
Exhaust discharge is the other question. Vapors and heat blowing across a membrane can soften some materials and stain others, so we identify what each stack emits when the building staff can tell us. That information guides the membrane choice, the use of protective pads and the way rooftop equipment curbs and supports are raised and flashed. A raised curb with proper flashing lets a mechanical contractor change a unit later without breaking the roof.
Walkways matter where technicians visit often. A path of protective pads from the hatch to each unit keeps foot traffic off the field seams, and a note on the roof plan tells the next contractor which route to use.
Where grease, solvents or other chemical exposure reaches the roof, PVC and KEE sheets are commonly selected because they resist many of those materials better than other single-ply systems do. Where the exposure is mild and the priority is reflectivity and welded seams, other thermoplastics may fit. We do not choose a system from a catalog; we choose after we know what reaches the surface, how the building is used and how the roof will be maintained.
The substrate decides whether any of this can proceed. Insulation that holds water will defeat a new membrane, so we map moisture and confirm with test openings before the scope is fixed. Every probe result, photograph and measurement goes into the file, and the proposal states what is removed, what is replaced and how the new work ties into walls and equipment.
Edge metal and wall transitions follow the same discipline. The metal return, the termination edge and the counterflashing are checked as one assembly, and any loose cap or open joint is corrected before the field work is closed.
Hot summers, a wet year and a regional record of hail, tornado and damaging-wind reports from the Raleigh weather service all shape how roofs in the Triangle age. None of this proves what a given RTP roof has experienced, but it does justify a seasonal look at laps, edge metal and drains.
After a severe storm, a second walk records lifted edges, displaced covers and debris against curbs. The findings separate impact damage from age, which helps when a claim is under review. Our wind damage roof repair scope covers what the storm caused, and the maintenance plan carries the rest.
An organization with several buildings in the park rarely replaces every roof at once. We rank them by remaining service life, leak history, moisture findings and the consequence of failure, using the same scale for each. A building that houses sensitive work moves up the list sooner than its age alone would suggest, since an interruption there costs more than the roof itself.
The ranking becomes a multi-site roof program with a shared format, so a finding on one roof informs the next. Owners with space in Durham or along Weston Parkway can fold those roofs into the same program, and a maintenance visit on each can update the ranking as conditions change.

The deciding factor is the tolerance of the space below. Dust, vibration and any chance of water entry limit how much of the roof can be open and for how long. We work from the building manager's list of sensitive zones and shutdown windows, then size each section so it can be dried in within a single controlled period.
Each curb adds flashing work, and tight clusters add cutting and fitting. Equipment that must be lifted or shut down adds coordination with the mechanical contractor. We count the curbs, price the flashing details separately and show which units need to be paused, so the cost of equipment is visible on its own line.
Some discharges can. Heat, oils and certain chemicals soften or stain particular membranes, and discharge directed along the roof surface speeds the wear. A deflector, a protective pad or a resistant membrane can help. We ask what each stack emits and put the answer into the system choice.
Grouping the work is sensible only when conditions match. Buildings differ in age, moisture and use, so a ranked sequence usually serves the budget better. Roofs that test dry and bonded may be candidates for restoration, while those with wet insulation call for replacement, and the program records each decision.
A roof plan with every penetration numbered, photographs of each detail, moisture findings and a list of repairs with dates. A new tenant adding equipment can use the plan to avoid damaging the membrane, and the owner can show the condition at the start of the lease.
Arrange a roof walk with Commercial Roofing Cary, tell us what the interior below cannot tolerate, and receive a scoped next step for the building.
Roof leaking now? Call for emergency roof repair.
Or email [email protected].