

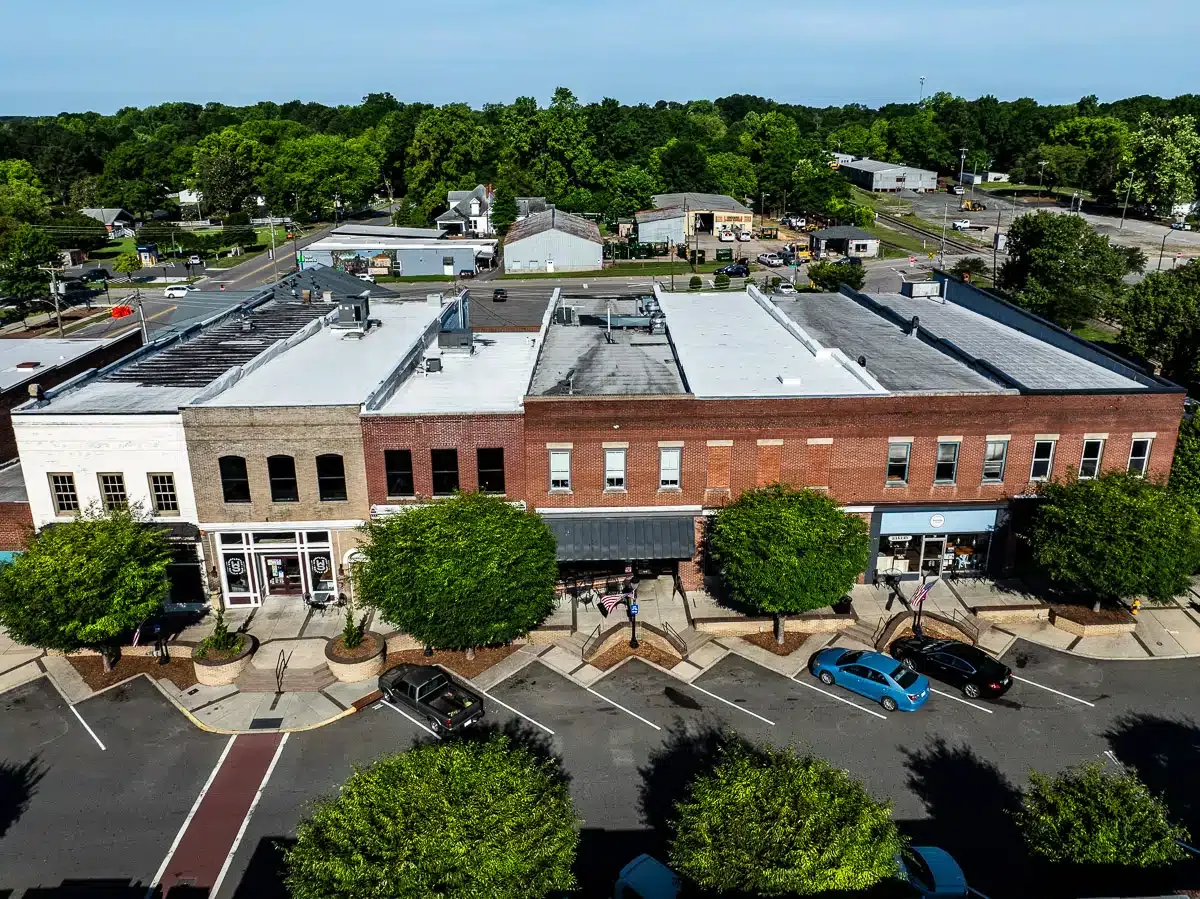
A facade project on a commercial building usually puts scaffolding against the roof edge first, and a parapet cap loosened by a lift or a ladder can start a leak that has nothing to do with the roof's age. Durham's redevelopment program names commercial districts including Old Five Points, West End, Fayetteville Street, Ninth Street, East Durham and Northeast Central Durham, and the city offers business loans and facade grants within them. Where owners are improving storefronts and exteriors, the roof belongs in the same plan. We begin each Durham walk at the edge and the wall, because that is where outside work and roof work meet.
Facade work and roof work share the same edge. Masons, painters and sign installers set ladders and lifts against the parapet, remove and reset coping and drill into the wall for fasteners and lights. If the roofer arrives afterward, the roof inherits their openings, and if the roofer finishes first, the roof can be damaged by the facade crew. The better course is to agree on the sequence in advance.
We review the facade scope with the owner, note where it touches the roof and decide who protects the membrane. Often the best order is wall repairs first, roof edge and flashing next, then final coping. We photograph the edge before and after each trade, and commercial roof repair at those transitions is done once, after the other trades have finished with the wall.
Sealant is the usual casualty. New caulk at a coping joint or a window head may bridge a gap that should have been left to move, and a sealed joint that cannot flex cracks again within a season. We check the joints the facade crew has touched and note whether they were detailed to allow movement, since a joint that looks neat can still leak.
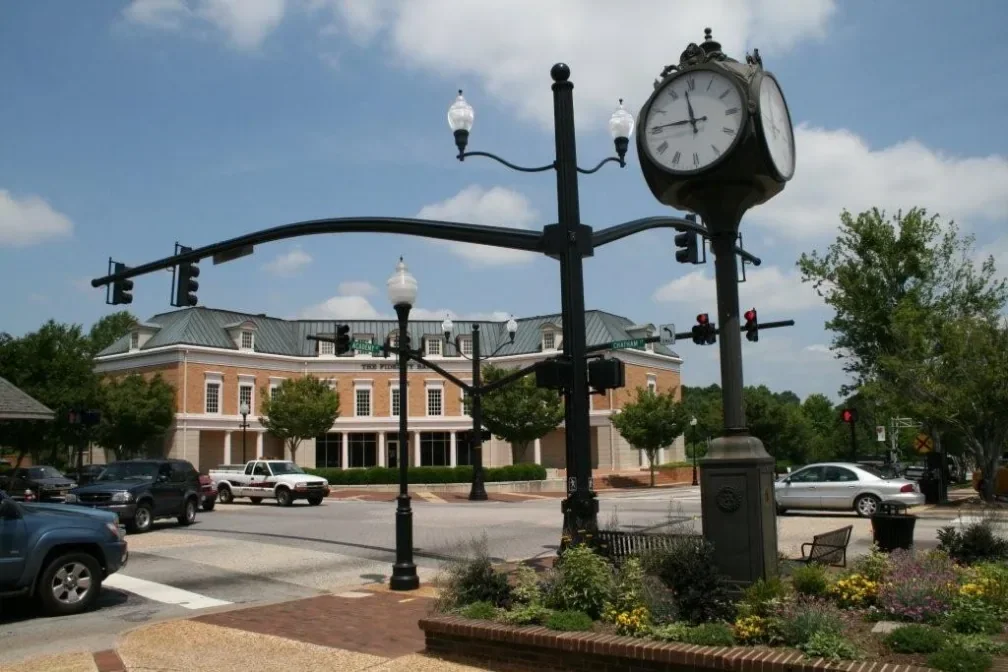
A district under redevelopment may mix buildings that were altered and re-roofed at different times, and a single owner may hold several. We do not assume roof types or ages from the district name. Each building is walked, cored where needed and documented, so the scope follows its own roof. A flat roof behind a parapet, a low-slope membrane or an older built-up surface each asks for a different repair method.
Neighboring buildings sometimes share a wall, and a roof meeting that wall carries a flashing detail that serves two owners. Water shed from one roof can land on another. We trace those relationships, photograph them and tell the owner what is theirs to repair and what needs coordination.
Roof access also differs from building to building. Some have an interior hatch, some an exterior ladder, some a shared stair that crosses a tenant's space. We confirm who holds keys, when access is allowed and whether fall protection can be attached to the structure, so the crew does not arrive at a locked door or an unprotected edge.
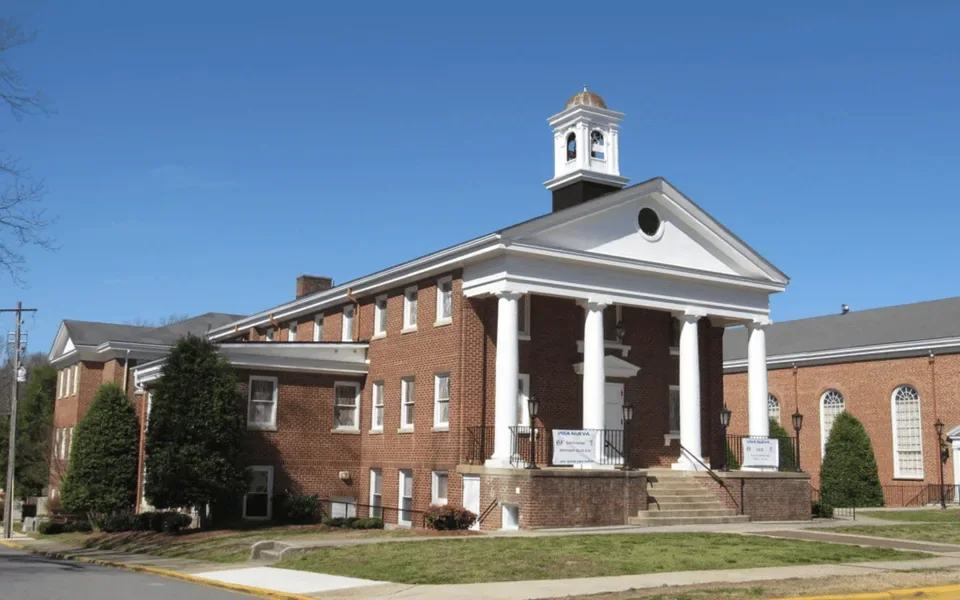
Behind a parapet, water has to leave through drains or scuppers, and the roof has little margin for error. Modified bitumen is one proven option for such roofs, with layered sheets that tolerate foot traffic and can be repaired with torch-free or adhered methods near occupied spaces. Single-ply membranes offer welded seams and reflectivity, and built-up systems offer redundancy.
The comparison depends on weight, access, the number of penetrations, insulation needs and the owner's plans for the building. Cary-area summers and rain mean drainage and heat-aged seams are always part of the choice. We lay out each option with its cost drivers and the maintenance it asks.
Edge details deserve equal weight. The metal returns, the coping and the counterflashing tie the roof to the wall, and in a district where facades are being refreshed, those details are often the best candidates for early correction. We price them as their own line.
The VA describes the Durham VA Medical Center as part of a health system with clinical care, research and education functions, and the 30th Sustainment Brigade of the North Carolina Army National Guard has its Durham headquarters. Both are context for the city. Roofing on federal and state-controlled property follows the operator's rules: badging, escort, limits on hoisting and staging, and work windows set around operations.
Detailing may follow the Unified Facilities Criteria for roofing. We ask for the access requirements first, because they move the schedule more than weather. Our military installation roofing planning covers vetting and deliveries, and a VA medical center roof or a National Guard armory roof receives the same discipline: submittals, protected interiors and a written daily plan.
Interiors below are protected in the same way as on any occupied building. Medical and administrative spaces have dust, noise and moisture limits, and the plan names the zones, hours and protections before mobilization. Submittals, where required, go in ahead of delivery.
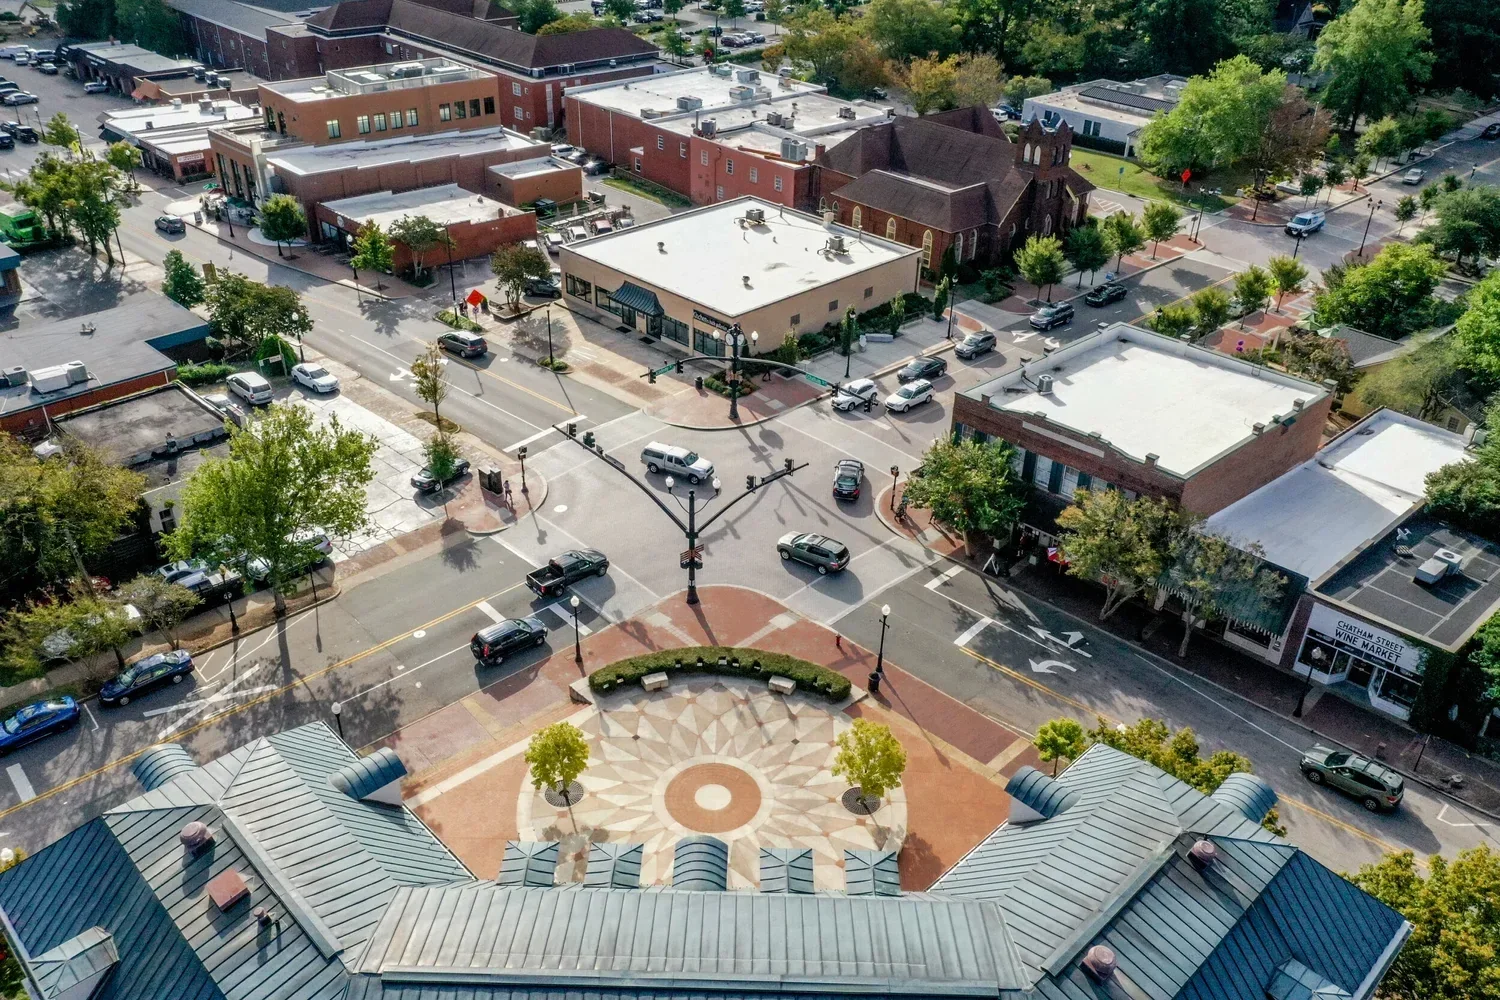
An owner with several Durham buildings, or buildings elsewhere in the Triangle, benefits from one format. Each roof gets a plan, photographs, probe results and an estimate of remaining life on the same scale. Owners with space in Research Triangle Park or Chapel Hill can add those roofs to the same set, and a roof asset management record shows which buildings need money soon and which can wait.
The Raleigh weather service keeps a regional record of hail, tornado and damaging-wind reports between 1950 and 2005. That is regional context, but it supports a post-storm walk for each building, with the findings added to the same record.
Records also help when a grant, loan or sale requires documentation. A current roof plan with photographs, repair dates and remaining service life answers the first questions a lender or program officer will ask, and it keeps the owner from rebuilding the history under deadline pressure.
The agreement made before the work starts. We recommend that the facade scope name the roof edge, assign protection of the membrane and call for photographs before and after each trade. If the roof is repaired first, it should be protected from the facade crew, and if the facade comes first, roof edge work follows.
Sometimes, if the owners agree. A shared wall flashing or a drain that serves both can be repaired once and the cost divided. We document who owns each element and what the repair would involve, so that the discussion between owners is based on facts.
It has less margin. Water leaves only through drains or scuppers, so a blocked outlet puts water against the wall flashing. The terminations and coping matter more, and we inspect them closely, along with the outlets.
That depends on the operator, and we ask for the process early. Badging, escort and background checks can take time to complete. We submit names and vehicle details as soon as the contract allows and plan deliveries around the facility's rules.
Programs set their own terms, and the owner should confirm with the city what a grant covers. We provide a written scope for any roof edge, parapet or flashing work so the owner can submit it with the project documents if the program allows.
Invite Commercial Roofing Cary to walk the roof with you, review the edge and wall details observed, and receive a scoped next step for the building.
Roof leaking now? Call for emergency roof repair.
Or email [email protected].