
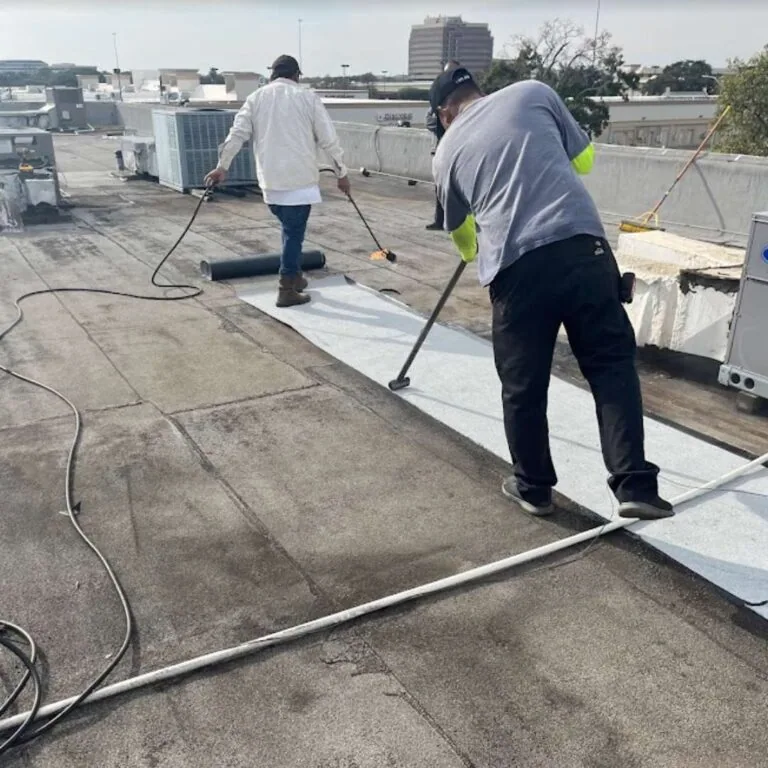
Before a roof crew on a military installation touches a fastener, a gate pass, an escort and a mission calendar have to line up, and the roofing scope has to be written against federal criteria and not a private owner's habits. A maintenance shop that services vehicles, a hangar that supports aircraft and a barracks that houses personnel each ask something different of the roof above them. Around Cary, NC, the nearest examples include the 449th Combat Aviation Brigade of the North Carolina Army National Guard in Morrisville, about four miles northwest of Cary's center, and the Guard and VA facilities scattered across the Durham region.
Access is its own phase. Installations typically require that each worker be identified, that vehicles and tools be inspected and that visitors be escorted or badged for the areas they enter. The installation or the contracting officer sets those rules, and they can change between sites and between security levels. A realistic schedule includes the time that badging and escorts take, because lost hours at the gate are lost hours on the roof.
Materials follow the same discipline. Deliveries may be scheduled, inspected and routed to a designated staging area, and equipment such as cranes or hoists may need approval. Photographs on a base can be restricted, so documentation procedures are agreed before the first condition photo is taken. We plan the sequence of work around those constraints and not the other way.
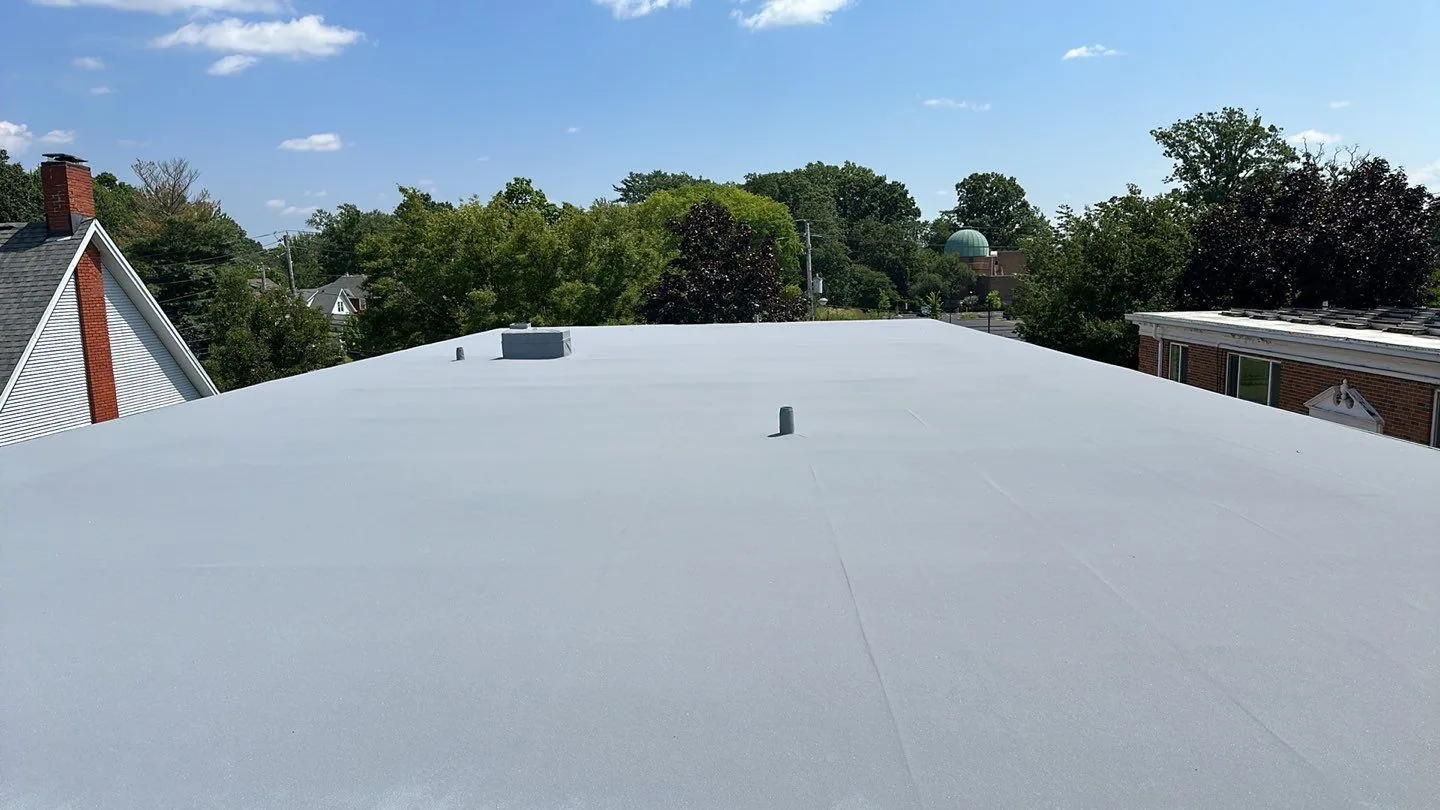
Federal roofing work is commonly built to the Unified Facilities Criteria for roofing, which set requirements for design, materials, wind resistance, drainage, insulation and detailing. The criteria are written for buildings with long planned lives, and they shape the submittal list, the testing and the inspections along the way. A property manager used to private-sector scopes may find the paperwork heavier and the tolerances tighter.
We read the specification and the criteria together, then build the roof plan from the substrate upward: deck, insulation and cover board, membrane and edge metal. Each layer is documented with the product data the specification requires. The roof inspection that precedes design records existing layers, drainage and any wet insulation, so the scope starts with measured conditions.
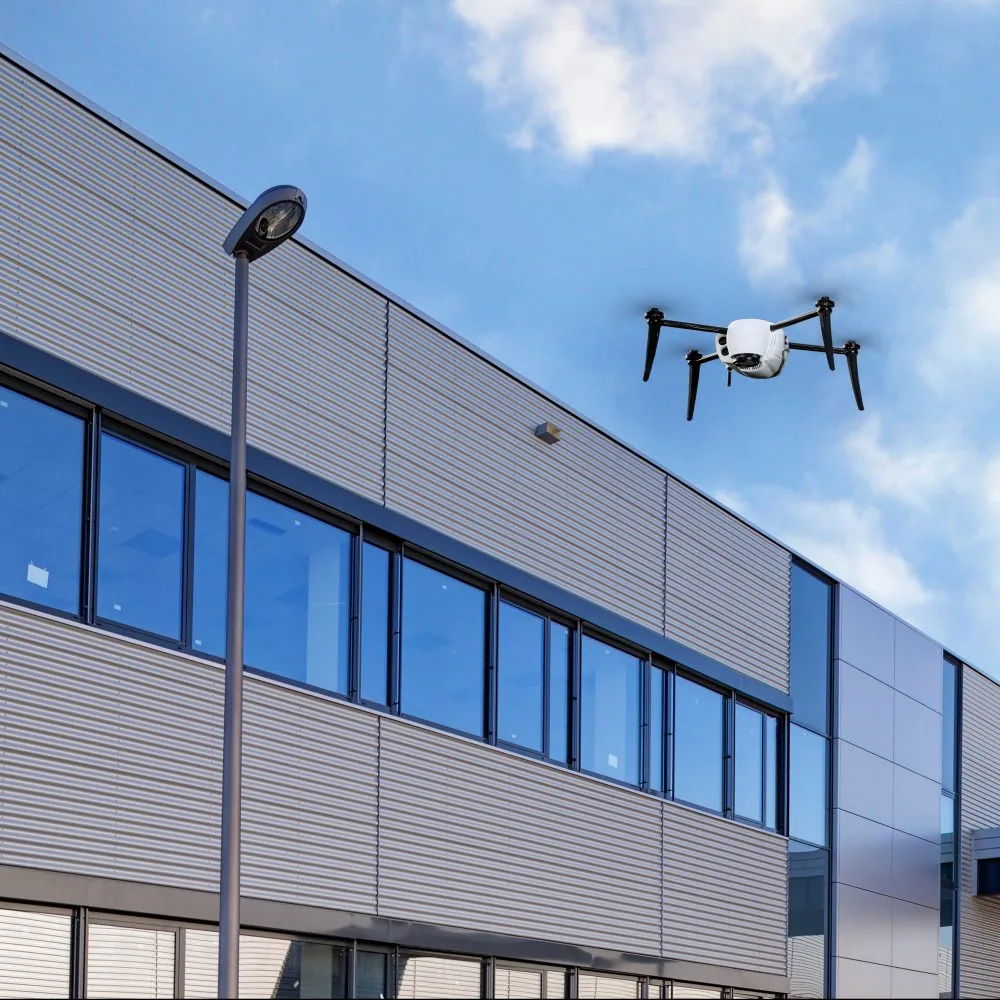
A building that supports aircraft, vehicle maintenance or training cannot always be closed when the roof is ready. Some spaces operate in shifts, some are restricted during exercises and some house equipment that dust and water would damage. The work sequence is written with the facility manager so each section opens when the building can tolerate it and is dried in before the next shift or exercise begins.
Noise, dust and fumes are managed with the same care. Fresh-air intakes may be covered, and hot work may require a permit and a fire watch. For a hangar roof, large spans and high eaves bring fall protection and lifting plans that are different from a typical commercial building. The sequence includes contingency steps if a storm arrives or if a mission change closes an area.
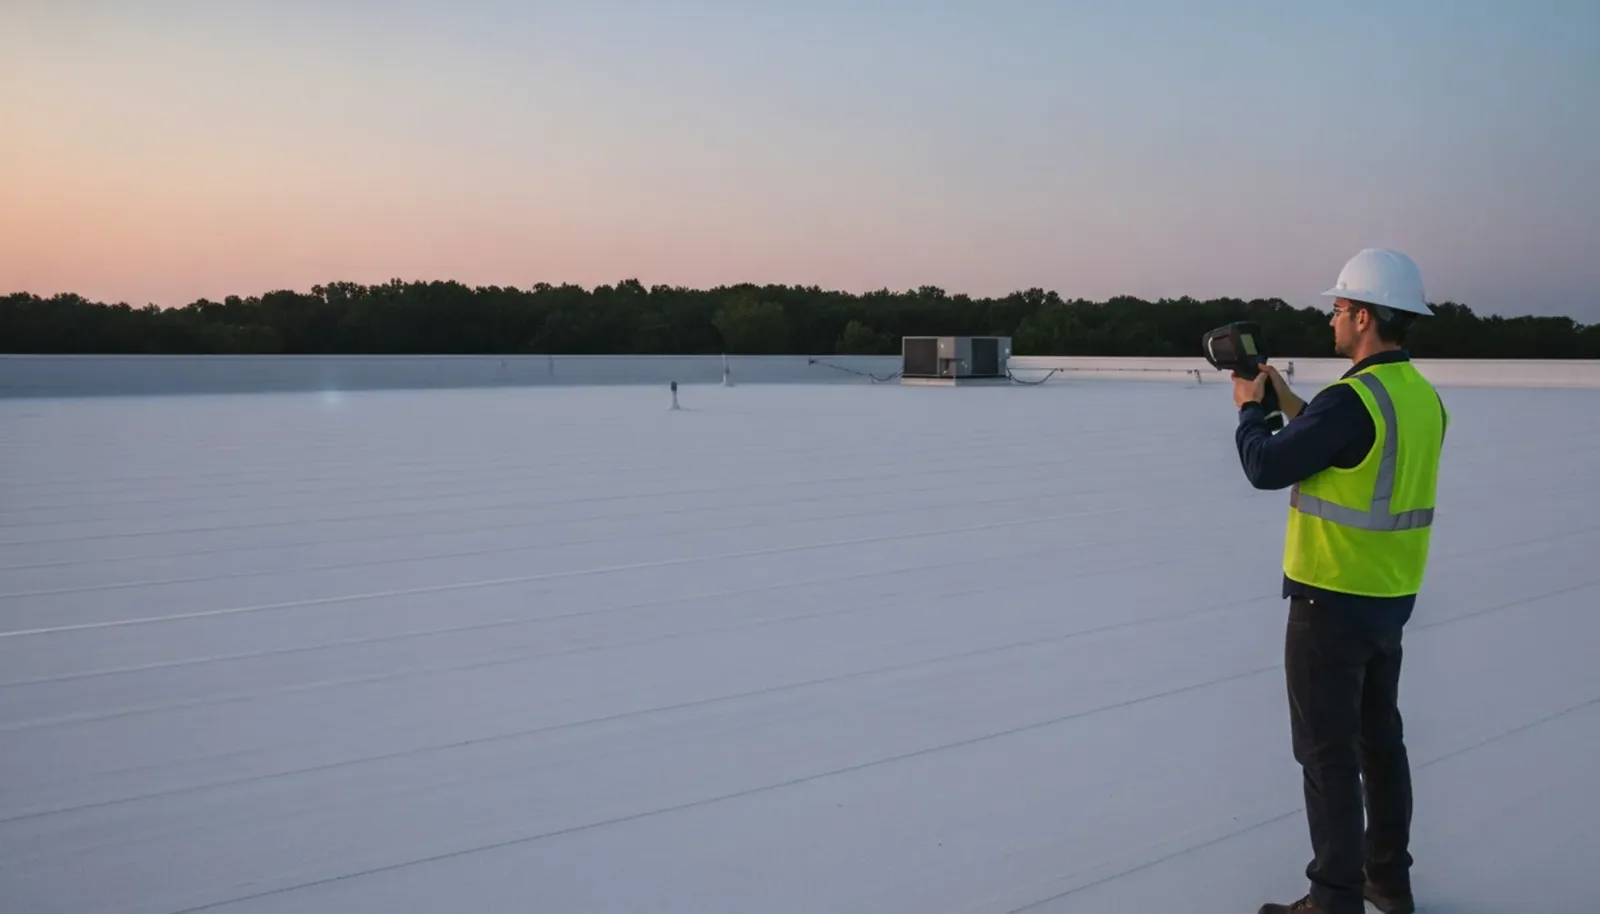
The 449th Combat Aviation Brigade is in Morrisville, on a parcel of roughly 35 acres, and as an aviation unit it raises hangar and apron questions, though we assume nothing about which buildings it has. The 60th Troop Command is in Raleigh, about ten miles east of Cary, and the Guard headquarters for the 30th Sustainment Brigade is in Durham.
Farther north, the Butner Field Maintenance Shop No. 13 and the Camp Butner Training Center, which the Guard describes as about 5,100 acres with nine firing ranges, helipads, billeting for 350 people, four kitchens and two classrooms, show how varied the building types are. Durham also hosts the Durham VA Medical Center, whose roofs raise the same questions as any VA medical center roofing project. What these places do says nothing about the roofs they have.
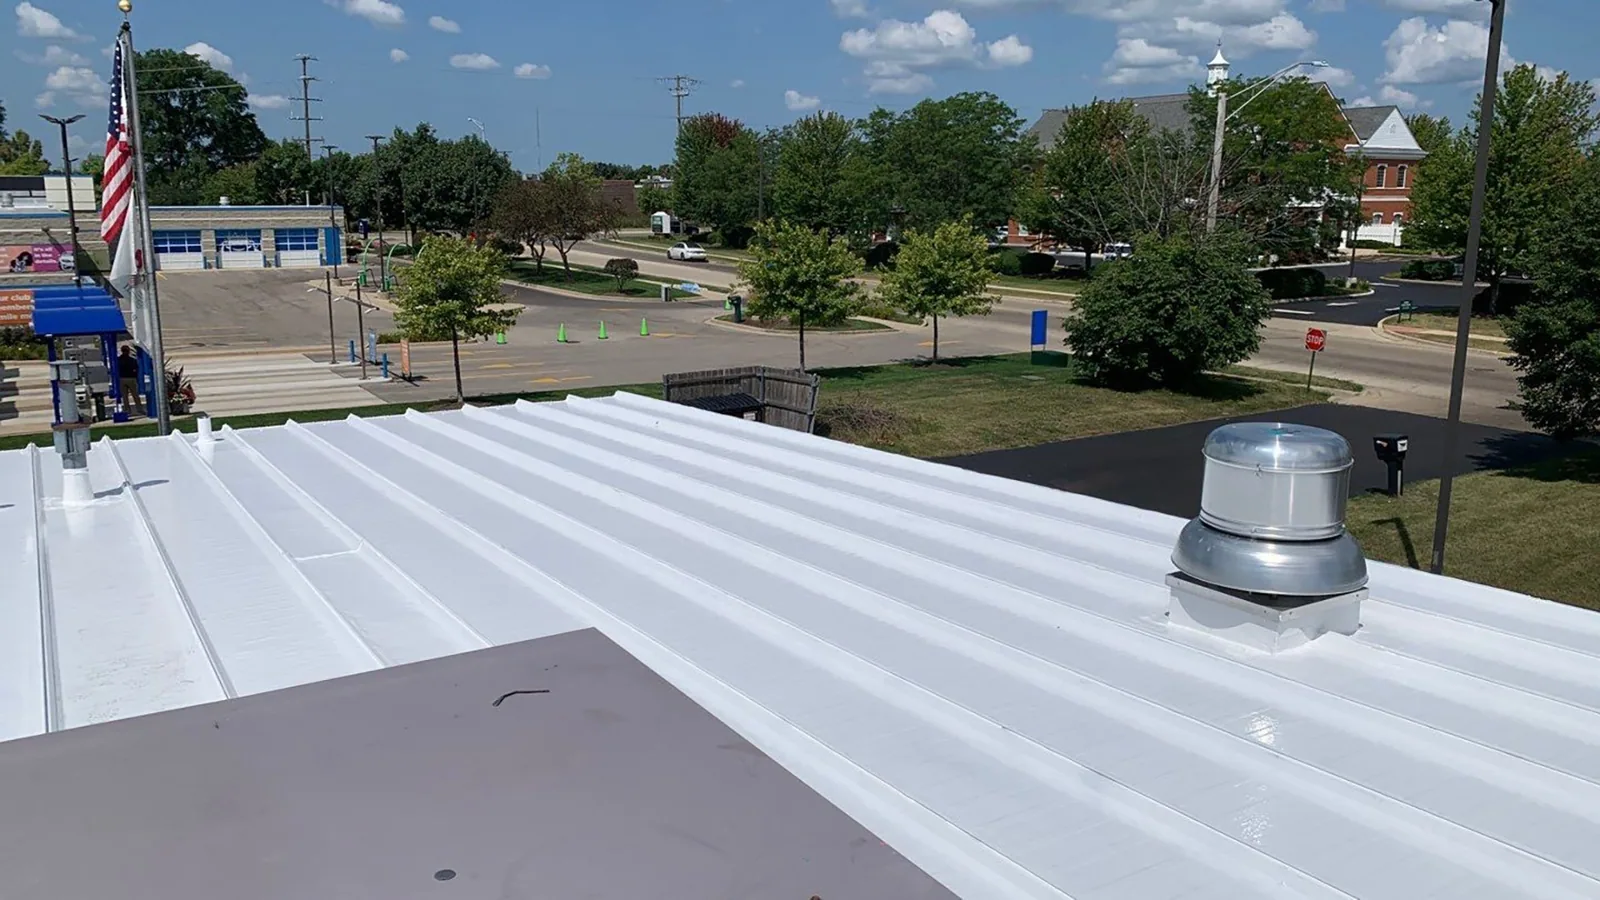
Installations include administrative buildings, armories, maintenance shops, hangars, barracks, kitchens, classrooms and clinics. Each has its own roof needs. An armory may have a large drill floor under a long-span roof. A maintenance shop may have heavy exhaust and overhead doors. A kitchen has grease and moisture issues. A clinic needs dry interior conditions at all times.
Those differences influence the roof system. Low-slope membranes, standing seam metal and retrofit metal each appear on federal facilities, and the specification decides which applies to a given building. Our role is to show the property manager or contracting team what the existing roof looks like and which options meet the criteria, with the reasons in writing.
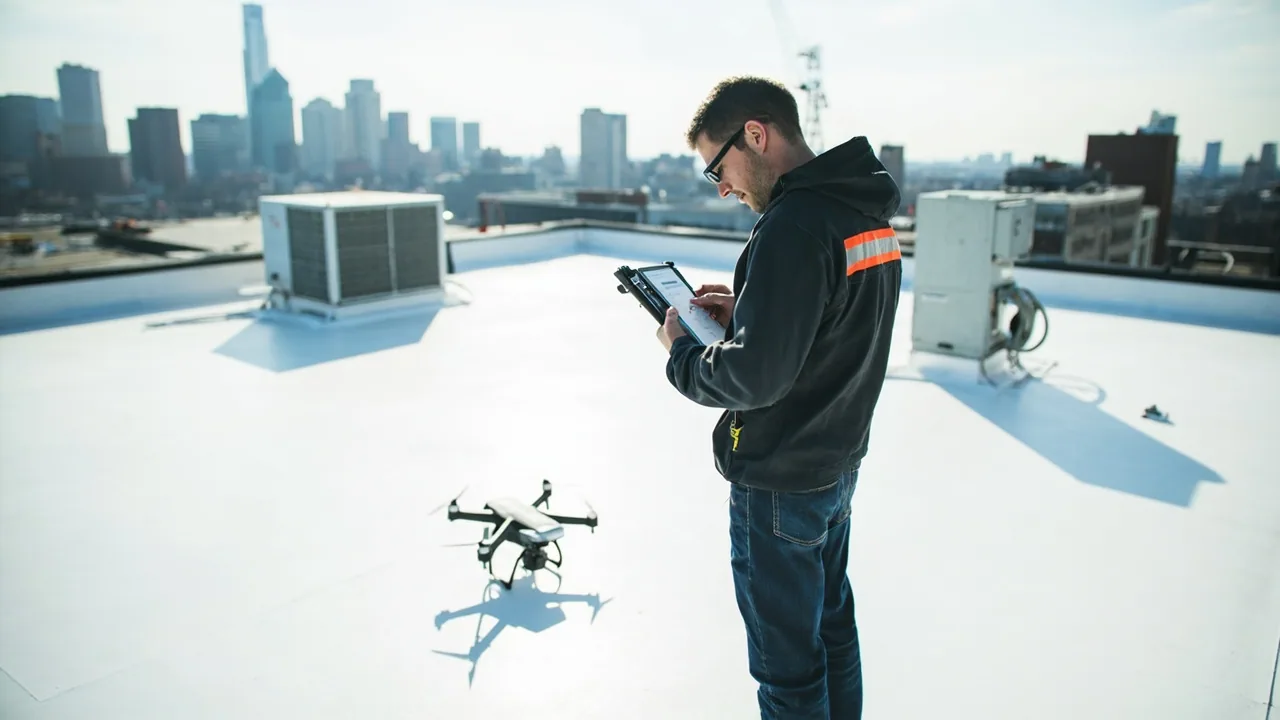
Records carry more weight on a federal project. We keep daily logs, photographs approved for release, product data, test results and inspection notes. Each deviation from the plan is recorded with its cause and the approval for it. At closeout, the owner receives a description of the installed assembly, details of penetrations and drains, and a maintenance outline.
That package supports the long-term care of the building. Federal owners often track roofs as assets over decades, so a clear record is valuable when the next repair or inspection is planned. The roof warranty management file for a project like this includes the manufacturer's terms and the installer's workmanship documents.
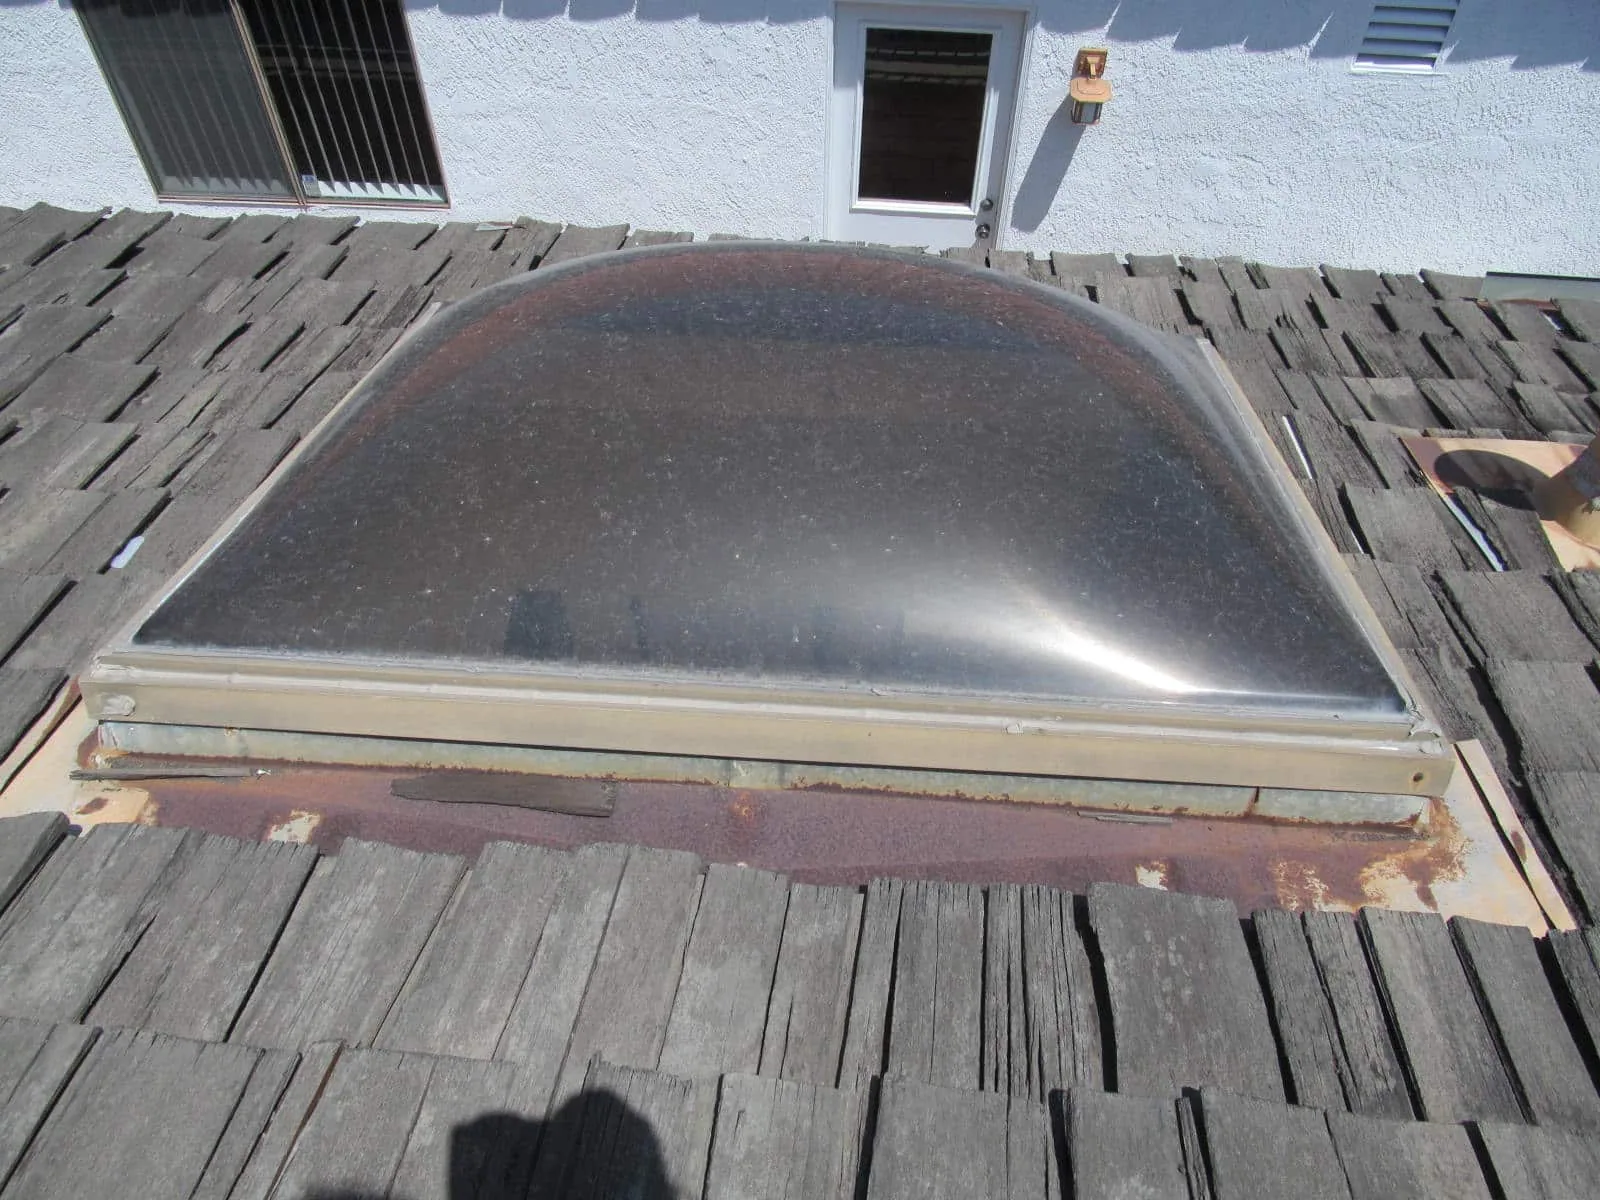
Begin with the building and its roof history: drawings if available, repair records, leak locations and the schedule constraints of the occupants. Share the access rules that apply to the site. From there, a roof assessment, with escorts as the installation requires, gives a measured base for scope, sequence and budget. Where work falls under a solicitation, the specification governs, and the roof assessment helps answer its questions with real conditions. We bring the drainage findings, the moisture results and the condition photographs in a form the contracting team can attach to a file, and we flag early any item in the existing roof that could change the budget, such as a deck that needs repair or insulation that has to come out.
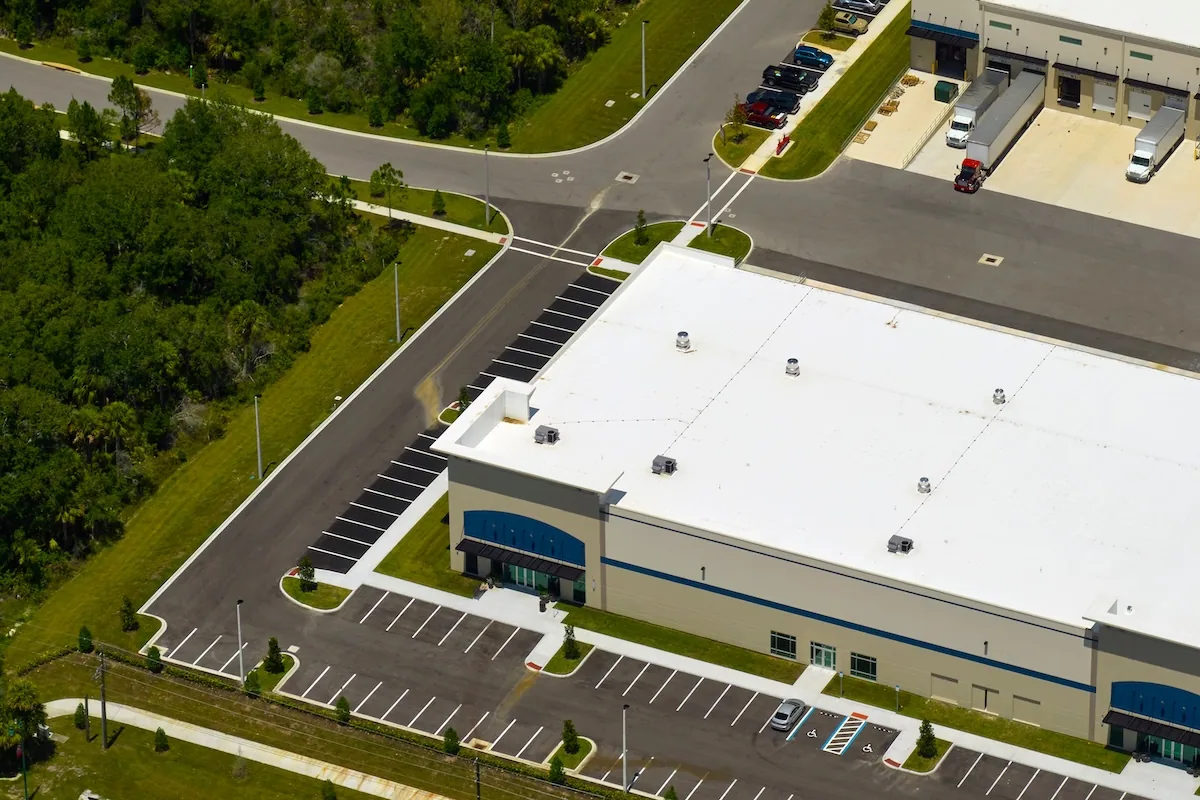
Plan for it as a task of its own. Badging, vehicle checks and escorted entry can take part of each workday, and requirements vary by site and by security level. We ask the facility manager for the current rules in writing and build the daily hours from them.
They are the federal reference for roofing design and construction, and a project's specification states how they apply to it. Where a building falls under the criteria, material choices, wind resistance and detailing must meet them. The specification and the contracting officer have the last word.
Frequently, with staging. The work is divided into sections, each closed in before the shift ends, and noisy or dusty operations are timed around training or maintenance windows. The facility manager approves the sequence before it begins.
Product data, shop drawings, test reports, daily logs, inspection records and closeout documents are typical. The specification lists the exact submittals. We organize our photographs and notes so they match that list and can be produced on request.
Low-slope membranes and metal systems are both common. A description of a facility rarely states its roof, so we examine the building directly. The condition of the existing assembly and the specification point to the right system.
Contact Commercial Roofing Cary to arrange a roof assessment. We will review the building, the access requirements and the schedule, then give you a scoped next step.
Roof leaking now? Call for emergency roof repair.
Or email [email protected].