
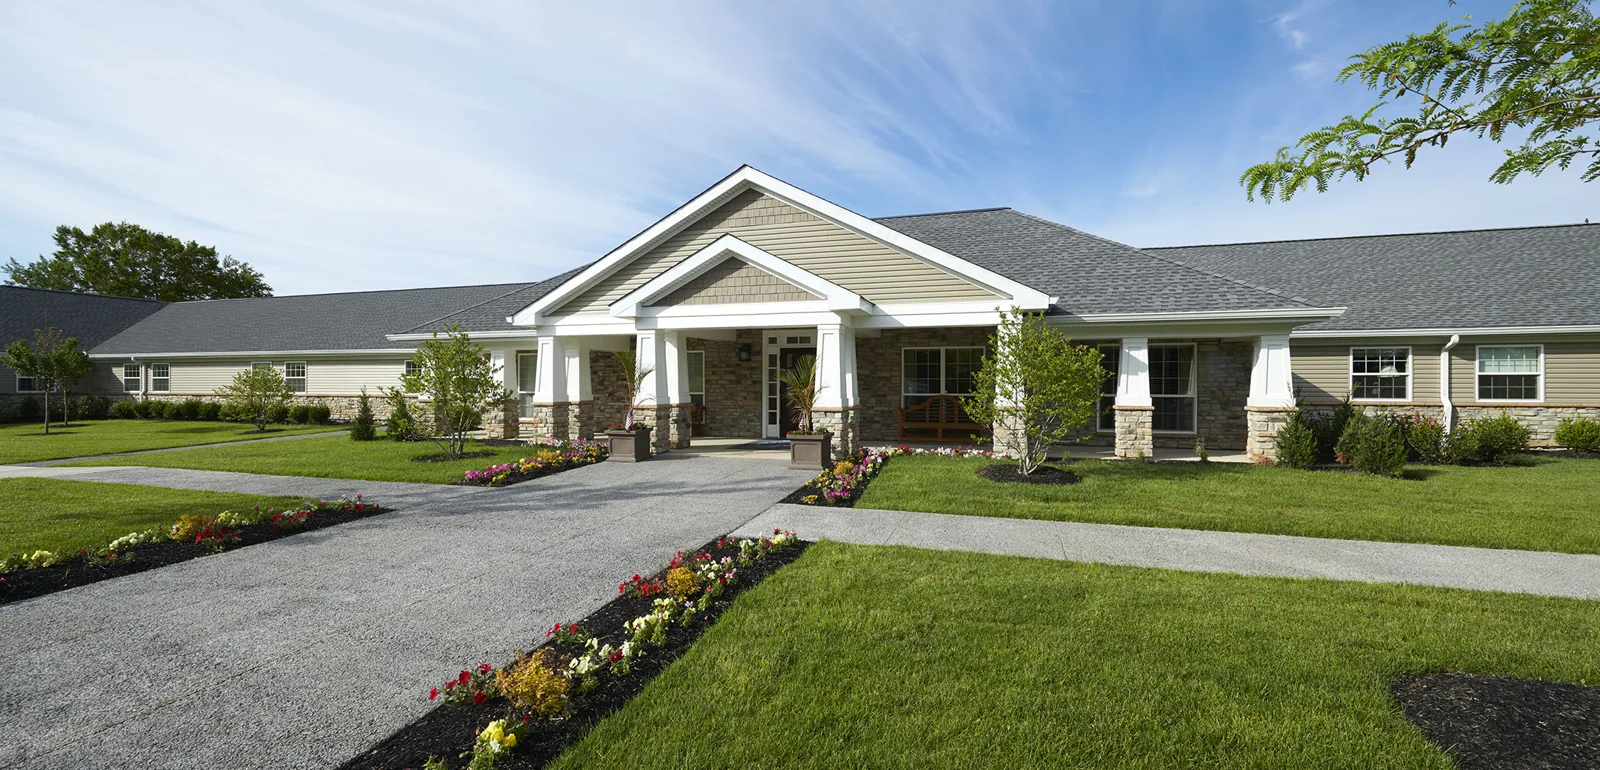
Above a clinical floor, the roof carries air intakes, exhaust stacks and chiller equipment that have to keep working while the membrane around them is repaired. A crew that opens a roof beside a fresh-air intake can send dust and fumes into a ward, so the first step on a medical roof is to map every intake, relief opening and exhaust path before a tool is picked up. The Durham VA Health Care System serves veterans through its medical center in Durham, about 17 miles west-northwest of Cary, NC in a straight line, and through outpatient locations. A roof plan for a facility of that kind begins with the building's engineers, the infection control staff and the schedule of care, and only then moves to the membrane.
Roofing above patients is planned with the hospital's infection prevention team. Dust and debris are controlled at the source, work areas are fenced and wetted, and no tear-off is done near an active intake. Adhesives and primers with strong odors are kept away from air handlers, and the engineers say which units can be covered or turned off, and for how long.
We do not operate the building's equipment; the facility staff do. Our part is to mark each intake on the roof plan, plan the sequence around them and confirm the timing before work starts. The occupied-building plan sets the work zone, the barrier locations and a contact who can stop work if the facility asks.
Noise is managed as well. Clinics and wards have quiet requirements, and the crew works with the nursing and facilities leads to place loud tasks away from procedures. Material deliveries are timed away from ambulance and patient transport routes, and lifts are staged where they cannot block an entrance.
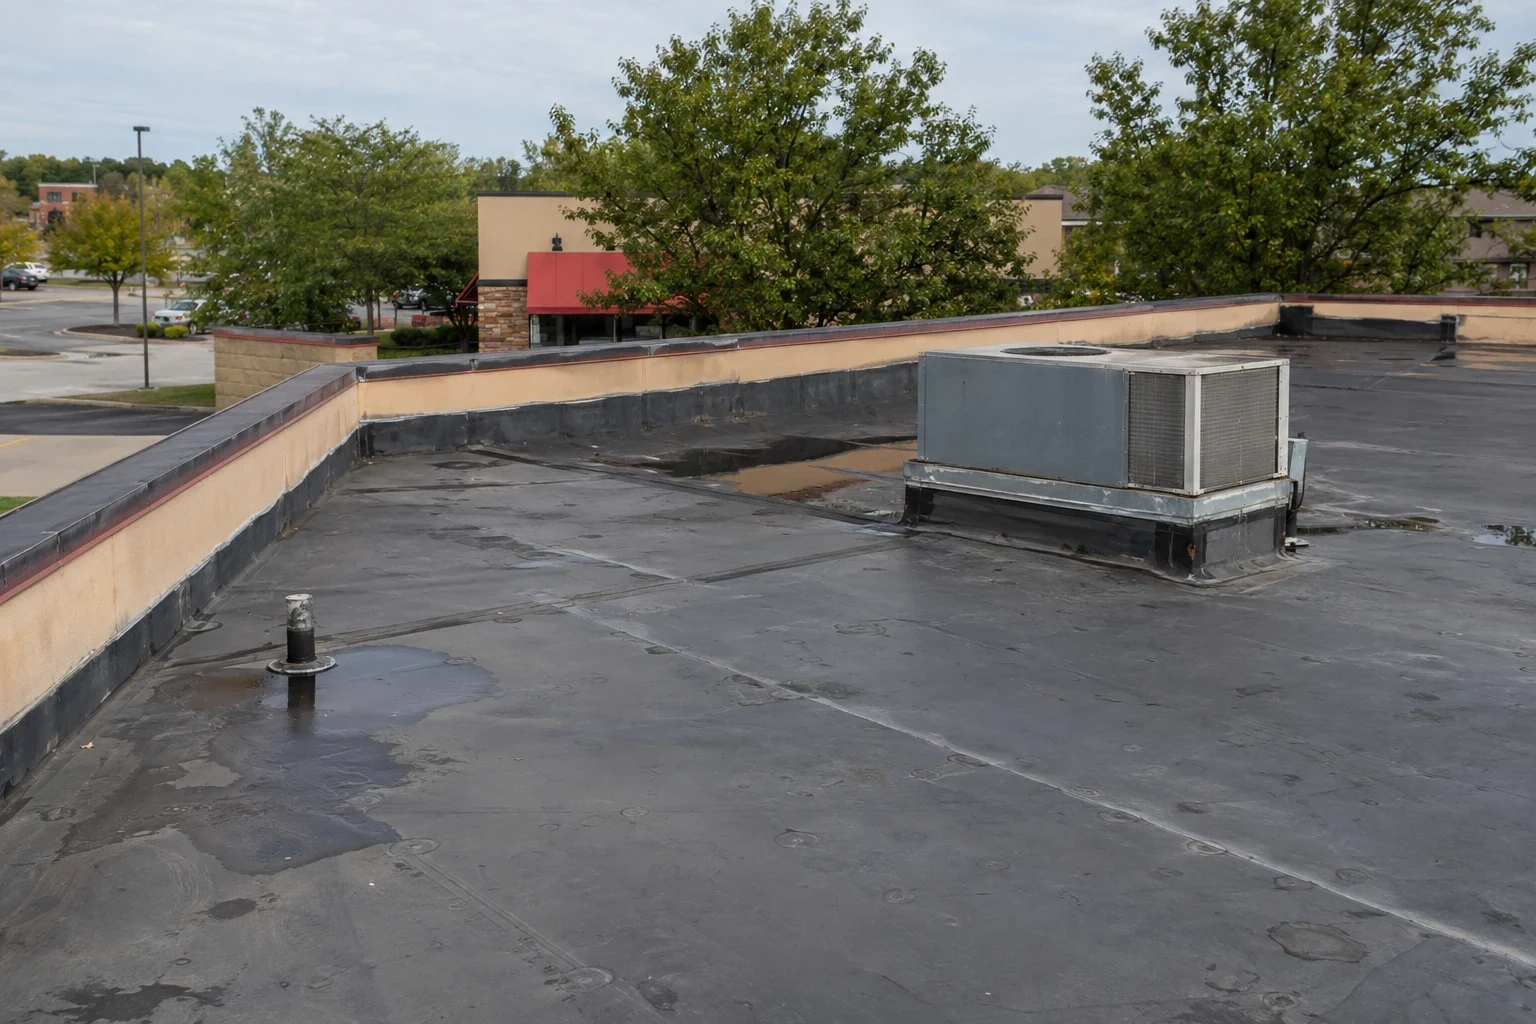
The VA describes the Durham system as including clinical care, research and education functions. Research and laboratory spaces tend to add exhaust stacks and supports, education space adds rooms with more people at set hours, and clinical areas add medical gas and air handling. The roof above has many penetrations, each with a curb or boot that must remain tight.
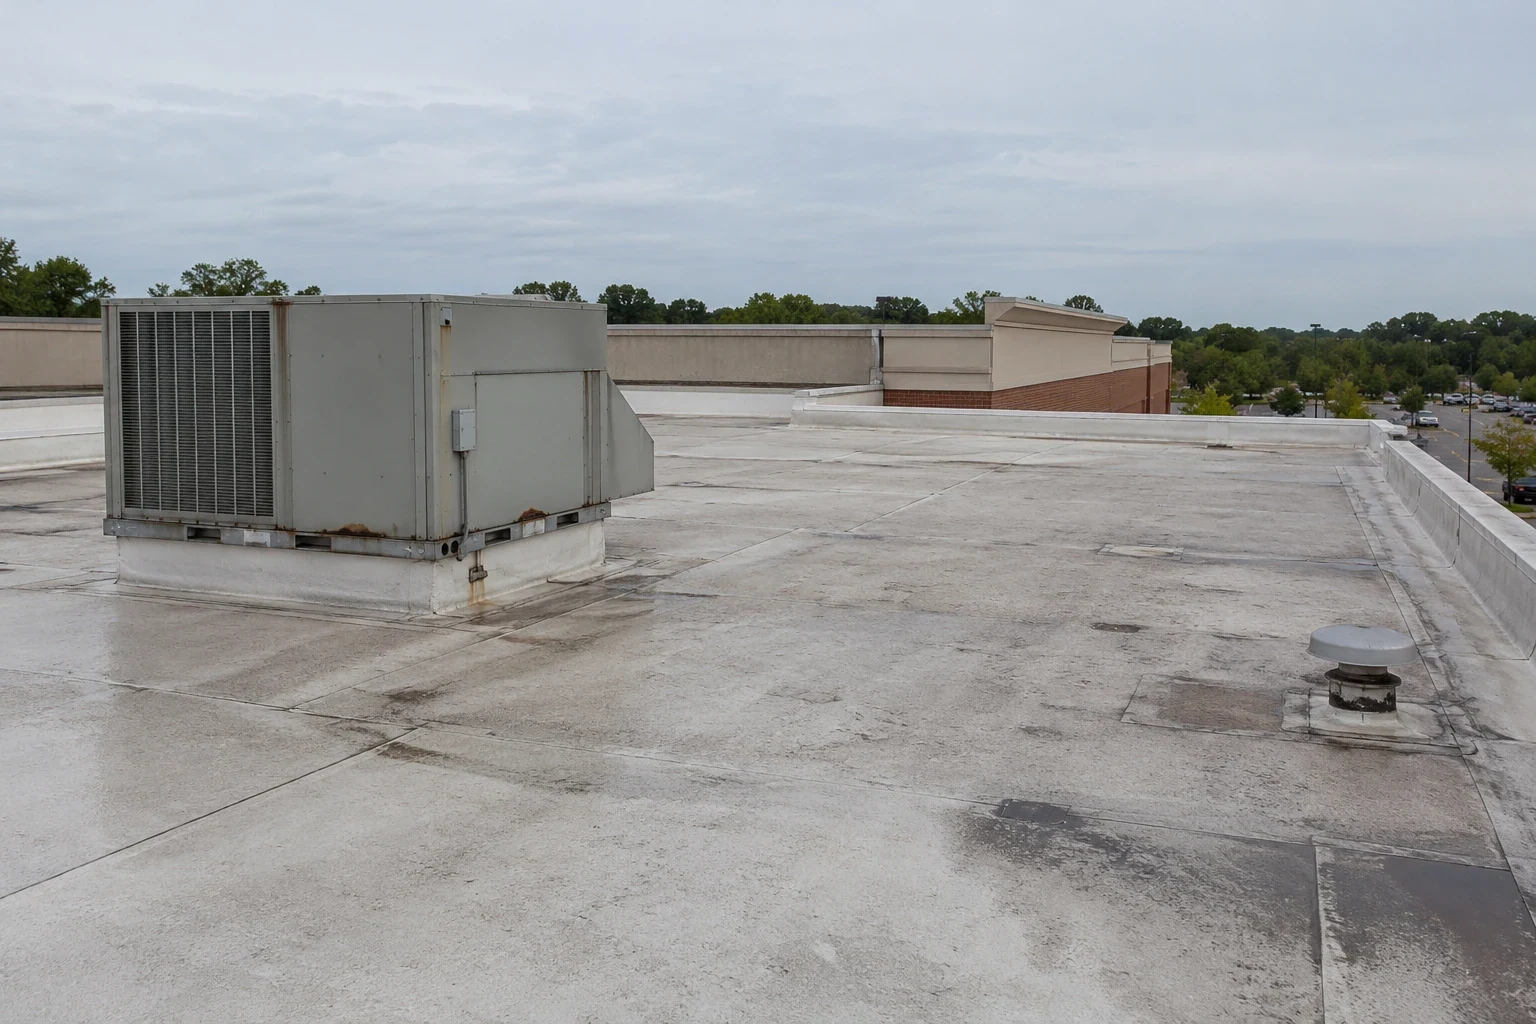
We check the membrane turn at every curb, the counterflashing at walls, the drains and the scuppers, and the roof edge. Because those functions share a campus, the roof plan lists penetrations by system, so a mechanical engineer can match them to equipment. Curb and support details get the closest attention, since equipment changes tend to produce new holes in the roof.
Outpatient clinics have their own pattern. A single-story clinic wing often has a low-slope roof with a few large units, short parapets and a covered drop-off, so the checks center on the units, the canopy edge and the drains at the low corners. We record each, and we compare clinic roofs with the main building only where the construction truly matches.
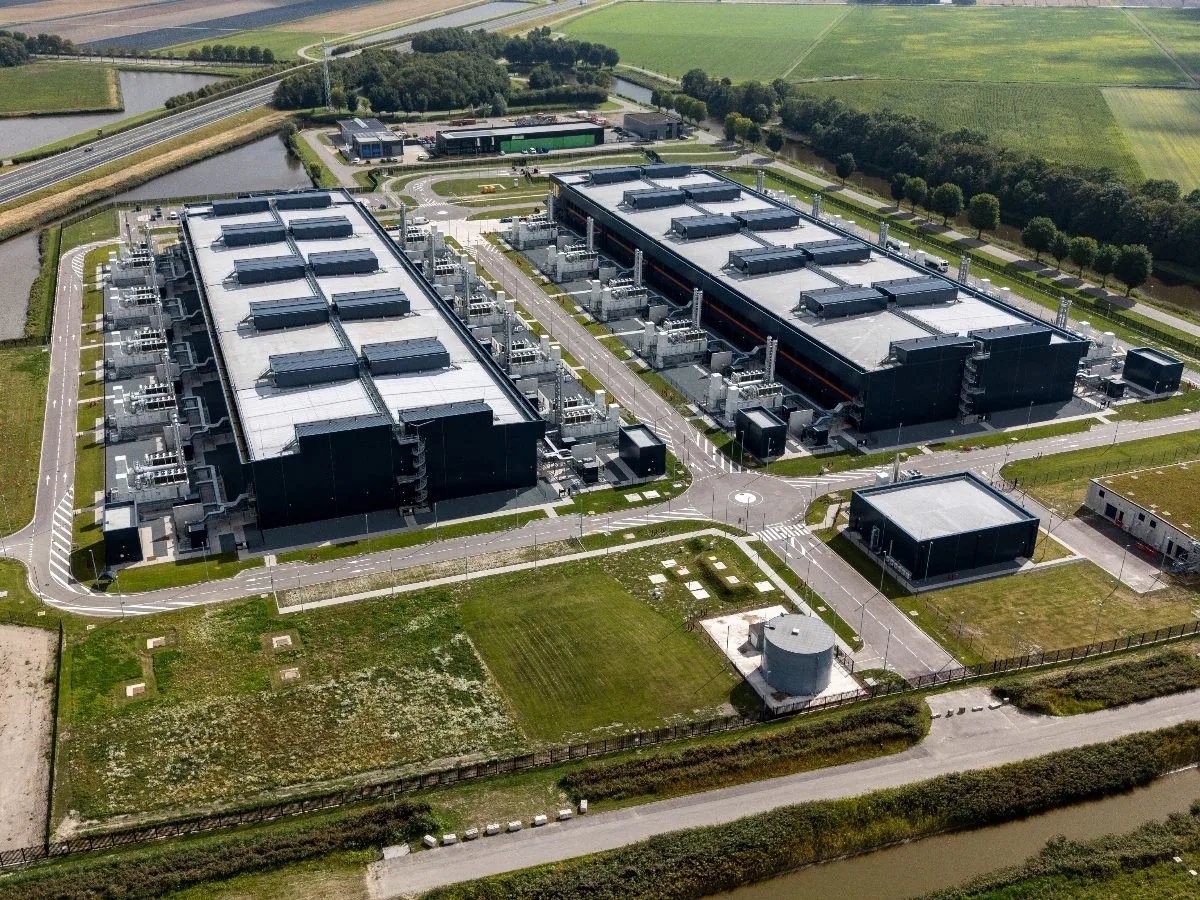
In a hospital, a wet ceiling is more than a repair; it is an infection risk and may mean closing a room. So we look for moisture early. An infrared moisture survey can map wet insulation before a leak shows, and test openings confirm the readings. We then rank areas by what lies below them: operating rooms, pharmacy, laboratories, patient rooms, offices.
Cary averages 48.80 inches of precipitation and sees 32.9 days with highs of 90°F or more, and Durham lies in the same region, though conditions at any individual building have to be measured. The finding is a ranked list, tied to rooms below, with the repair boundary drawn for each item.
Where readings are borderline, we repeat them at a different time of day and compare the results, since surface conditions change and a single pass can mislead. The report states which areas were measured, when and under what weather.
Replacement is done in small sections, each closed to weather before the shift ends. Tear-off, hoisting and welding are scheduled away from sensitive hours and from areas where patients are being treated. Debris is bagged or chuted into a closed container, and the work area is swept and checked each day.
The sequence also covers weather. A hospital cannot afford an open roof when a storm moves in, so each shift ends with a sealed, inspected tie-in and a second line of protection over critical areas. Replacement planning includes the stop point for each shift and the temporary seals kept on site.
Where a roof serves a critical area, such as an operating suite or a pharmacy, the plan adds a second line of protection, for example a temporary membrane over the open area and a watch during forecast rain, so the opening is never left to a single seal.
Work on a federal medical campus follows the owner's access rules: advance names, identification, vehicle checks, escorts and areas that are off limits. Federal roofing work often follows the Unified Facilities Criteria where they apply, and the owner's specification governs the project. We follow those documents and the facility's schedule.
We keep the roofing scope separate from building systems. Piping, controls, fire alarm devices and rooftop equipment belong to other trades, and a roof crew flashes around them without moving them. For state-regulated work the fire marshal's office lists the 2018 code family as current, and the permit and criteria path for a federal project is confirmed with the owner before pricing.
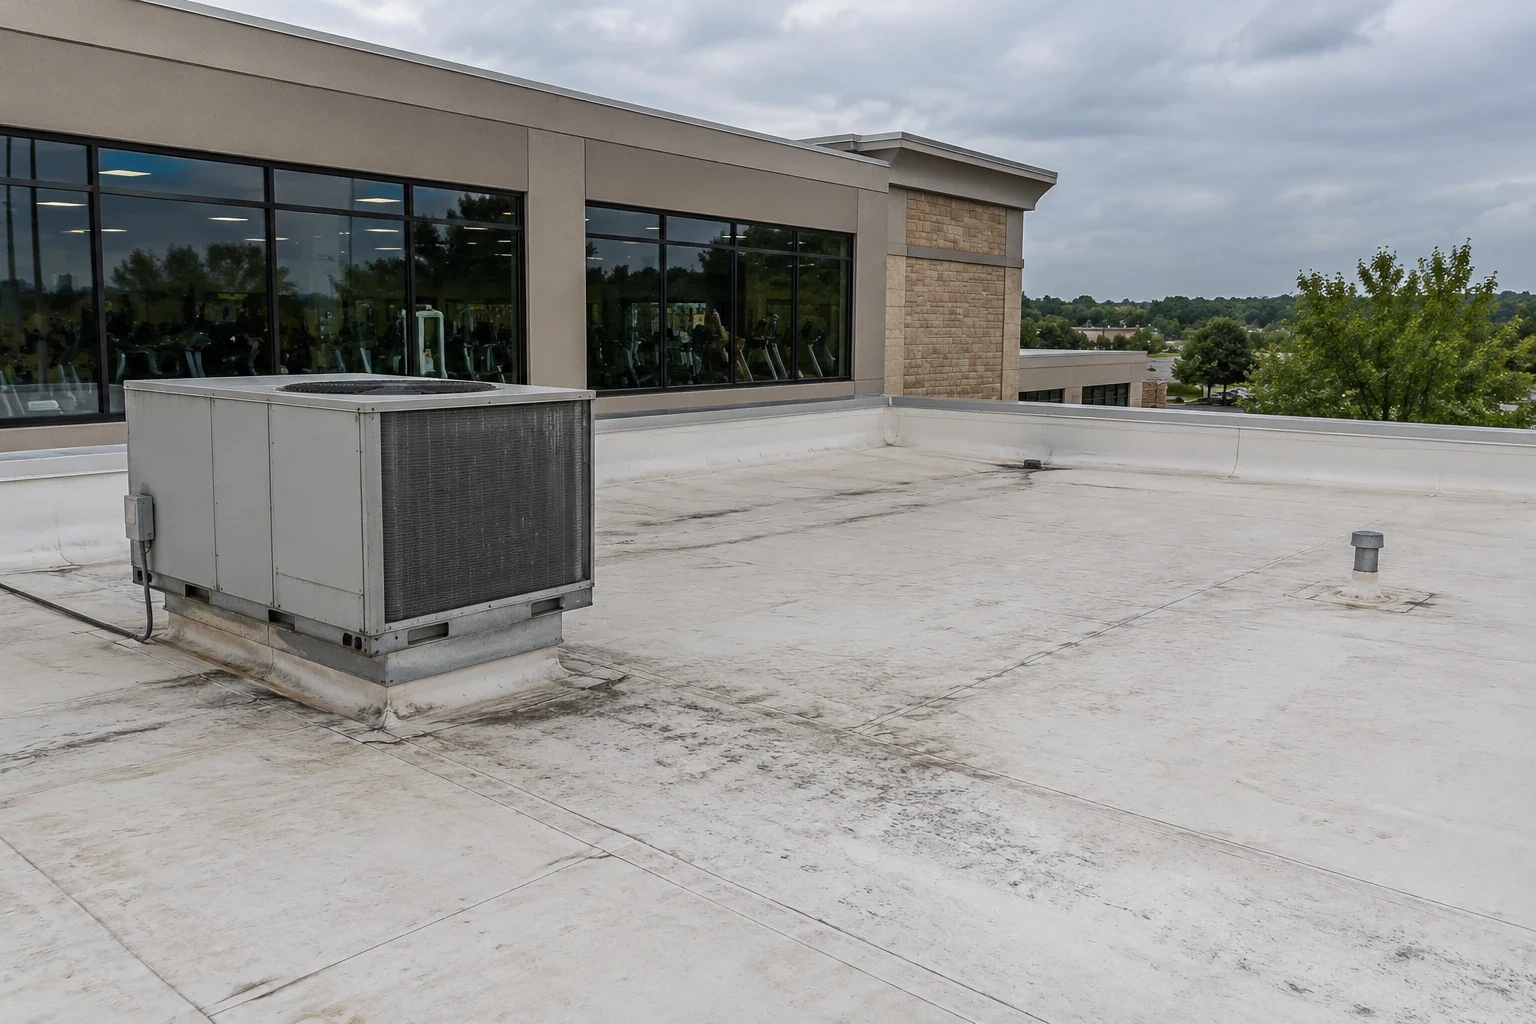
The engineering office keeps a roof plan with intakes and penetrations marked, photographs of curbs, drains and terminations, moisture readings, the materials used and the repair boundary. A facility manager can use it with the next air-handler change to avoid cutting through a repaired area.
Healthcare owners near Durham or Chapel Hill, where laboratories are among the town's business sites, can use the same record. It also fits a hospital or a medical office.
A list of watch items goes with the file, such as an aging boot, a seam near an intake or a drain that held water after rain, so engineers can plan the next visit around evidence.
The facility's engineers and infection control staff. We mark the intakes and propose the sequence, and they approve the window.
Work above patient areas is planned with the infection prevention team and the nursing leadership. Small repairs may proceed with barriers and dust control, while large tear-off is placed away from sensitive units. Barriers, negative-air arrangements and cleaning schedules are set by the hospital, and we build the roofing sequence to fit.
Call us and the facility staff. Someone answers at every hour, a crew dries in the opening, and the permanent repair is scoped once the area is safe.
We provide a roof plan, photographs, readings and a written scope in a format the owner can attach to its records. Where the owner has its own forms, we fill them from the same field record.
It can add exhaust stacks, supports and special flashing. We list every penetration and check each one on its own.
Arrange a roof walk with Commercial Roofing Cary. Share the facility's access rules, and we will inspect the roof, mark the intakes and send a scoped plan.
Roof leaking now? Call for emergency roof repair.
Or email [email protected].