
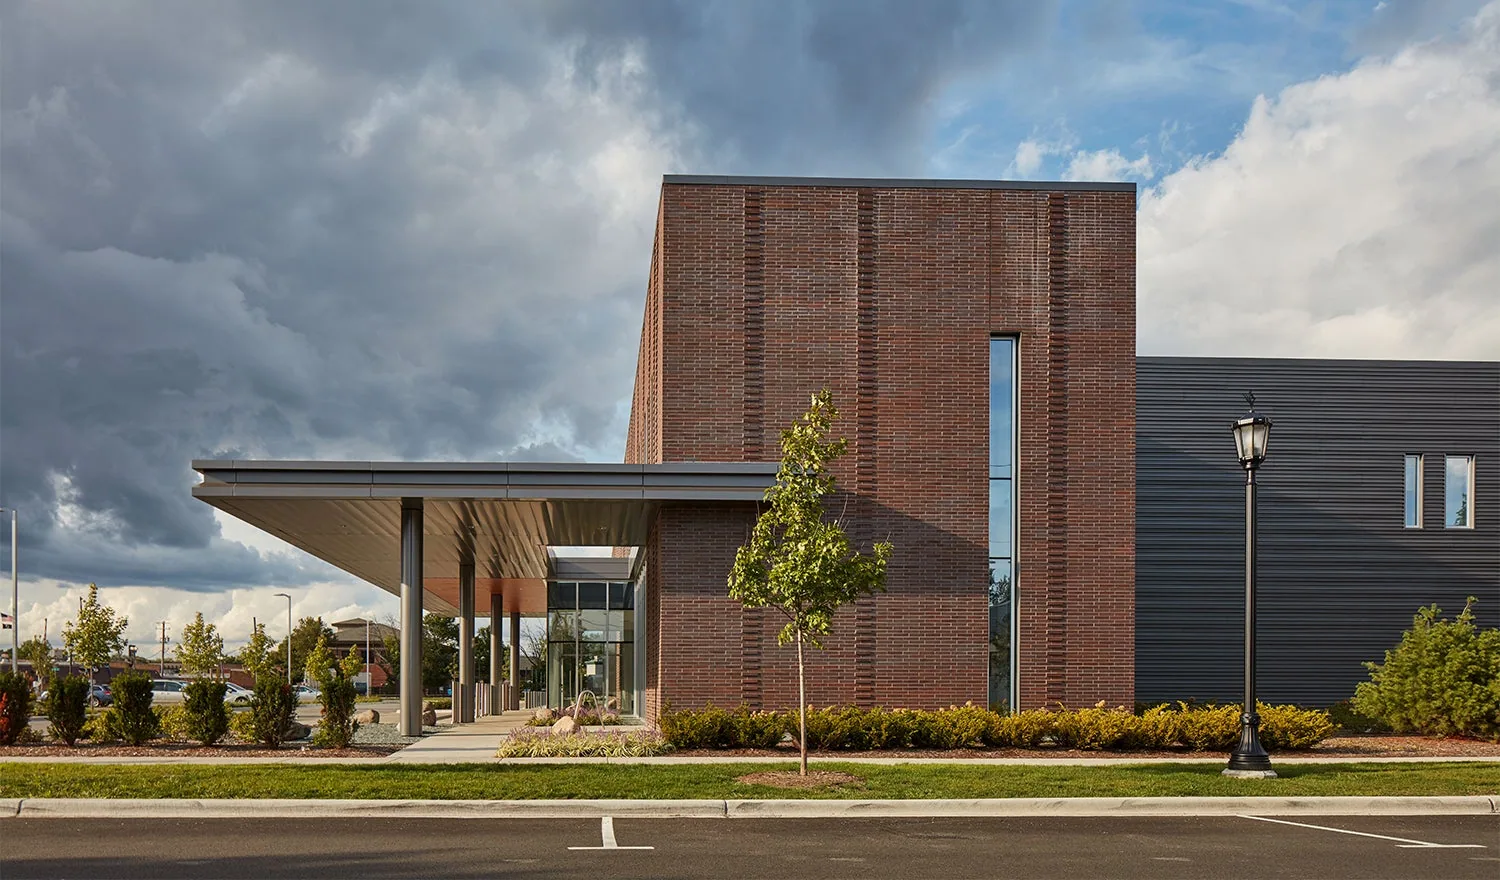
A temporary roof opening above a hospital corridor needs a named zone, a close-in time and a person who can approve the sequence. We begin the roof walk by mapping drains, field seams, penetrations and perimeter details, then review access with the facility manager before recommending a repair. Cary, NC has a varied commercial property inventory, including office, hospitality, retail and industrial uses; those categories do not establish a hospital’s roof type or operating rules. We inspect the particular assembly, note interior areas identified by the manager and keep patient information out of roofing records. Near Eastern Cary Gateway, Cary’s planning area lies between downtown and Raleigh with two I-40 interchanges, but route access does not replace building-level permissions. Each hospital zone receives a separate finding where seams, curbs, drains or test openings differ. The result is a work plan that states what can be repaired, how the crew will close the roof and which access window must be coordinated before tools reach the membrane.
We start with details that can admit water or complicate access: membrane laps, curb corners, wall turns, drain bowls and edge metal. The plan also marks hatches, equipment routes and areas where staging must stay clear. A ceiling stain or service report is matched to its roof zone, then compared with the nearest seam and drainage path. We do not assume the closest roof opening is the source; if the layers are hidden, a test opening records the deck and insulation condition at the selected point. The area is photographed and closed with compatible materials before the crew moves. A commercial roof inspection can map these observations across multiple sections, with confirmed conditions separated from locations that need further access. Cary’s office and service-property mix may mean several occupants share a building, so the manager can identify routes and interior protection needs during the walk. The final map supports a clear decision about what should be repaired first and what can remain under observation.
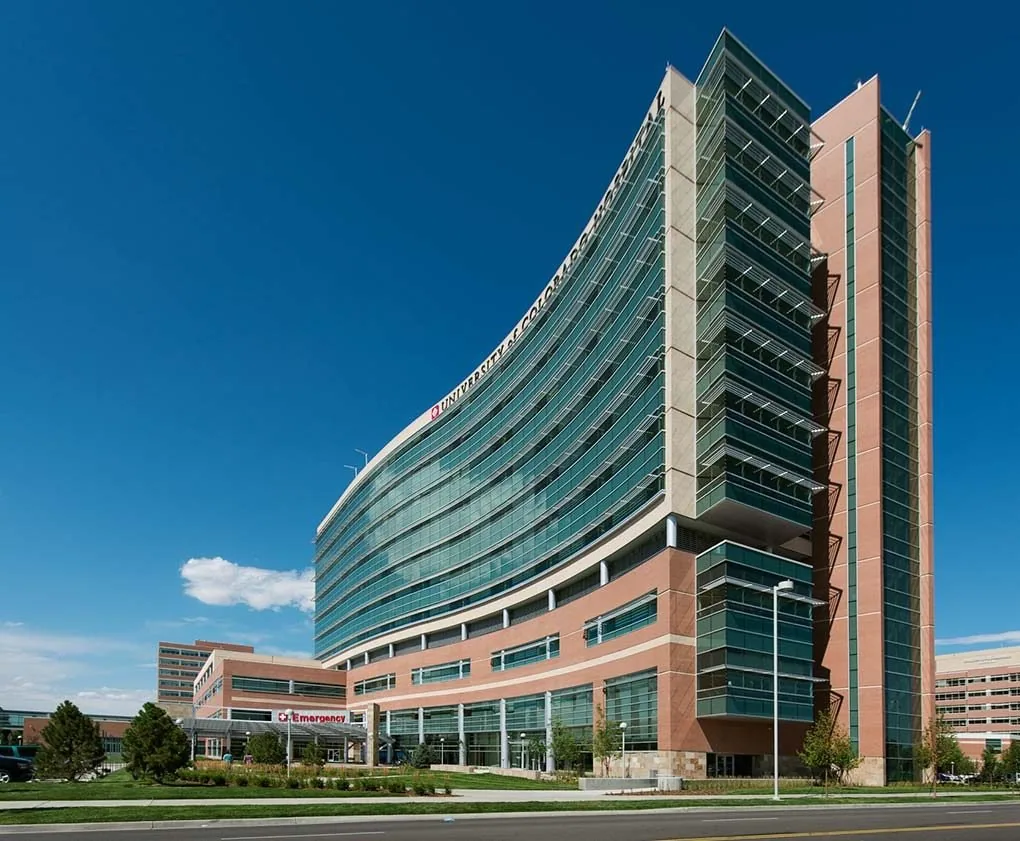
The daily sequence is agreed with the hospital’s facility contact, who can identify operating restrictions, staff routes, delivery windows and overhead protection requirements. We plan roof access, lift placement and material staging, then divide the work into an area the crew can close within the approved shift. At each stop, the foreman checks the dry-in edge, protects drains and records what remains open for the next window. If weather changes or removal exposes a larger condition, the crew pauses at the marked boundary and requests a scope review. A phased occupied-building plan can describe protection, area limits and coordination for work above occupied rooms. For clinics within a larger health property, the access and flashing concerns in medical office roof planning apply at a smaller building scale. The hospital sequence itself remains tied to its approved route and schedule. We identify the person who can approve changes before work begins, so an added curb or wet area does not push the crew into an unplanned section.
A hospital roof can contain additions and equipment installed at different times, so a detail should be checked against the membrane and substrate around it. We inspect the field seam for edge separation, test the substrate where it feels soft, and follow each membrane turn into a curb or parapet. At a penetration, we note the base, corner reinforcement and termination edge, then check whether service access has disturbed the flashing. A curb and support review can separate those details from open-field work. If the membrane is identified as TPO or PVC, the existing assembly and compatibility are confirmed before material is selected; a PVC roof detail is relevant only when that system is present or specified. Cary’s NOAA normals record recurring hot days and substantial annual rain, making seam condition and drainage useful review points. The climate record does not diagnose a particular roof. We compare the observed lap, drain and interior report to decide whether the repair is local or tied to moisture beyond the visible detail.
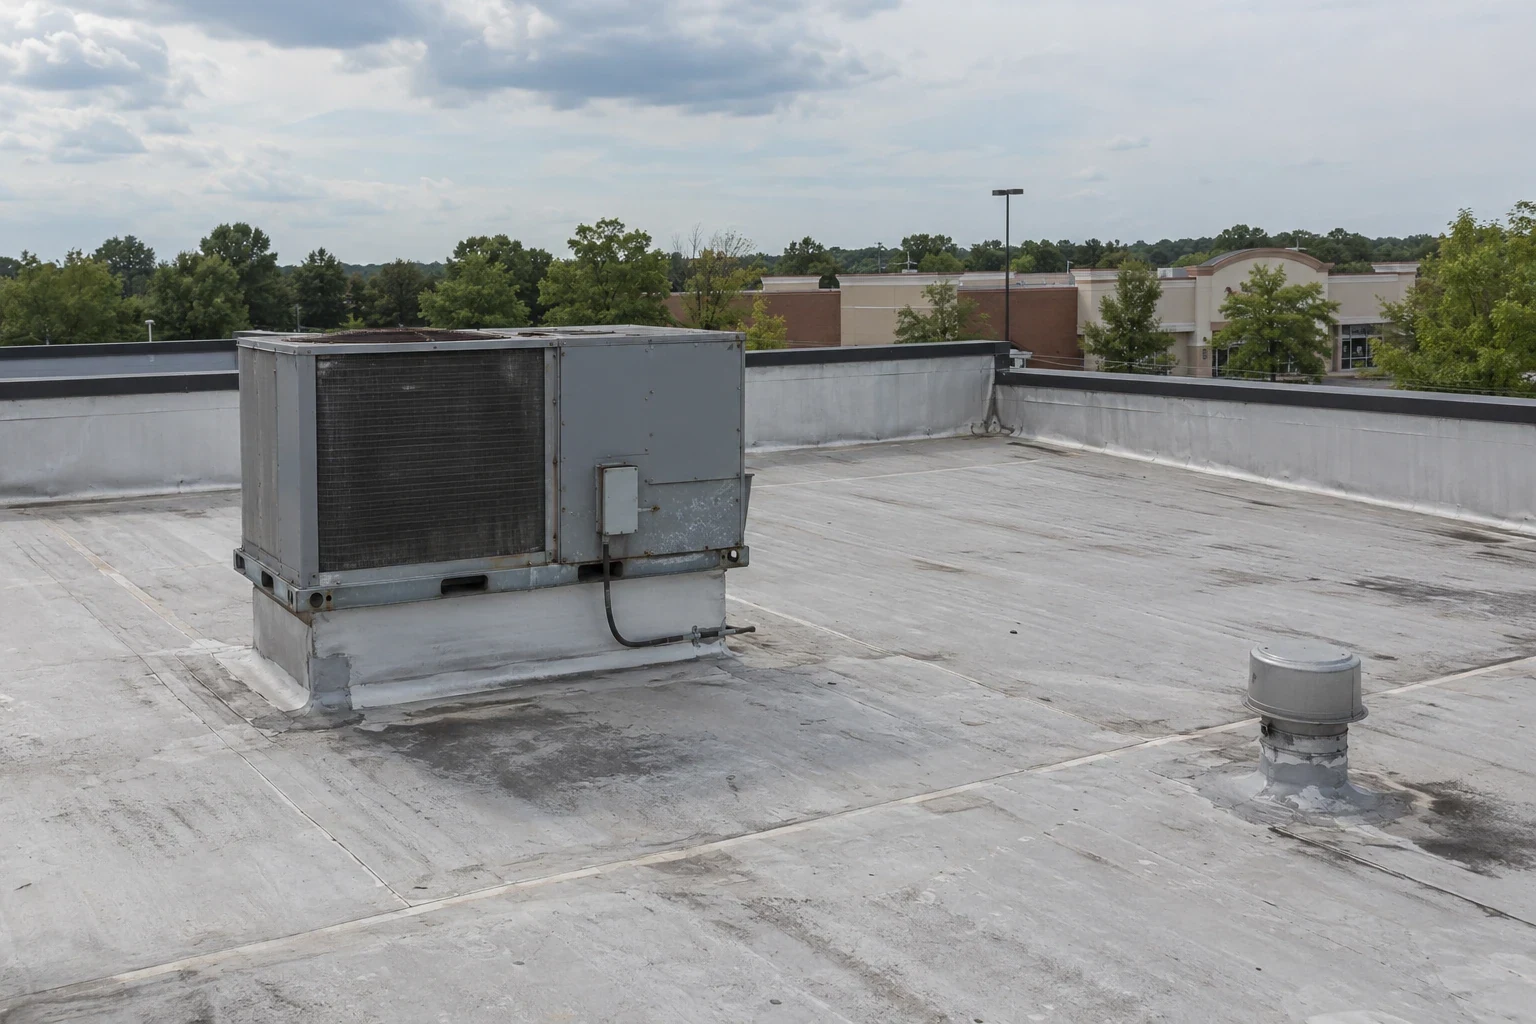
A single failed curb can be repaired without replacing sound field membrane if the adjacent material is dry, attached and suitable for a tie-in. We mark that repair boundary, price removal and reconstruction, and include photographs of the completed detail. Repeated seam failure, wet insulation in several areas or a compromised deck can require selective removal or a larger replacement plan. We list each roof zone, confirmed opening and untested area so one result is not extended across an entire campus. At Research Triangle Park, the regional mix includes technology, biotechnology, advanced manufacturing and professional services, but these uses do not determine a hospital roof assembly; the inspection does. A replacement scope states removal, dry-in and transition work by phase, while repair work keeps isolated details distinct. The owner can compare access windows and work boundaries alongside the condition findings, with concealed materials carried as a stated allowance until they can be examined.
The closeout map identifies roof zones, repaired seams, drains, penetrations and material transitions without carrying patient or treatment details into the roofing record. We keep photographs focused on roof details, label dates and distinguish completed work from areas observed without opening. That makes the record usable for maintenance planning and future bids while preserving the facility’s operational privacy. If a detail remains outside the approved scope, the handoff names its location and the access needed to inspect it later. We include test-opening observations, dates, photographs and a list of work left outside the approved scope. The foreman records the open boundary and final closure for each shift, then verifies field laps, edge details and outlet paths before demobilization. At handoff, we walk the repaired zones with the manager and note what should be revisited during routine access. A maintenance review can compare later observations with the same map and photos. For a mixed portfolio, office building roof records can use a similar zone format while keeping each assembly separate. A roof walk covering access, drains and flashing lets us write a hospital roofing scope with its approved phases and repair boundaries identified in the work plan.

The facility contact sets the approved access and work window. We plan a defined roof zone, protection and dry-in boundary, then coordinate any detail that needs a separate service or access approval.
A room or corridor reference from the facility manager helps us compare the report with the roof plan. Roofing records identify the roof zone and detail without including patient or treatment information.
We map transitions separately and inspect each seam, curb and substrate condition. Test openings are tied to their location, so one assembly finding is not applied to another roof zone.
We photograph the layers and pause at the approved boundary while the added condition is reviewed. The proposal prices selective removal and its tie-in separately from the original repair.
We review the repaired laps, penetrations, drains and edge details, then compare them with the roof-zone map. The closeout includes photos, dates and any condition left for future review.
Arrange a roof walk with Commercial Roofing Cary. We will review the observed conditions and access plan, then prepare a scoped next step for the hospital.
Roof leaking now? Call for emergency roof repair.
Or email [email protected].