
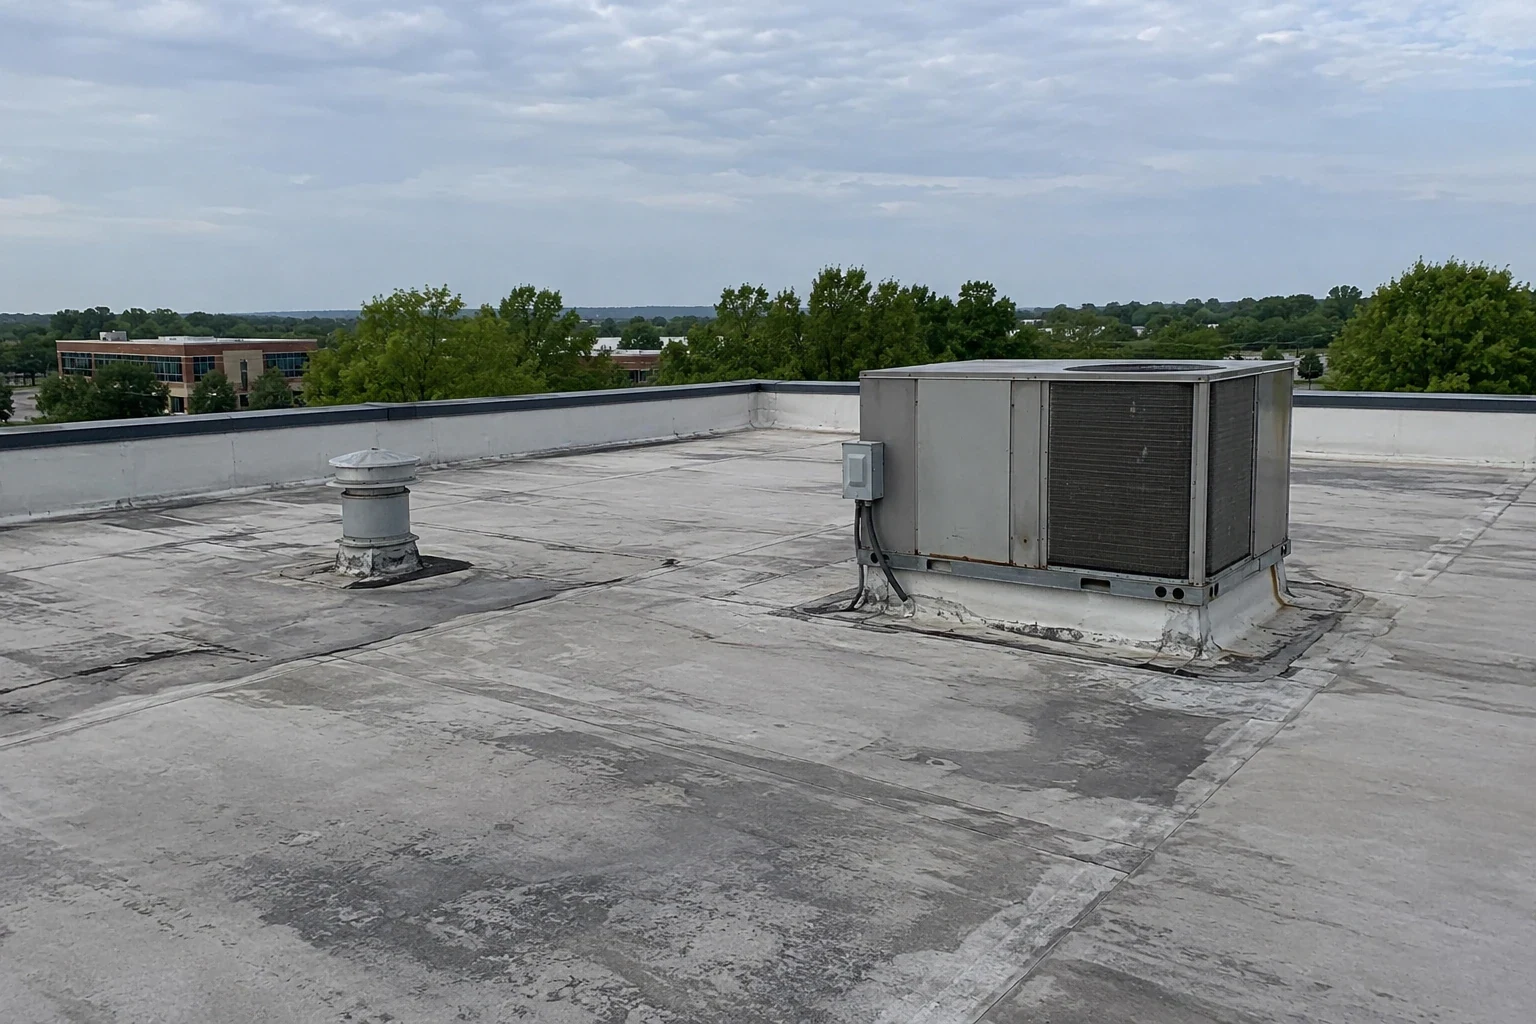
A readiness center commonly has a drill hall with a wide roof span, a wing of offices and classrooms, a maintenance bay or vehicle shop, and an access gate that is not open to everyone. Roofing there starts before anyone climbs a ladder: with the people who control the site, the dates of drill weekends, and the rules for badging and escort. The North Carolina Army National Guard has facilities across the region that surrounds Cary, NC, from Morrisville to Durham, Raleigh, Butner, Youngsville, Louisburg and Roxboro. We plan the roof work in the same order a facility manager does: access, schedule, safety, then the roof details themselves, with the written record the installation will need afterward.
Workers on a Guard site normally need an approved entry: advance names, identification, vehicle lists and an escort or sign-in. Those steps take time, and a crew that arrives without them will wait at the gate. We build the schedule around the approval lead time, give the facility manager the list of workers and vehicles in advance, and keep the crew size steady so badges do not have to be reissued.
Drill weekends, training periods and readiness events reduce the available days. We ask for the calendar, then place noisy or access-heavy work in quiet periods. Our military installation roofing practice follows escort rules, tool control and material staging, and federal roofing work usually refers to the Unified Facilities Criteria where they apply to the project.
On arrival the crew follows the same routine every day: sign in, brief on the work area, check the temporary seals, then start. Tools and materials are counted at the end of the shift, and nothing is left on the roof overnight that could blow loose.

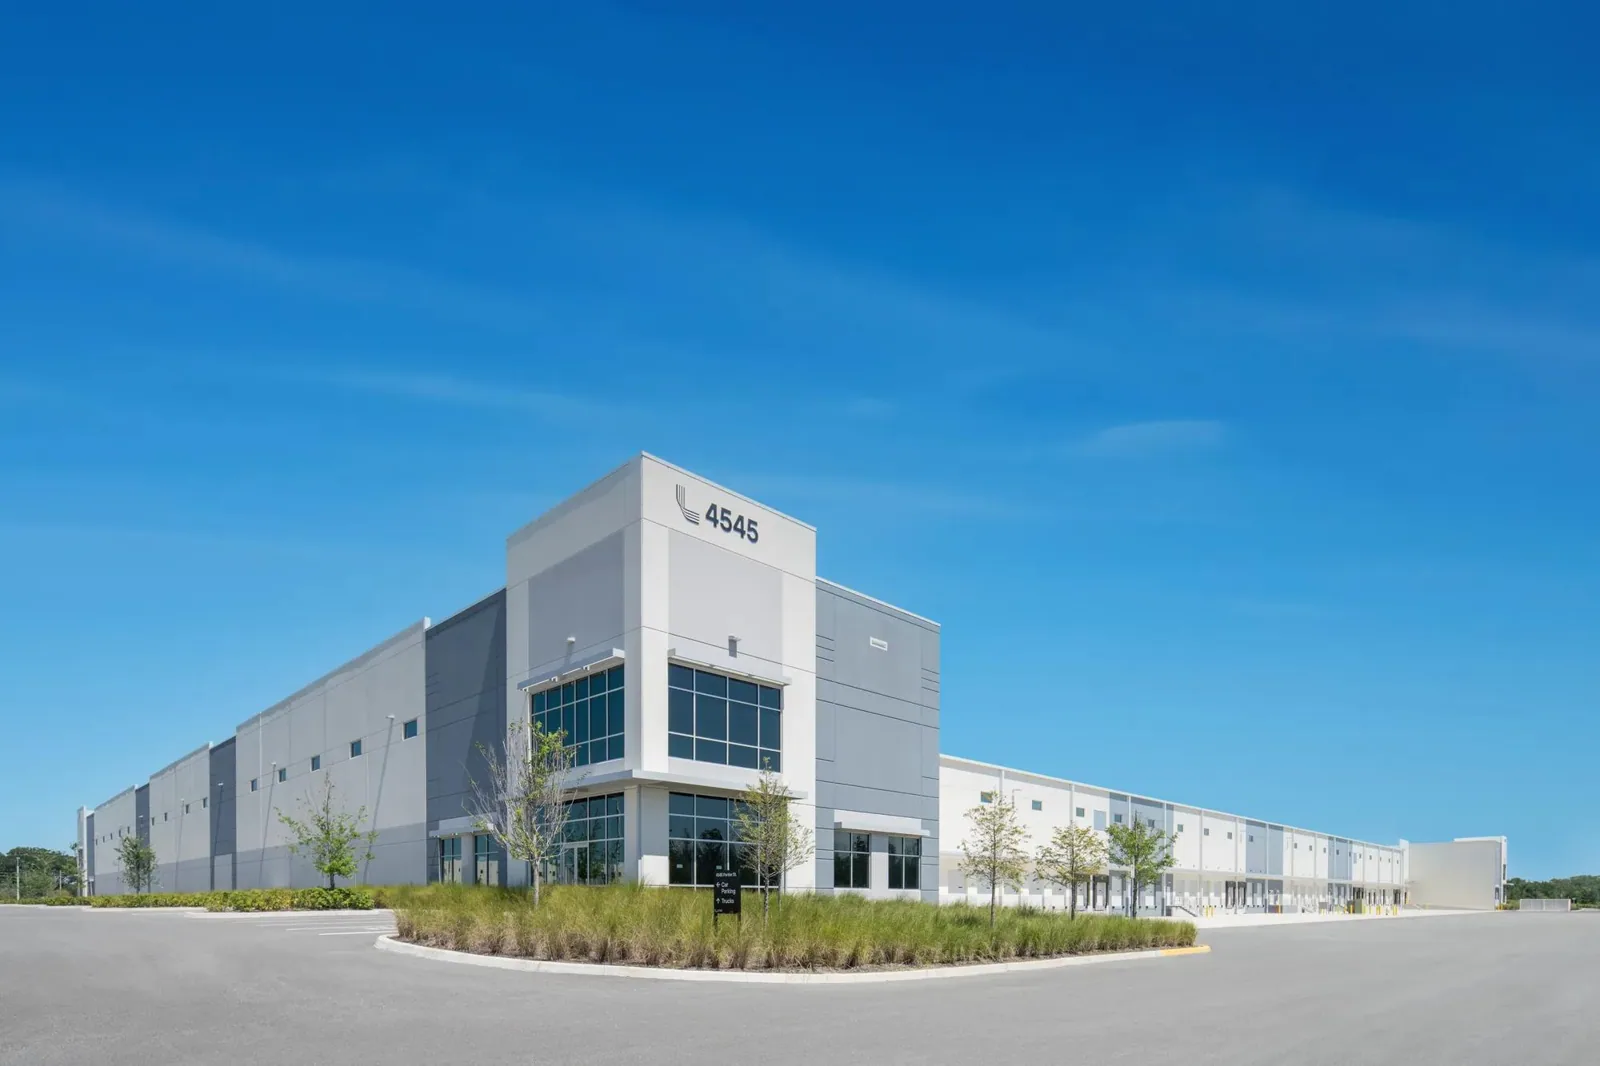
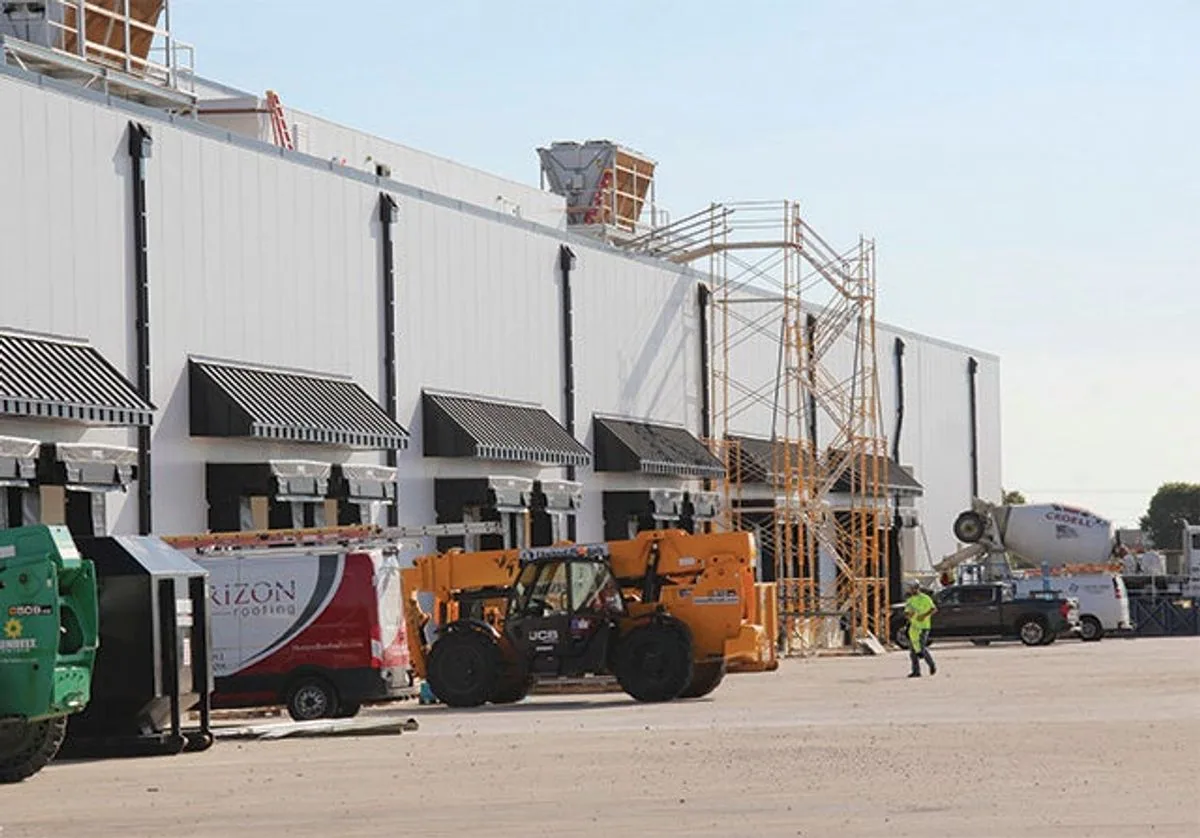
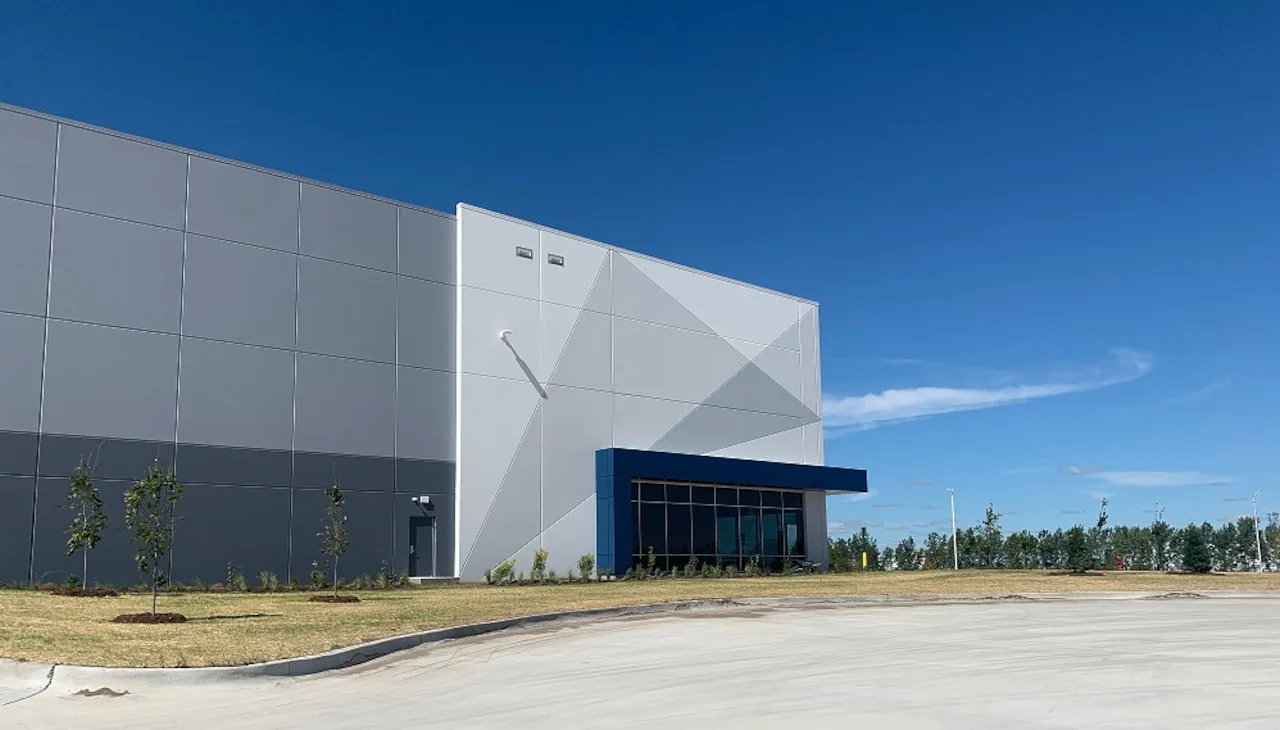
A drill hall is often a wide enclosed space where the roof is part of the building's structure, and it may have high clearances, gantry or vehicle doors and tall walls. Door headers, parapet terminations and edge metal take the weather first. A vehicle maintenance bay adds exhaust, heat and sometimes fluids that can reach the roof surface.
We check each door header for flashing and sealant, the roof edge for loose metal, the drains and scuppers for clearance, and any rooftop equipment for curb condition. A metal roof retrofit or a membrane recover may be considered for a large hall when the existing deck and framing can support it. Heat at 90°F or above, which Cary sees on 32.9 days in a typical year, also ages sealant and seams over time.
Rooftop antennas, vents and exhaust points get a separate list, with the date of the last change if the facility staff know it. A new penetration made without a flashing plan is a common way for a sound roof to start leaking, so the record shows where each one sits.
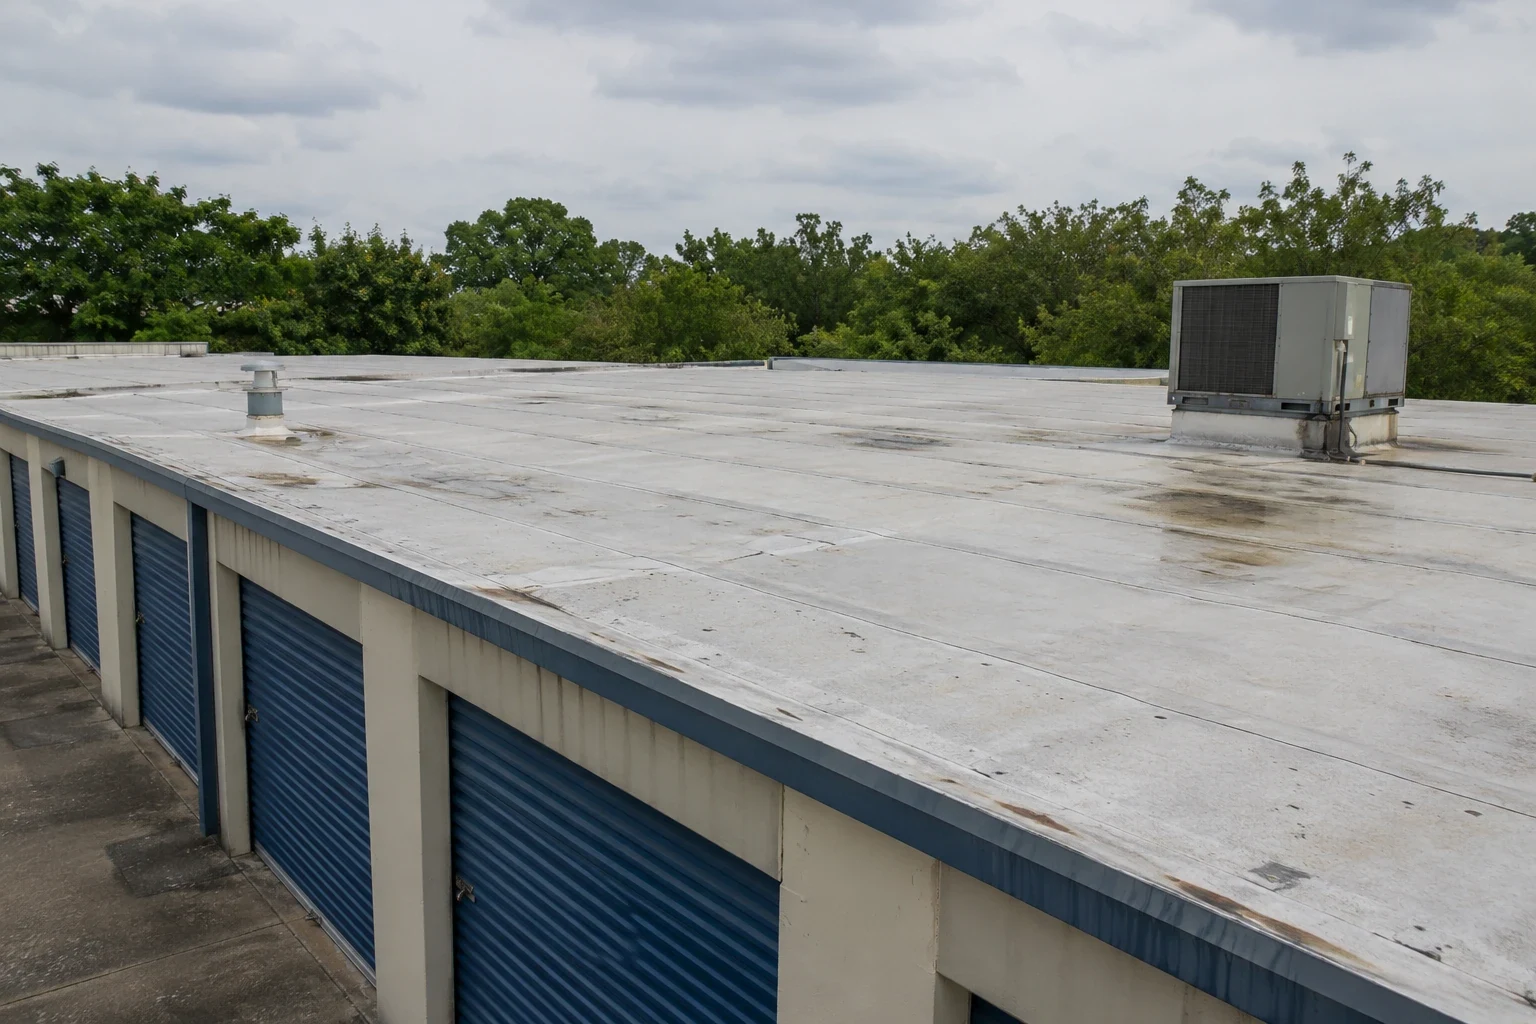
The 449th Combat Aviation Brigade is in Morrisville, roughly four miles northwest of Cary center in a straight line, on a parcel of about 35 acres. The Durham headquarters of the 30th Sustainment Brigade is about 18 miles west-northwest, and the 60th Troop Command is in Raleigh, about 10 miles east. Field Maintenance Shop No. 13 is in Butner, about 24 miles north, and Youngsville has Field Maintenance Shop No. 16 and a second facility about 26 miles northeast.
Louisburg, about 30 miles northeast, has the headquarters of the 5th Battalion, 113th Field Artillery, and Roxboro, about 43 miles north-northwest, has a detachment of the 732nd Forward Support Company. Camp Butner Training Center covers about 5,100 acres, with nine firing ranges and helipads, and billeting capacity for 350 people. Each building type calls for its own roof review.
For roofing, the useful point is variety: an aviation unit, a sustainment headquarters, maintenance shops and a training center do not share one roof type, one age or one set of rules. We start with a walk and a written condition record for each building rather than assuming a pattern across the group.
Roofing must not leave a building open during training or readiness operations. Each day's tear-off ends at a sealed tie-in that is checked again when the next shift begins. Fastener and debris control are strict, since loose hardware near vehicles and equipment is a hazard.
On a billeting or kitchen building, the same sequence protects living and food areas. Camp Butner lists four kitchens and two classrooms among its facilities, and any roof over such spaces needs a dry-in plan that works every day. Replacement sequencing includes the weather plan, the staging area and the haul-out path for debris.
A kitchen or billeting building also brings grease, steam and exhaust to the roof near vents, so the membrane around each outlet is checked for softening and the curbs for open corners before the schedule is final.
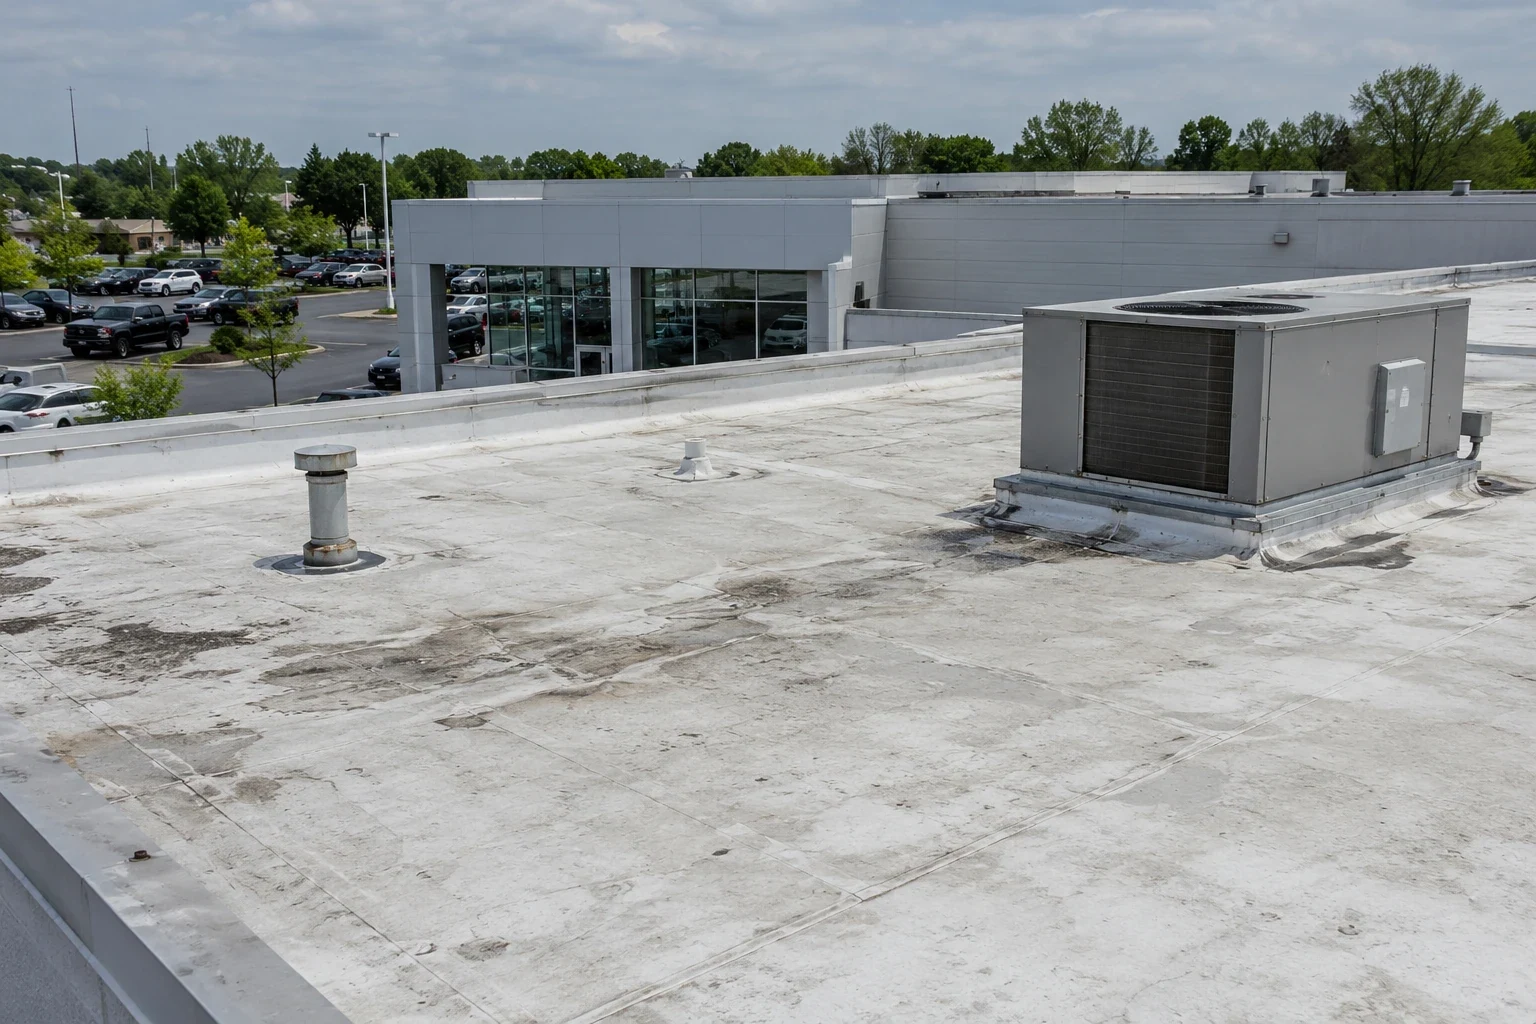
Security systems, communications gear, antennas, generators and mission equipment belong to others. We flash around them, record their positions and report any damage found, but we do not adjust, disconnect or move them. If a roof needs equipment shifted for membrane work, the facility staff or the equipment owner does that, and we agree on a window.
A parcel's acreage says nothing about the roofs on it, so each building's roof is inspected on its own, and written findings, photographs and a defined repair boundary are delivered in a form the facility manager can file.
The manager files a roof plan, photographs of door headers, drains, curbs and terminations, the materials used, the test results and the repair boundary. The record supports maintenance planning and any later project documentation.
Guard-related roofs near Morrisville or in Durham can use the same format. It also fits an aircraft hangar or a VA medical center, where access and records matter just as much.
If a later storm or inspection raises a question, the file shows what was found before the work, what was repaired and what was left under observation, so decisions rest on photographs and readings.
Yes, advance notice for names, vehicles and dates is normal on controlled sites. We collect the information early so the roof schedule does not wait on the gate.
We protect the area below with the facility manager's approval, then trace the path from the roof. A temporary dry-in comes first, and permanent repair follows. We also record the leak location against the bay layout so maintenance staff can see which doors and lifts sit under it.
Storms interrupt training and roof work alike, so each shift ends at a sealed tie-in and the open area is checked at the start of the next one. Edge metal, door headers and loose equipment are walked before a forecast event.
Which code governs depends on the owner and the project. State codes and federal or military criteria can each apply, and we ask the facility manager which set the project follows before the scope is priced.
Only if the facility manager approves. Most noisy or access-heavy work is placed on days when the building is quiet. If a drill weekend cannot be avoided, the work area stays small and closed to weather the whole time.
Arrange a roof walk with Commercial Roofing Cary. Send us the access rules and calendar, and we will inspect the roof and send a scoped plan that fits them.
Roof leaking now? Call for emergency roof repair.
Or email [email protected].