
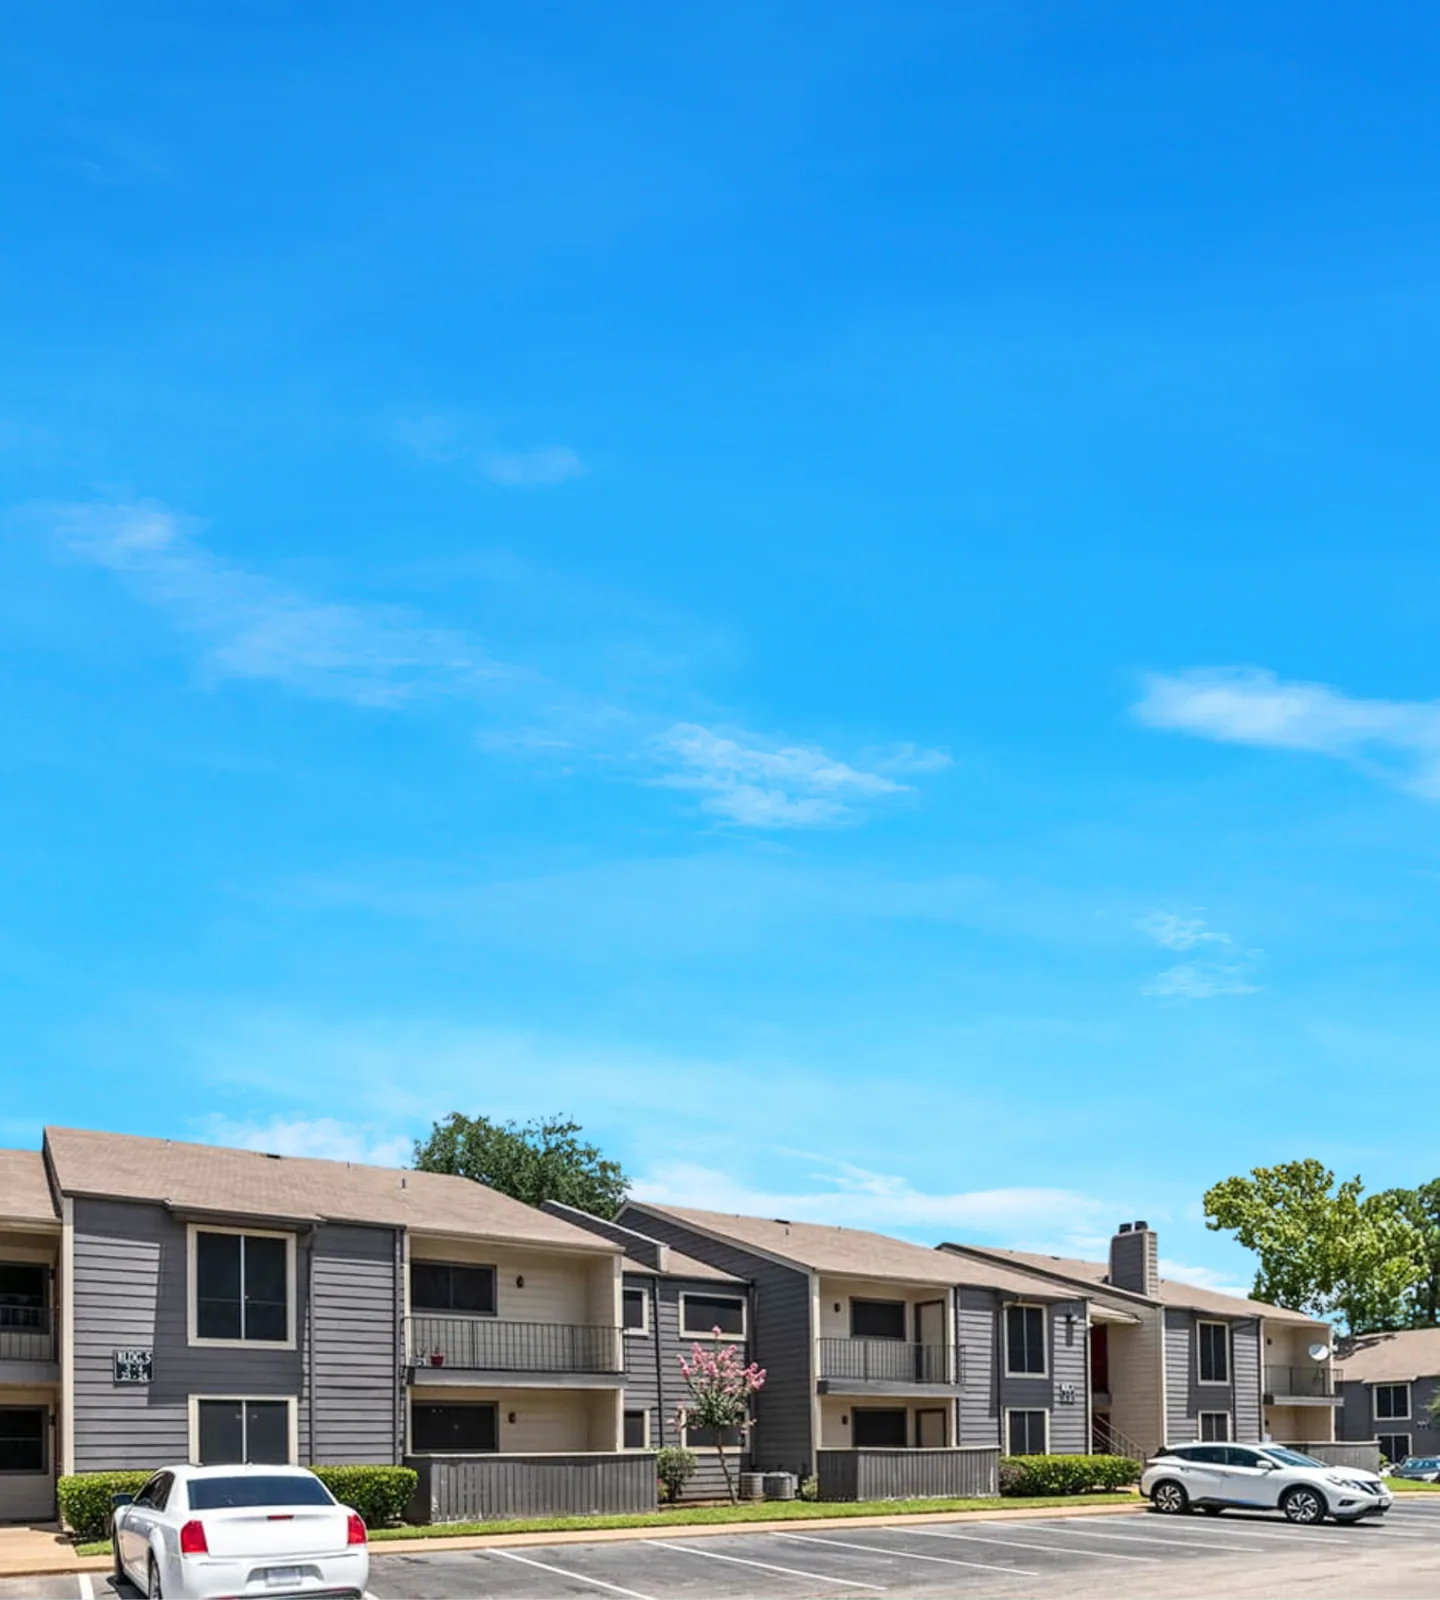
The valley where a sanctuary roof meets the fellowship hall is the place a church committee eventually learns by name. Water runs down both slopes into that line, passes a flashing that was installed at one time and tied to a roof that was built at another, and enters wherever the seam has let go. A church building also has a steeple or bell tower, a tall nave wall, a low-slope education wing and an entry canopy, each with its own flashing and its own way of leaking. We begin a worship-center roof assessment from the valley, then work through the tower base, the clerestory curbs, the gutters and the flat roofs behind. Cary, NC receives 48.80 inches of precipitation in a year, so each of those details sheds water in every season.
A church is often several buildings stitched together over time. The sanctuary may have a steep roof in metal or shingle, a bell tower with its own base flashing, and a fellowship hall or classroom wing with a low-slope membrane. Each junction between those roofs is a wall flashing, a valley or a transition strip that depends on the age and compatibility of the materials on either side.
We check the step flashing along each wall, the counterflashing at the tower base, the sealant at every termination edge and the condition of the valley metal. Where a steep roof empties onto a flat one, the water volume at that point is high, and the membrane below may need a splash pad or a protective strip. A standing seam metal roof on a sanctuary has its own panel clips and seams to inspect, and a membrane on the hall needs a different set of checks.
Gutters and downspouts carry a lot on a church with long eaves. We look for sagging runs, open joints and discharge points that wet a foundation or a walkway, and we note whether a built-in gutter behind a parapet has its own liner and outlet. A built-in gutter that fails soaks the wall beneath it for years before anyone sees the damage.
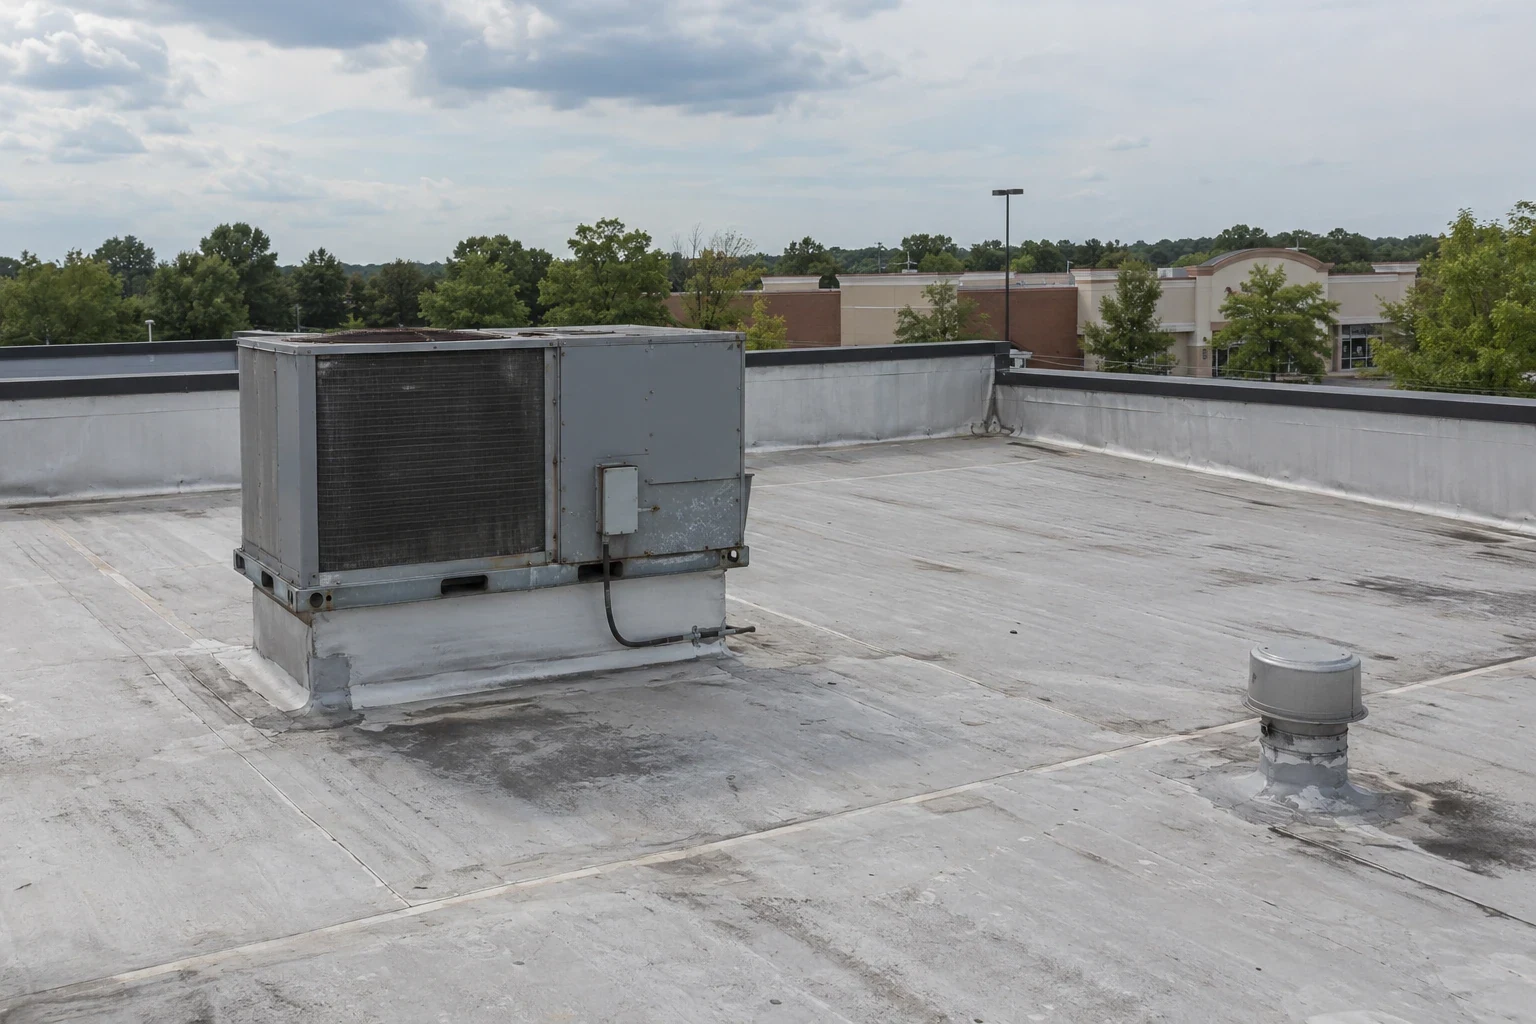
High ceilings hide leaks. Water can travel along rafters or a plaster surface for several feet before a stain appears, and by then the damage may have spread to a ceiling that is difficult and expensive to reach. We ask the building committee for photographs, dates and the location of any stain, and compare them with the roof above the nave, the narthex and the hall.
From the roof side, we check for lifted shingles or open seams, missing fasteners, clogged valleys and loose flashing. In the attic or above the ceiling, where access allows, we look for wet insulation, darkened framing and daylight at penetrations. The finding is recorded as a path from stain to cause, with photographs. Leak repair work then addresses the source, not only the visible damage.
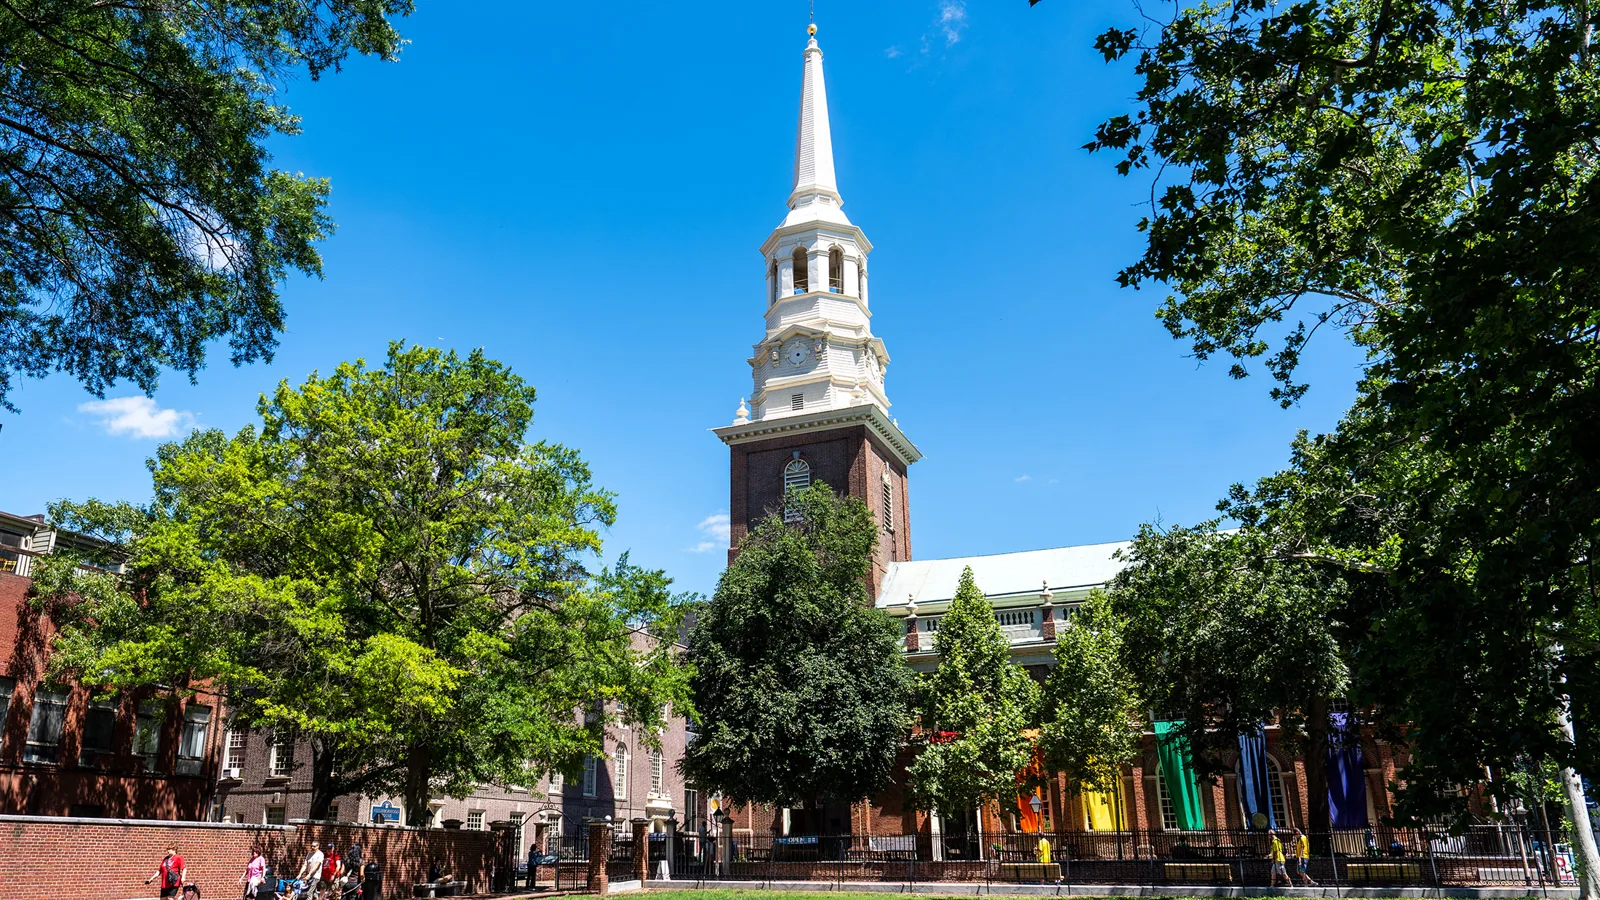
A church building is used on Sundays, but also for weddings, funerals, choir rehearsals, community meals and weekday programs. Roofing noise above a sanctuary can interrupt any of those, so we ask the staff for a calendar and plan the loudest work around it. Short repairs may be done on a weekday morning, while larger jobs are staged for a stretch of weeks when fewer events are planned.
Cary's Carpenter plan addresses adaptive reuse within the historic district, and a building that has changed purpose can carry unusual roof layers. We measure the existing assembly before we price. The occupied-building approach applies to a worship center the way it does to any institution that keeps a public calendar.
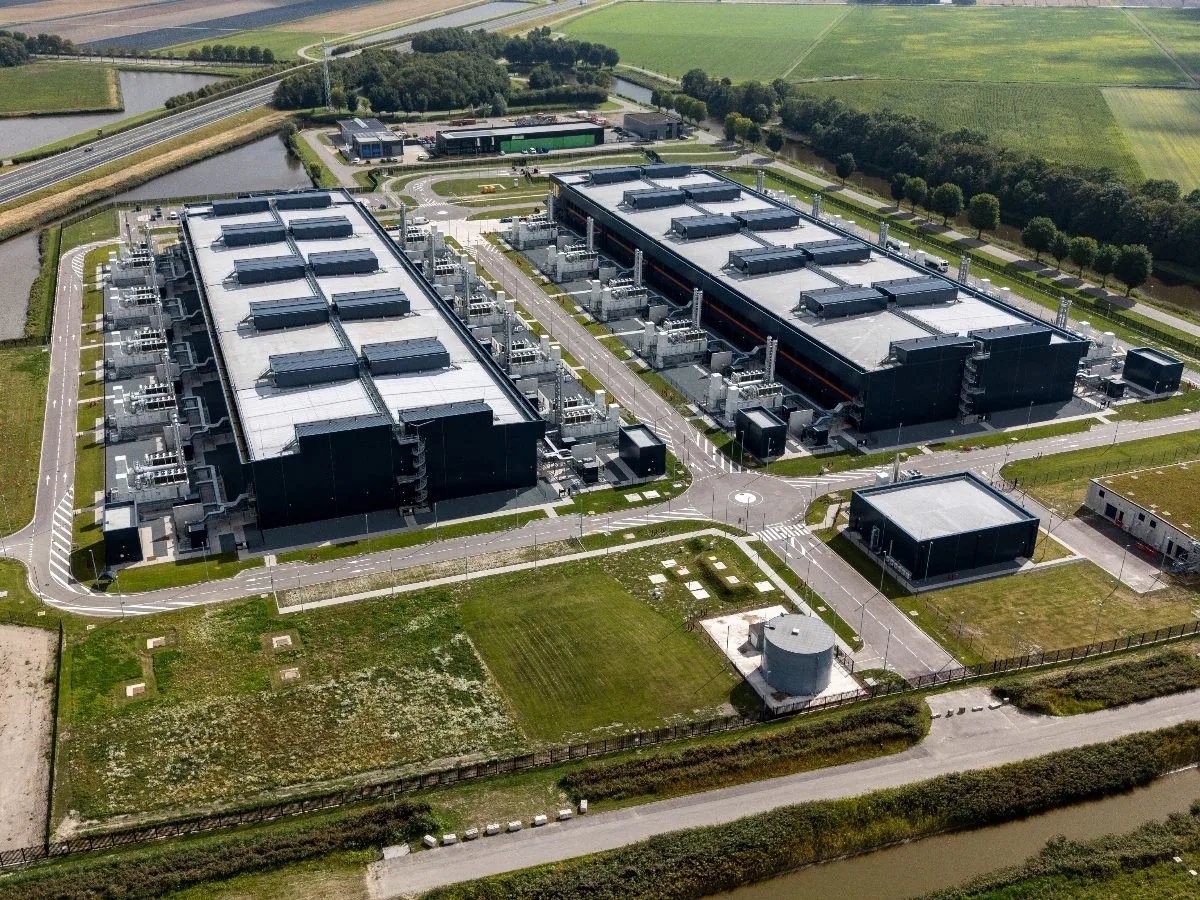
Work at a steeple has limits. Roof flashing at the tower base, the sealant at joints and the drainage around the base are part of roofing. Structural repairs to the tower, stonework, louvers, bells and ornamental elements belong to other trades. We state the boundary in writing, show the photographs that support it and recommend specialists when the findings go beyond the roof.
Access to a tower may require scaffolding, a lift or rope access, and the cost of reaching a high detail can exceed the cost of the repair. We say so in the proposal, and where a safe reach is not available, we recommend the access method before the repair. If a storm has damaged the tower or the roof, storm damage repair and documentation are handled separately from age-related wear.
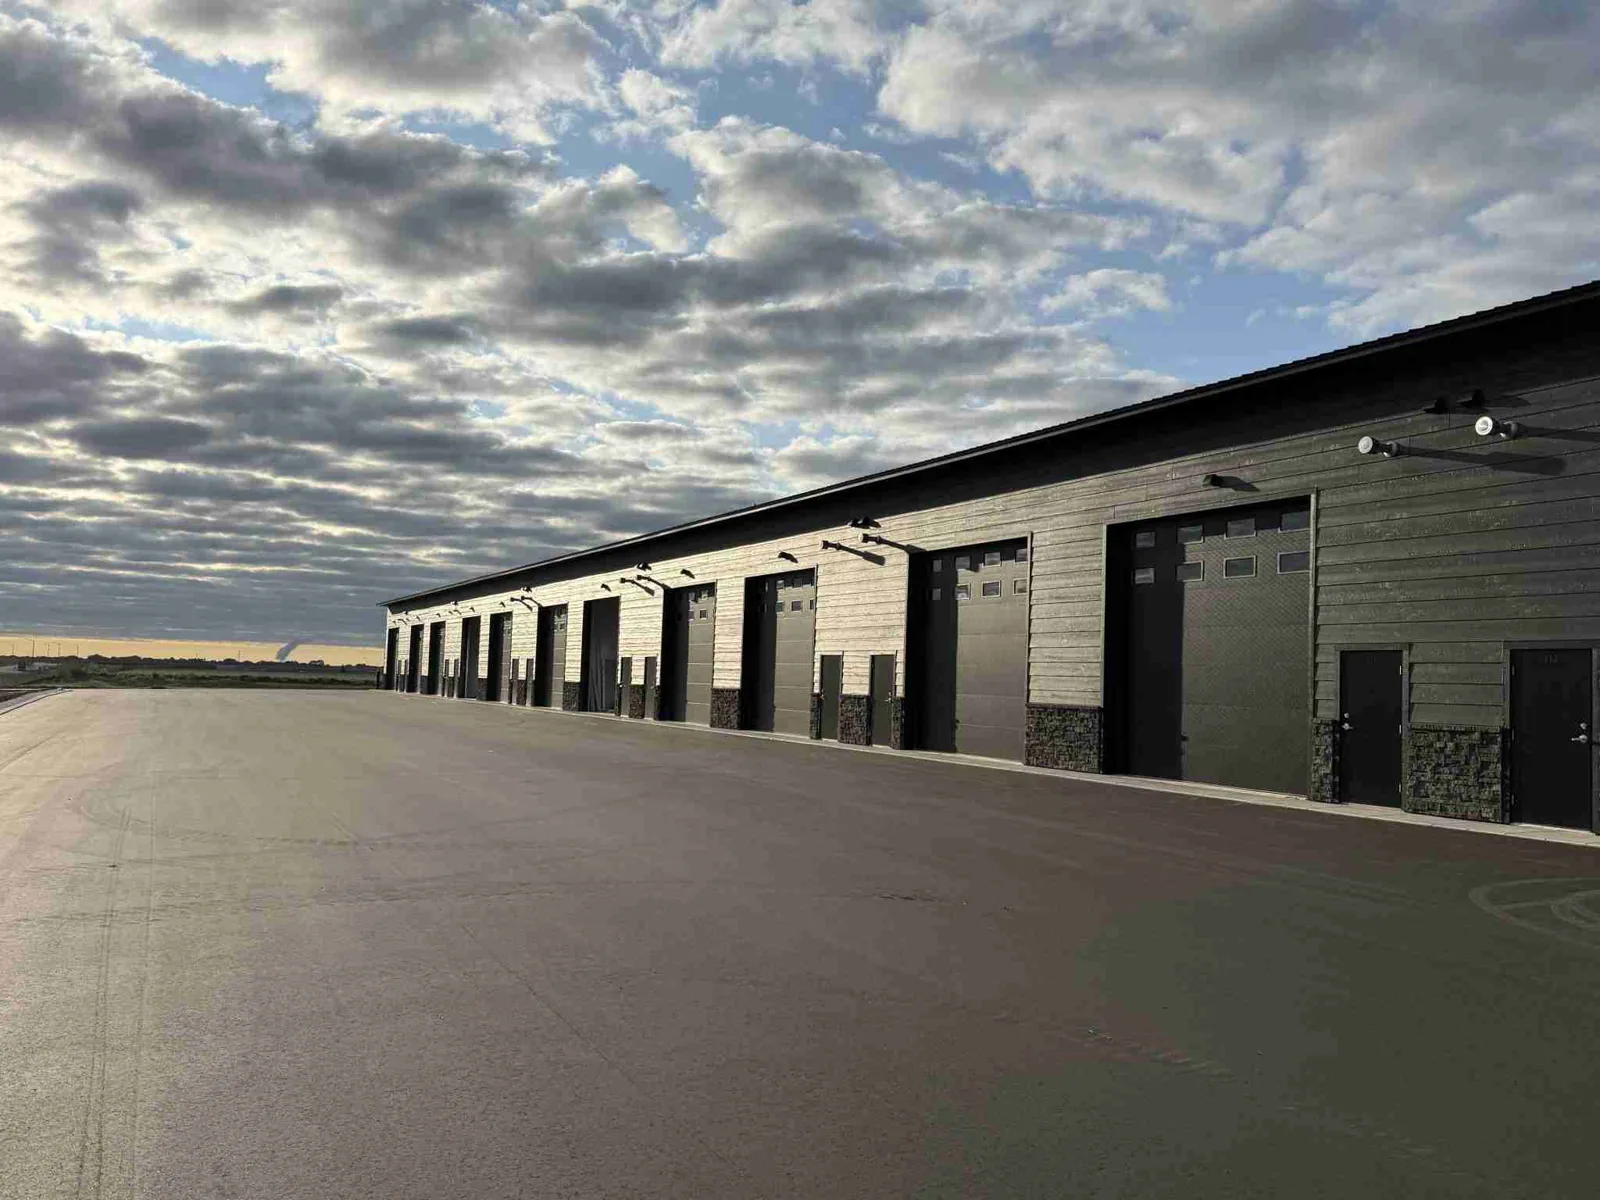
A congregation weighing a roof decision needs each option explained in plain terms. A sound metal roof with failed sealant may need repair. A worn shingle roof may be a candidate for a metal system, and a metal retrofit can sometimes go over an existing flat roof when framing and drainage allow. A low-slope hall roof with wet insulation needs replacement of the wet layers.
A normal Cary year brings 32.9 days at or past 90°F, so a dark roofing surface soaks up heat that ages seams and sealants. We compare the options, state what drives the cost qualitatively, and allow the congregation to phase work over more than one year. The fire marshal's office shows the 2018 state code family as current, and the permit path is confirmed before any price is given.
The proposal also separates what must be done now from what can wait. A leaking valley, an open tower flashing or a wet insulation zone comes first; cosmetic items and sound but aging areas can be placed in a later phase, with a date to recheck them.
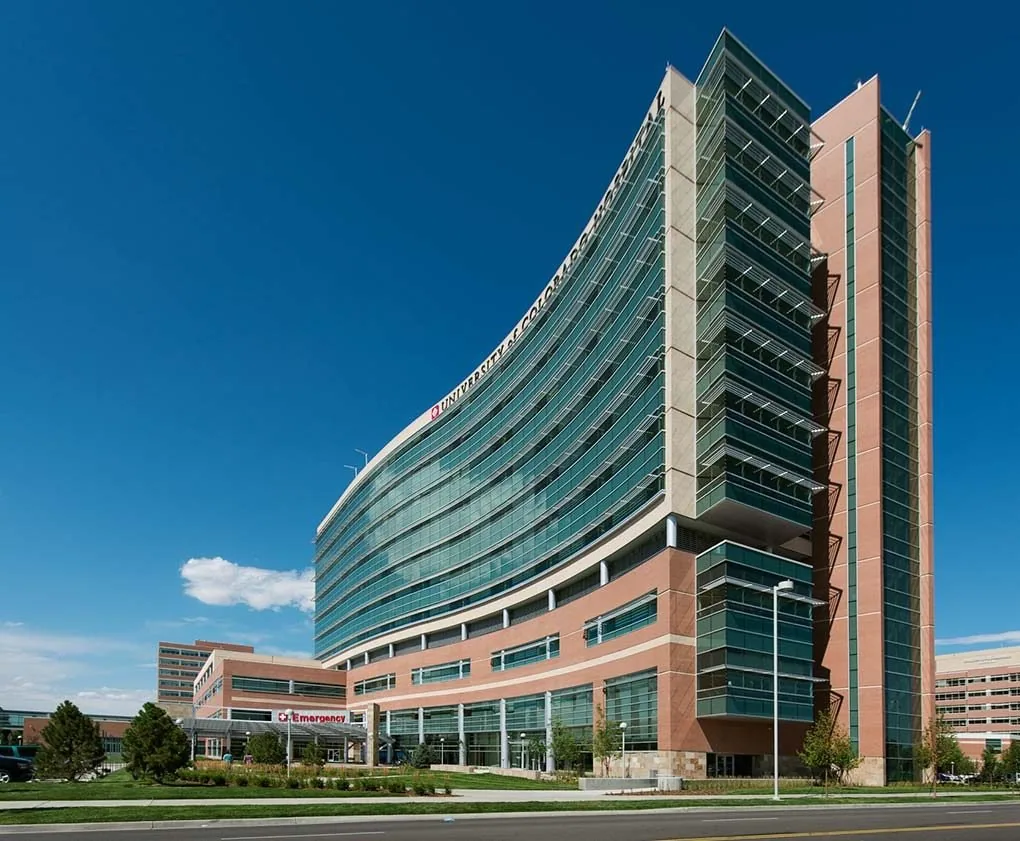
The committee keeps a roof plan, photographs of valleys, towers, drains and terminations, the materials used and the repair boundary completed. As volunteers rotate, a record like this carries the history of the roof from one committee to the next.
Congregations near Historic Carpenter or Downtown Cary can use the same record. It also fits a school roof or a government building, where public use and a limited budget shape the schedule.
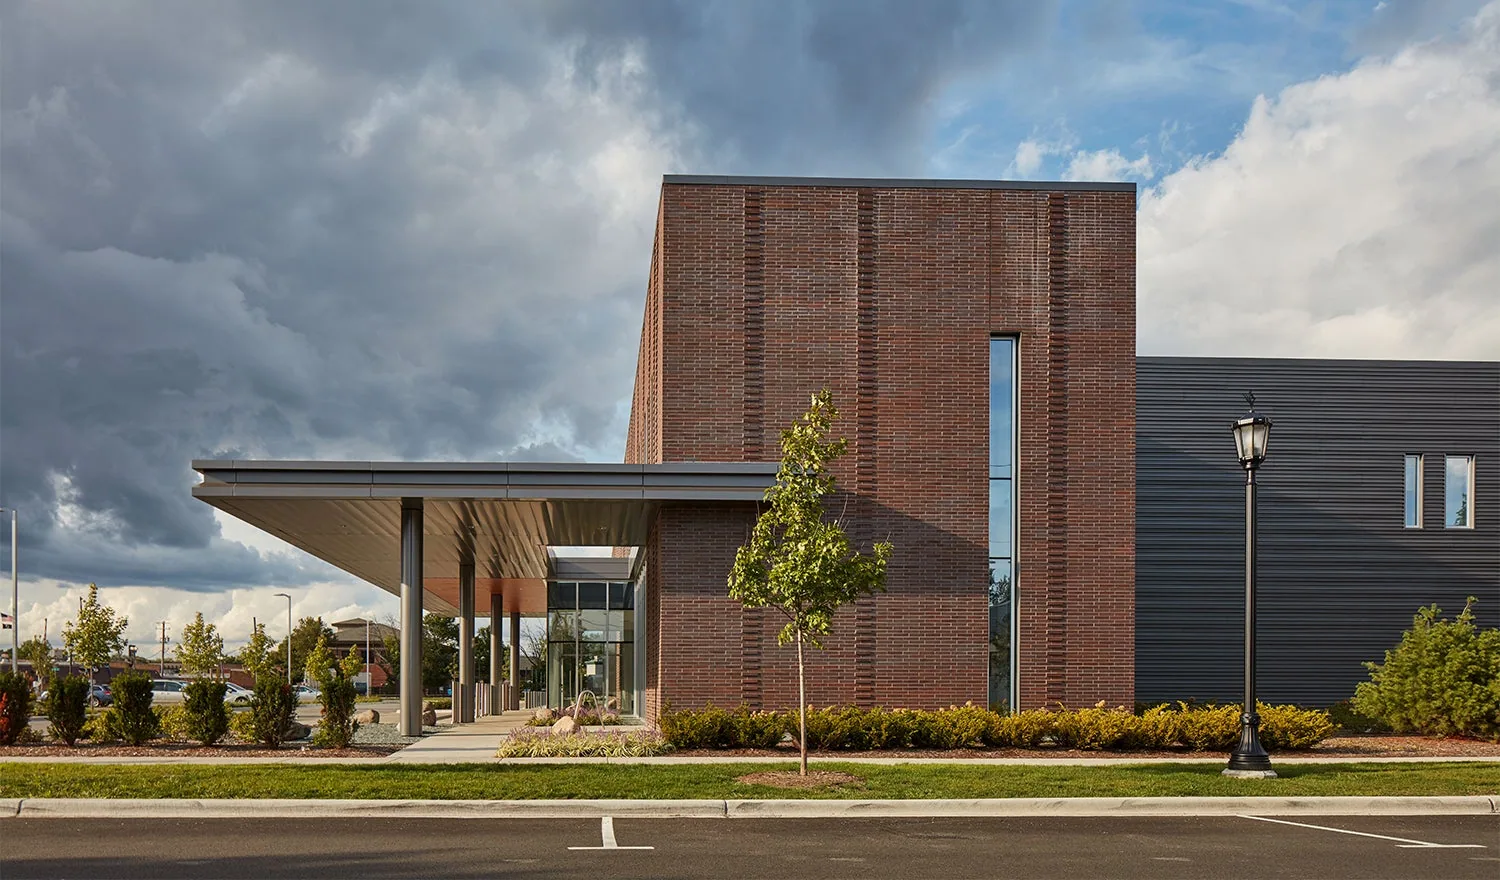
A phased plan can suit a congregation whose budget arrives in stages. We rank the areas by condition and mark the tie-in between phases so that each finished section drains cleanly. The leaking valley or tower base usually goes first. Each phase gets its own photographs and a short written close-out, so the next committee can pick up where the last one stopped.
Call us. A crew goes out at any hour to dry in the opening and protect the sanctuary, and the permanent repair waits until the event is over.
We keep ladders, lifts and debris away from glazing, and the plan names any area where vibration or dust could harm sensitive items. The congregation or its organ technician can say which spaces need extra protection.
Hail, tornado and damaging-wind events recorded by National Weather Service Raleigh between 1950 and 2005 span 31 counties. That is regional context, and it supports checks of ridge caps, tower flashings and loose metal.
Older layers can hide wet insulation or unusual framing, so we open a small test area before pricing. The result tells us whether a recover is possible or removal is needed. We also check the deck below for rot or sag, since a roof over a soft deck will not hold fasteners and the scope changes.
Arrange a roof walk with Commercial Roofing Cary. We will inspect each roof junction, record what we find and send a scoped plan the committee can read at a meeting.
Roof leaking now? Call for emergency roof repair.
Or email [email protected].