
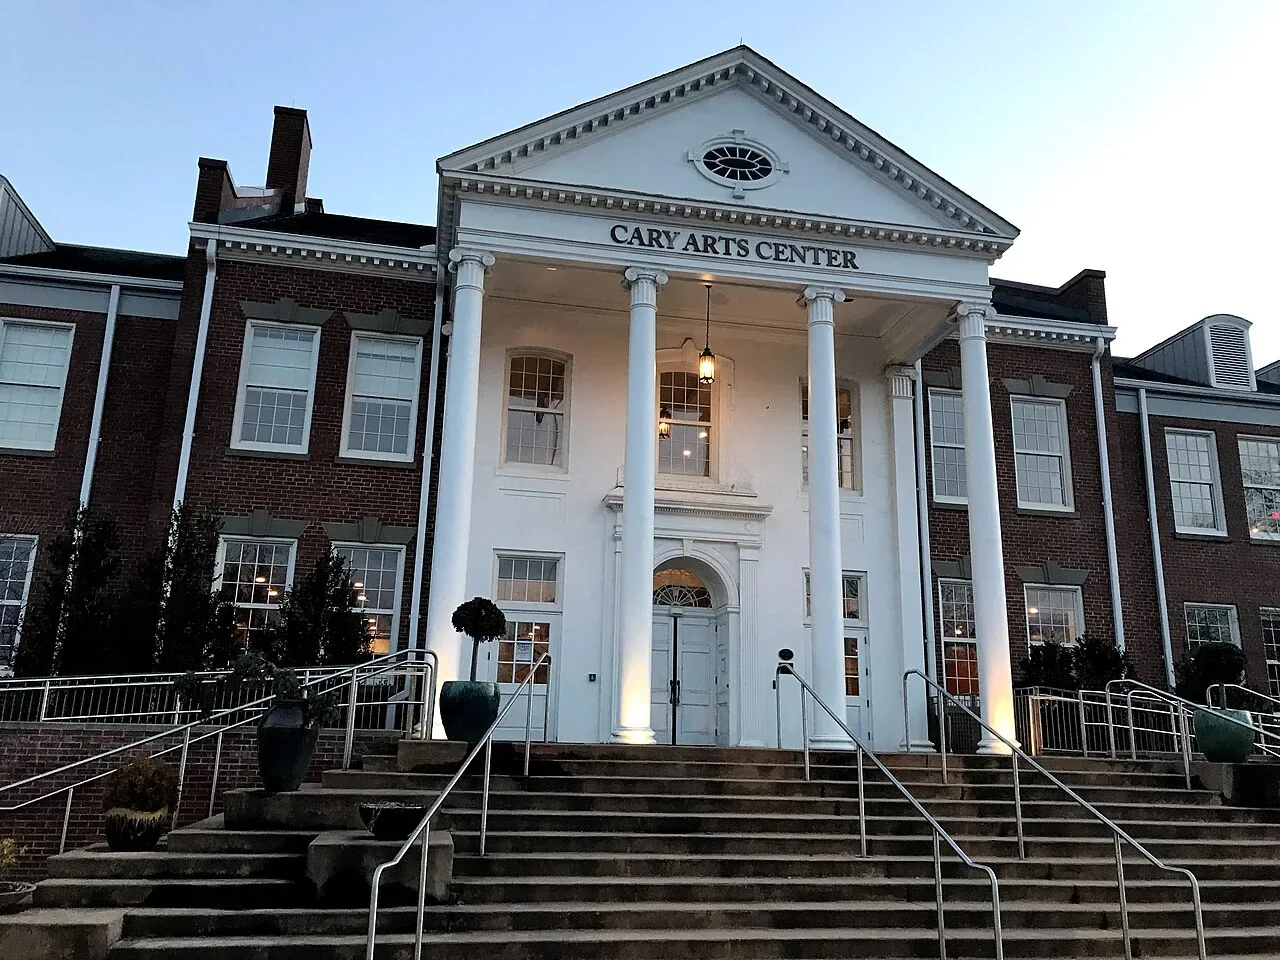
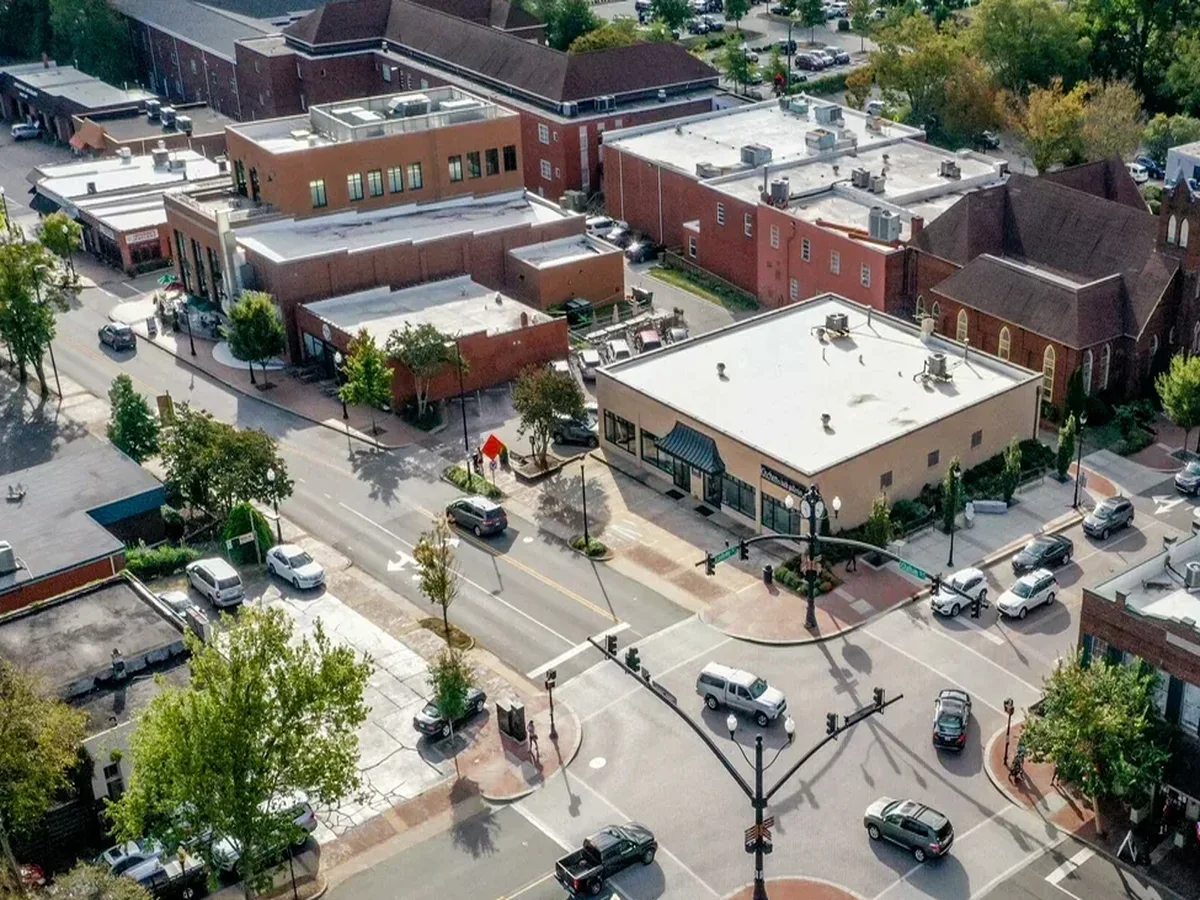
A building adapted for a new use often has a roof that has been added to rather than designed once, and the only way to learn what it holds is to open a small test cut and look. Cary's Carpenter plan describes a rural village activity center as part of the community's planning framework, identifies opportunities for commercial and office uses there, and addresses adaptive reuse within the historic district. For an owner turning an older structure in Cary, NC, into an office, a shop or a restaurant, the roof is the first unknown. We begin with the layers, the structure that carries them and the details at the walls, and we write down what we find before any scope is priced.
A test opening is a small, controlled cut that shows the roof's layers in section: the surface membrane or shingle, any earlier layers beneath it, the insulation, the deck and sometimes the framing. It tells us how many layers have been added, whether the insulation is wet, and what condition the deck is in. We photograph the cut with a scale, take moisture readings and close the opening the same day with a patch that matches the surrounding roof. A few openings across the roof give a much better picture than the surface alone, and the findings decide whether a recover is possible, whether the deck can hold fasteners and how much material must come off.
Moisture readings from the openings are compared with an infrared moisture survey of the surface when the roof is large enough to justify it, and the two together mark the wet zones so that only those are removed. Keeping the removal small protects the building's interior during the work and keeps the budget tied to what must be replaced.
A recover adds weight, and an older structure may have limited reserve. Before recommending one we count the existing layers, check the deck for deflection and rot, and ask whether the owner has structural information. Where the structure is uncertain, we recommend that a design professional confirm its capacity before the scope is fixed. If a recover is not an option, the choice is tear-off to the deck with a new assembly, which opens the building to weather and calls for a tight dry-in sequence. In either case, drainage is reviewed, because an older low-slope roof may have been built with little slope, and added insulation can be tapered to correct it.
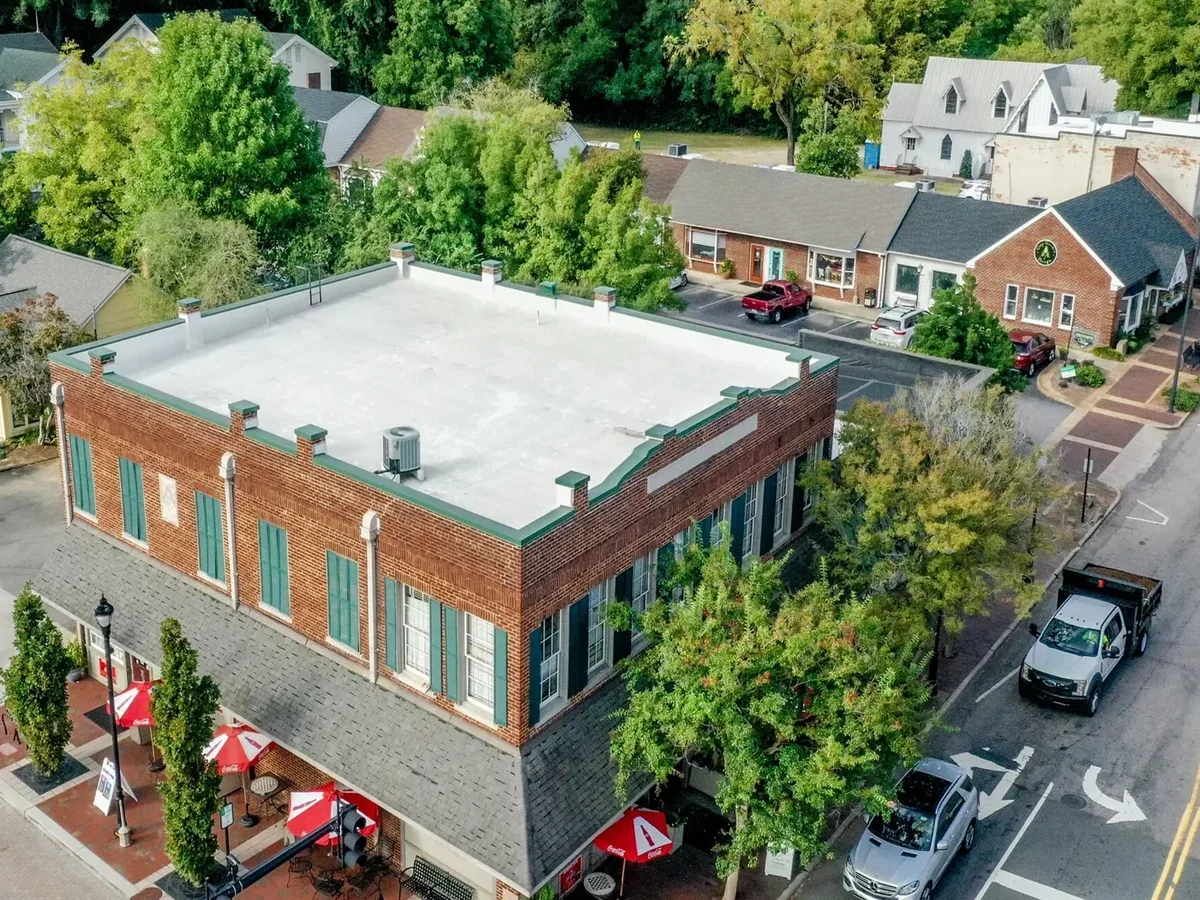
Older structures have more junctions: a masonry wall, a chimney, a parapet, a dormer, a lower addition. Each is a flashing detail where water gets in, and each may have been repaired several times. We check the membrane turn up each wall, the termination edge and counterflashing, and the condition of the masonry joints above them. Where a wall has been repointed or a joint has opened, the flashing is checked to see whether it can be reset or must be replaced. The repair boundary is drawn on the plan and photographed, with the tie-in width noted where new material meets old, so the next visit can see whether the detail is holding.
A new use brings new loads and openings. An office conversion may add rooftop units, a restaurant adds a kitchen exhaust, a shop adds a sign or an antenna. Each is a penetration or a curb, and each should be planned with the roofing in mind. We review the proposed equipment locations with the owner, recommend positions that avoid weak areas and valleys, and specify the flashing for each opening. If the roof is being replaced as part of the conversion, the best time for new penetrations is before the membrane goes down, so they are flashed as part of the new system. Cary's property inventory covers office, retail, hospitality and restaurant uses, and we match the scope to the use rather than to the address.
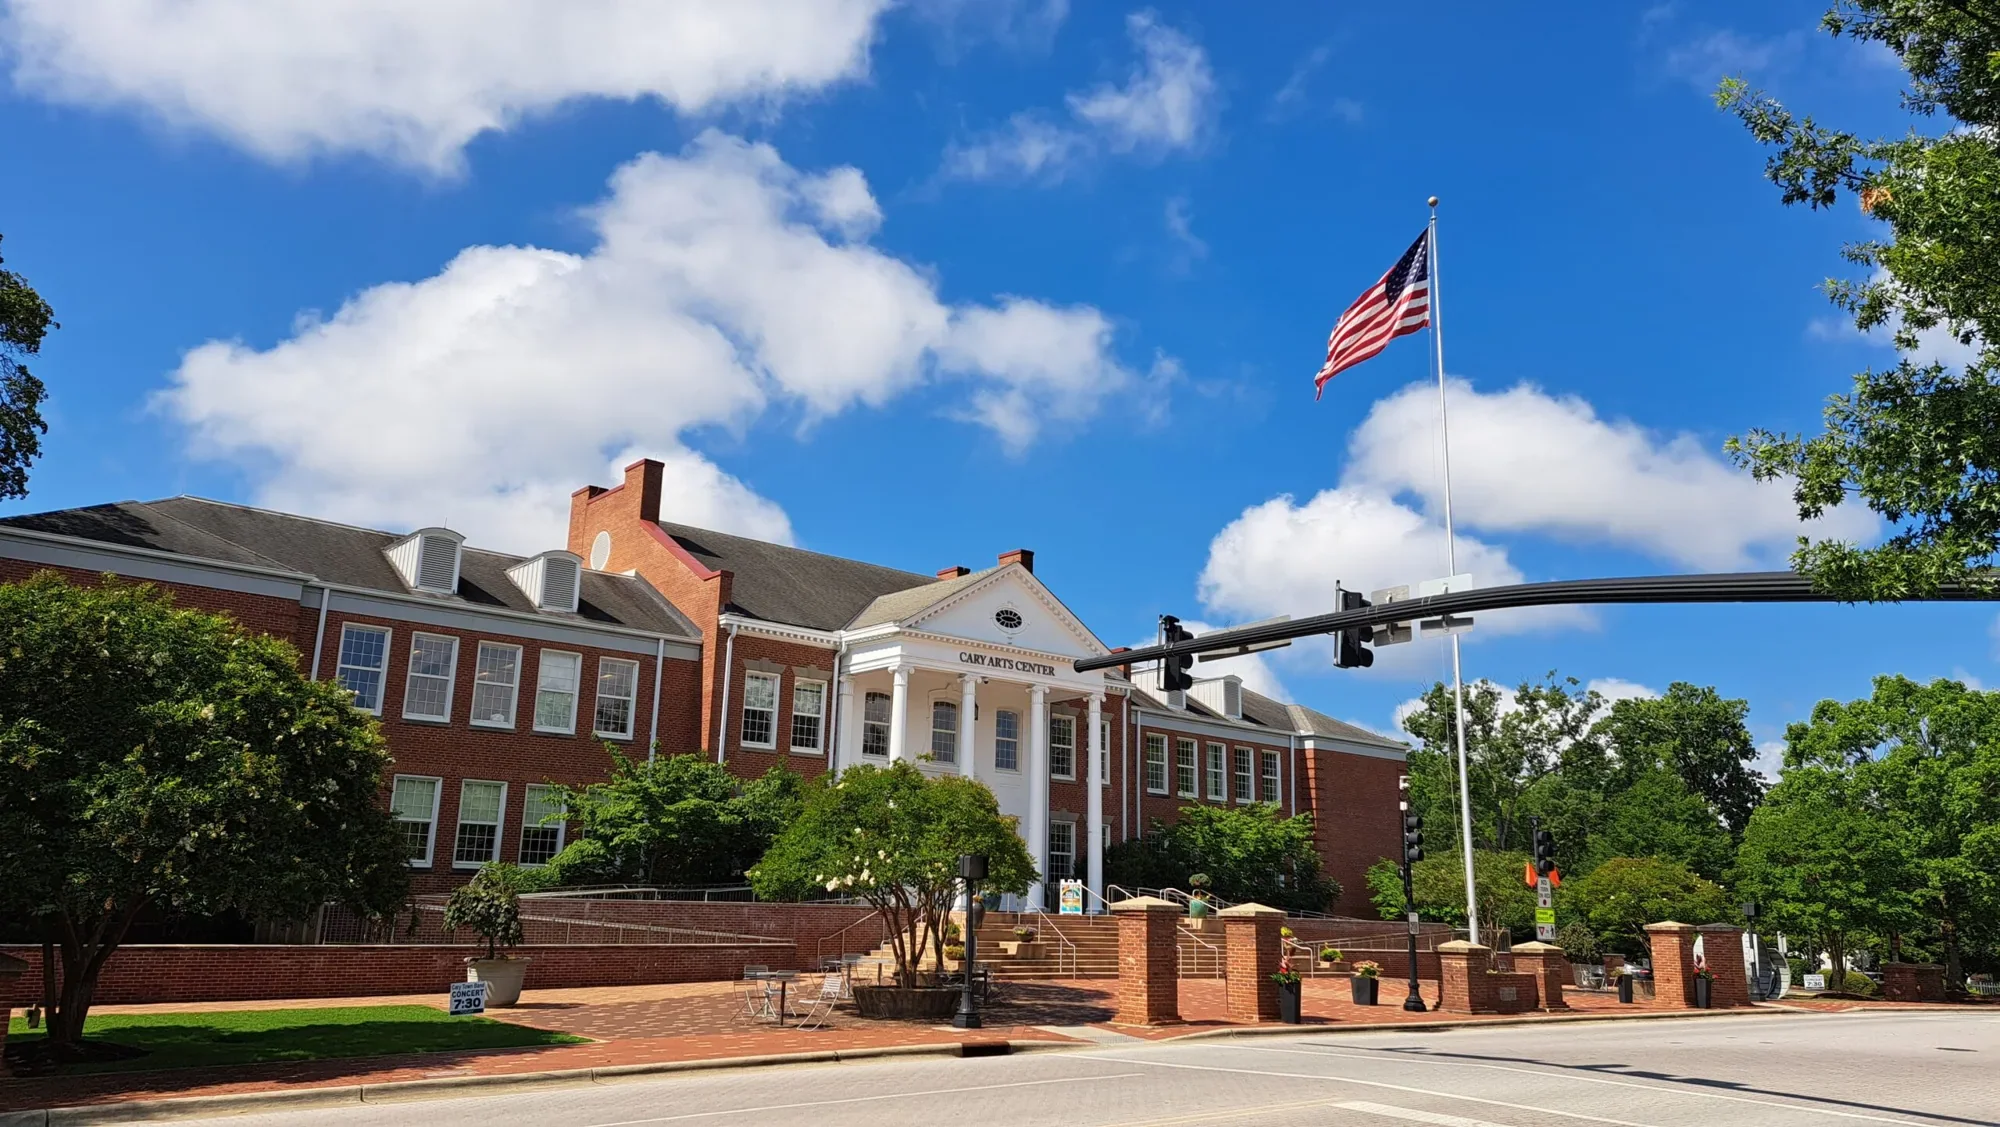
The owner confirms them with the town. Cary's plan addresses adaptive reuse within the historic district, and the town may have review or permit requirements for exterior changes that we cannot assume. We ask the owner early whether any approval applies, build the schedule around the answer and keep permit and inspection records in the same file as the photographs and scope. The state's Building Code Council adopts North Carolina's amendments to the International Codes, so the local requirements that govern each project are confirmed rather than assumed. A commercial roof inspection before design work helps the architect and owner plan with real conditions.
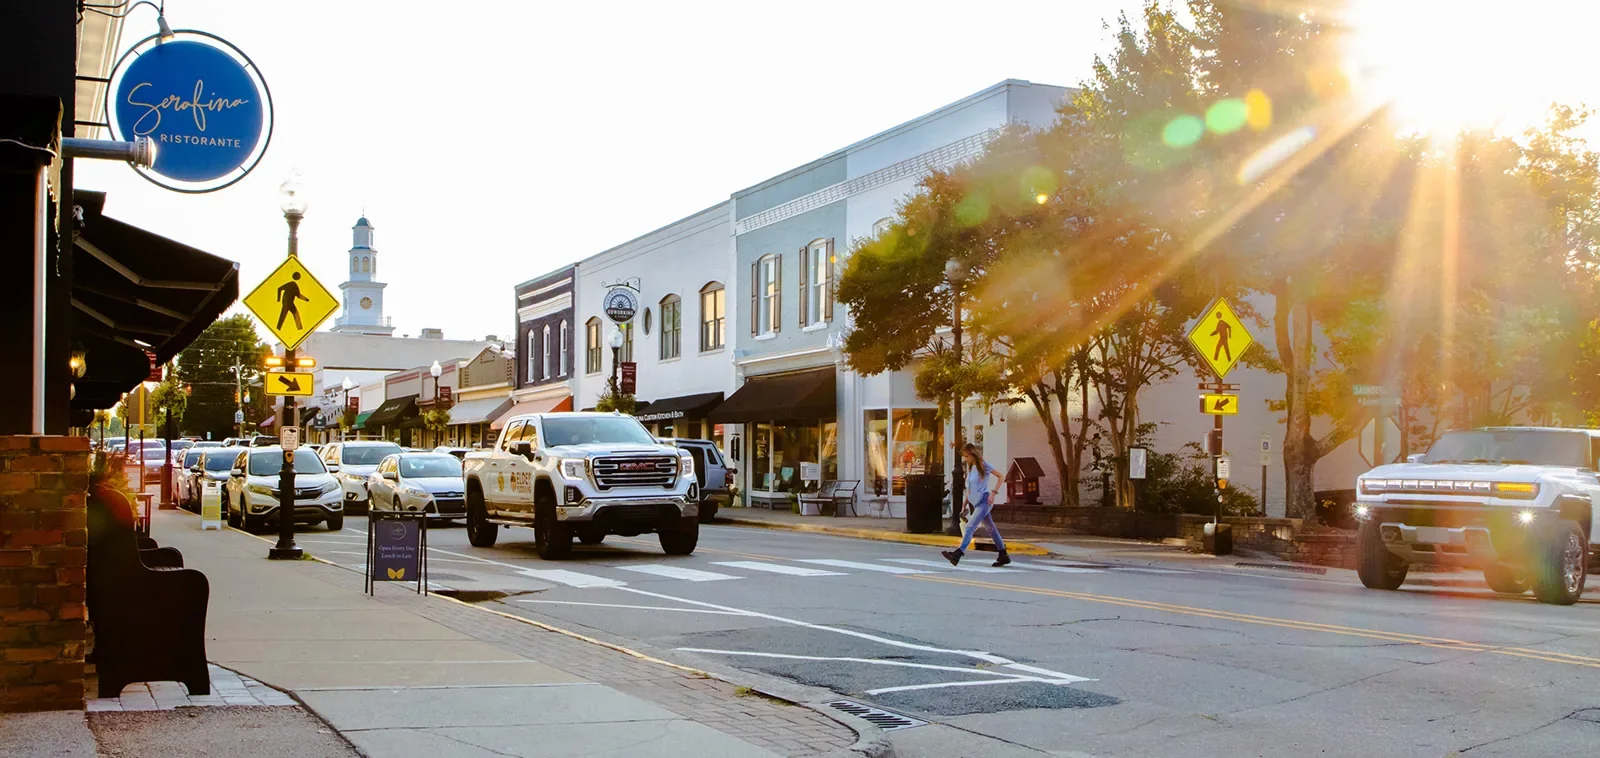
An older building adapted for new use often has a steep or standing-seam section over the main volume and a low-slope roof over an addition, with a flashing line between them. We repair each by its own rules. On a metal section, we check panel seams, clips, fasteners and the ridge and eave trim, and a standing seam metal roof that has lost its seals at the end laps takes a local repair before any wider scope is considered. On the low-slope part, we check laps, drains and the membrane turn at every wall. The line between the two gets the most attention, because it moves differently on each side and the sealant there tends to fail first. Skylights, dormers and chimneys get their own entries, and skylight and penetration flashing is reset where the evidence says it has opened.
Gutters on older buildings deserve their own pass. A built-in gutter or an edge metal and gutter assembly that has lost its lining sends water into the wall, and the stain shows up inside long after the cause has been forgotten. We photograph the full run and mark the open joints, so the owner can see what must be rebuilt and what can be resealed.
A typical Cary year averages 59.6°F, reaches 90°F or more on 32.9 days, peaks near 88.2°F in July and collects 48.80 inches of precipitation. Heat dries sealants and stresses old flashings, and rain finds the weak junction. We check drains, gutters and downspouts on every roof, and where an older building has a built-in gutter or a valley, we check the lining and the outlet. A roof recover or a replacement is priced after those checks, and the report lists the cost drivers: area, access, layers, structure, penetrations and the time the building can give. Nearby areas with different building types, such as Downtown Cary and Fenton, raise their own questions.
No. It is a small cut closed the same day with a matching patch. A few openings across the roof show layers, moisture and deck condition.
Layer count is one input among several. Weight, deck condition and moisture also count. The openings and a structural check, where needed, give the answer.
Yes, with planning. Locations that avoid weak areas and valleys are chosen, and each opening is flashed to match the roof system.
The owner confirms them with the town. We build the schedule around the answer and keep the approvals in the file.
Dated photographs, a plan of roof zones, test-opening findings and open items. It lets the design start from real conditions.
Schedule a roof walk with Commercial Roofing Cary. We will open test cuts where needed, record the layers and details, and send a scoped next step for the building.
Roof leaking now? Call for emergency roof repair.
Or email [email protected].