
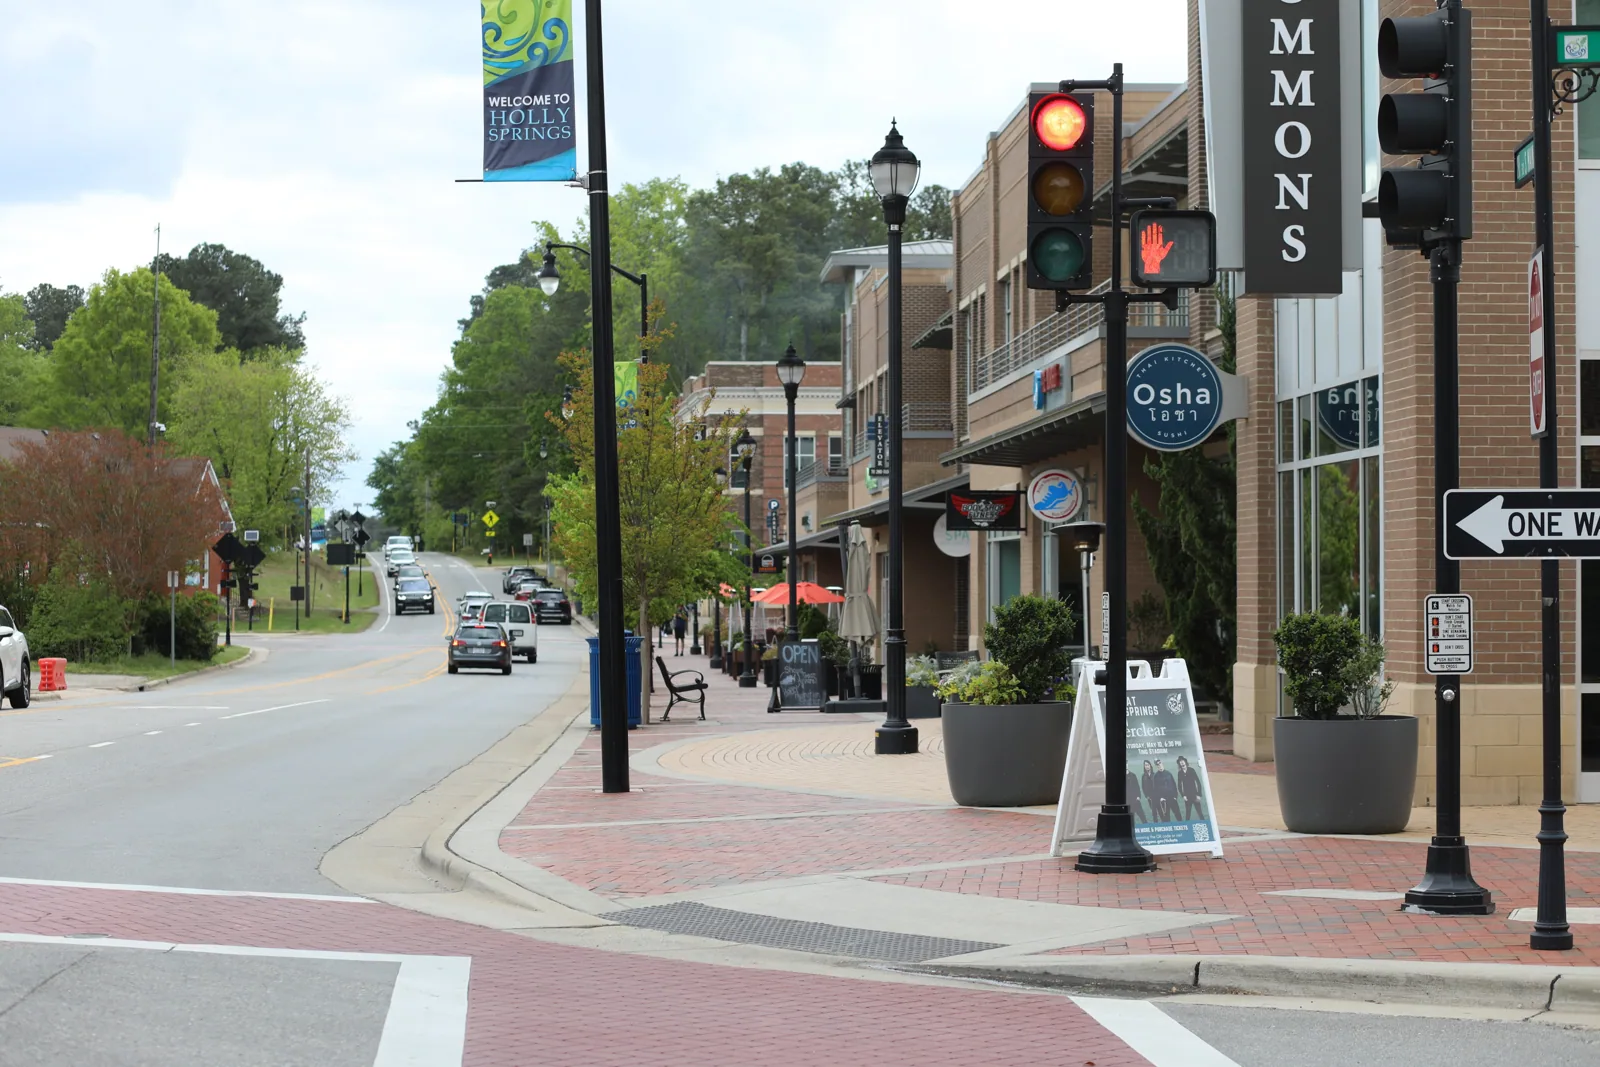
Counterflashing that has pulled away from a parapet wall can sit unnoticed above a headquarters lobby for years, because the membrane in the field looks fine and the ceiling tile that stains is forty feet from the entry. Bandwidth, First Citizens, Martin Marietta, Merz, Pendo and Red Hat are among Raleigh's employers, and headquarters, advanced manufacturing, life sciences, technology and professional services are among its sectors. Those details point to office and institutional buildings where roof records, tenant calendars and access rules weigh as much as the membrane. We start where the wall meets the roof and work outward. On a headquarters roof the parapet nearest the lobby gets its photographs first, because a stain there carries more weight with the tenant than the same stain over a storeroom.
On an office or headquarters building, the wall-to-roof transition is where water most often finds its way in, and it also hides behind coping and counterflashing. We check the termination edge, the sealant at coping joints and the through-wall flashing where it can be seen. A loose bar, a cracked joint or a pulled counterflashing is photographed with enough surrounding wall to locate it later.
A leak that seems to come from the middle of the roof often starts at the wall, runs under the membrane and emerges elsewhere. For this reason we scope edge metal and coping as its own line, separate from the field membrane, so the manager can see what the walls need and what the field needs. Masonry that shows cracks, staining or efflorescence near the cap is flagged for the owner's attention, since sealing the cap alone leaves a wall that still leaks.
Roof drains and overflow openings near walls deserve a second look. A scupper set too high or an overflow that discharges onto a lower roof can hold water against the wall flashing, and the extra head makes any small defect leak faster. We verify the location and height of each opening against the wall and record it on the plan.
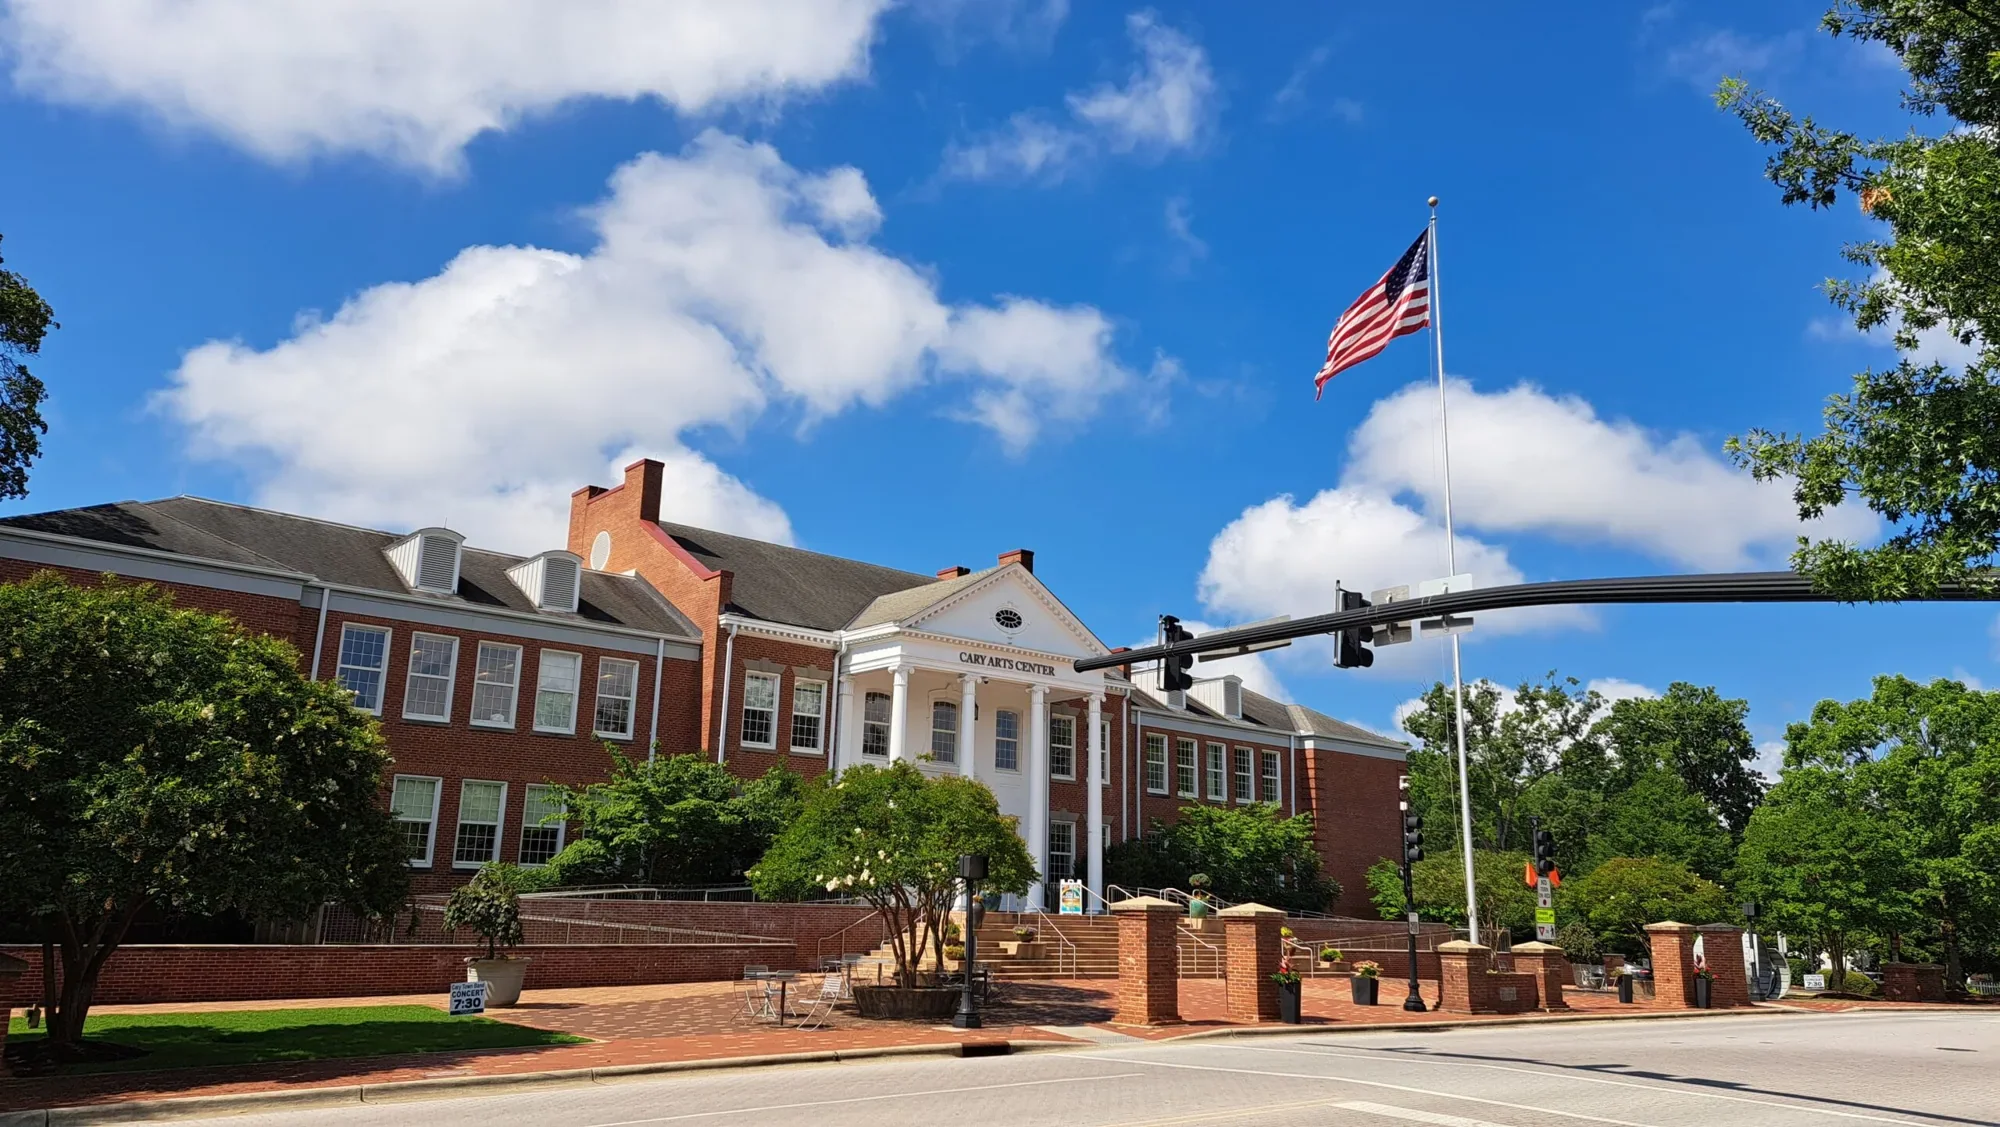
A dense urban site may have little space around the building for a crane, a dumpster and a stack of insulation, and city requirements may govern lane closures and sidewalks. Before pricing a replacement, we measure the available space, identify overhead lines, walk the delivery route and ask the manager about neighbors, event days and building hours. The staging plan is shown on a drawing the manager can share with security and tenants.
Tear-off debris cannot sit for days, so disposal is matched to production. We protect entrances and landscaping, fence the work area and keep the open section small enough to dry in the same day. An occupied building reroofing plan covers noise windows and air-intake protection for floors below, and the manager receives the schedule before the first delivery.
Rooftop equipment on an office building is often changed by tenants and mechanical contractors, so we ask who has roof access and how they are told to protect the membrane. Walk pads along the route and a sign-in sheet at the hatch head off many punctures. Where equipment must be lifted, the crane route and the roof loading are confirmed before the day arrives.
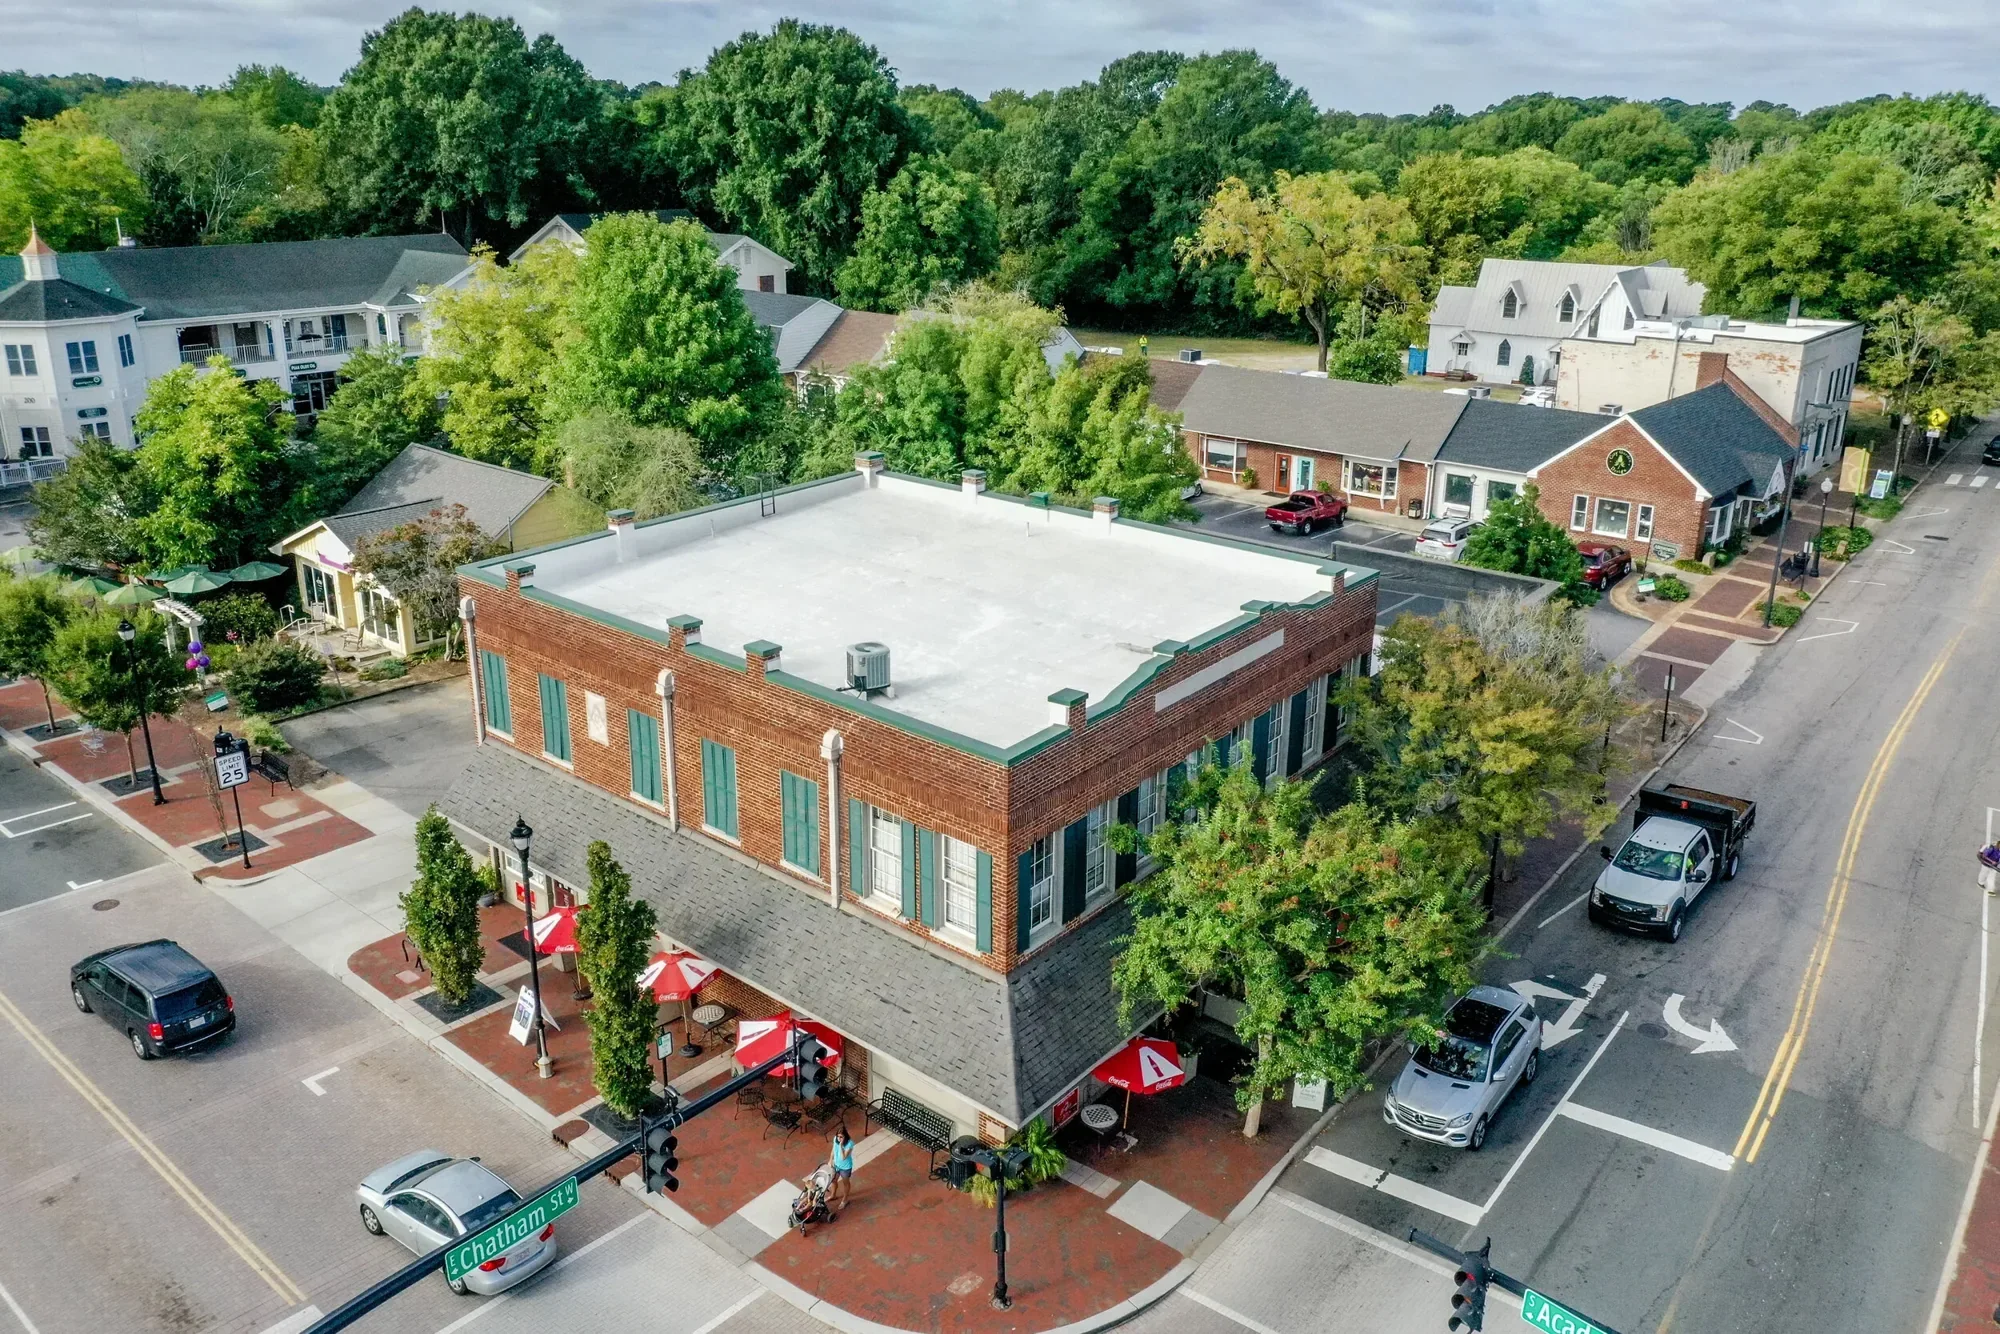
Headquarters and professional-services properties change hands, refinance and renew leases on schedules that rarely match the roof's needs. A buyer or lender will ask about age, repair history and remaining life, and an owner without answers loses time. A due diligence roof survey gathers those facts into a roof plan, photographs of each defect, moisture findings and a ranked list of repairs with cost drivers.
The survey does not predict the future. It documents the roof as it stands and states what would move it from repair to replacement. Cary's hot summers and wet years explain why drains and heat-aged seams are always on the list, even when nothing is leaking yet.
Lease language matters here as well. Leases differ on who carries the roof, whether owner, shared or tenant, so the roof record should be easy to hand to either party. A shared photograph set and condition summary keeps the conversation on the same facts.
Regional weather records from 1950 to 2005 list hail, tornado and damaging-wind reports. That history is regional, but it explains why owners keep claim-ready records. After a storm we photograph the roof before anything is disturbed, mark each area of damage on the plan and separate impact marks from age-related wear.
Our roof insurance claim assistance prepares that file and walks the adjuster through it on the roof. Coverage decisions remain between the owner and the carrier. Where the storm exposed an older defect, the report says so, and the repair scope covers both items under separate lines.
Temporary protection comes first when water is entering. Tarps, sealant and interior protection stop the damage while the evidence is recorded, and the temporary measures are photographed so they are not mistaken for permanent repairs.
The 60th Troop Command of the North Carolina Army National Guard is in Raleigh, part of a force that serves in both state and federal capacities. That is context only. Roofing on a military or state-controlled site follows its own procedures: badging, escort, restricted hoisting areas and work windows set by the operator, with roofing detailed to the Unified Facilities Criteria for roofing where they apply.
Those rules affect scheduling more than weather does, so we ask for the access requirements at the start. Our military installation roofing planning covers vetting, deliveries and mission-related restrictions, and a National Guard armory roof follows the same discipline. Property owners with buildings in Knightdale or Wake Forest can manage those sites in the same program.

The deciding factor is whether water has a path from the wall. We check counterflashing, coping joints and the termination edge, then compare the interior stain with the wall above it. Water that enters at a wall can run under the membrane and appear far from the source. Test openings confirm the route.
Sometimes. Options include smaller lifts, hoisting from a different side, rooftop staging in limited quantities and deliveries timed by the hour. We measure the site and walk the delivery route before pricing, so the proposal shows the real constraints instead of an assumption.
Collect warranty papers, repair invoices, earlier surveys and any leak reports, then add a current survey with photographs and a moisture map. Gaps are normal. We note which records are missing and fill the picture with cores and photographs taken on the roof.
Yes, for the evidence. Photographs and a marked plan taken before repairs preserve what the storm did and separate it from age. Emergency protection to stop water should not wait, and we document it as we go.
Expect badging, escort, defined work hours and limits on hoisting and staging. Requirements come from the facility operator, and we ask for them before scheduling. Roofing built to the Unified Facilities Criteria may also bring specific detail and submittal requirements.
Invite Commercial Roofing Cary to walk the roof with you, review the wall details and the access plan, and receive a scoped next step for the building.
Roof leaking now? Call for emergency roof repair.
Or email [email protected].