
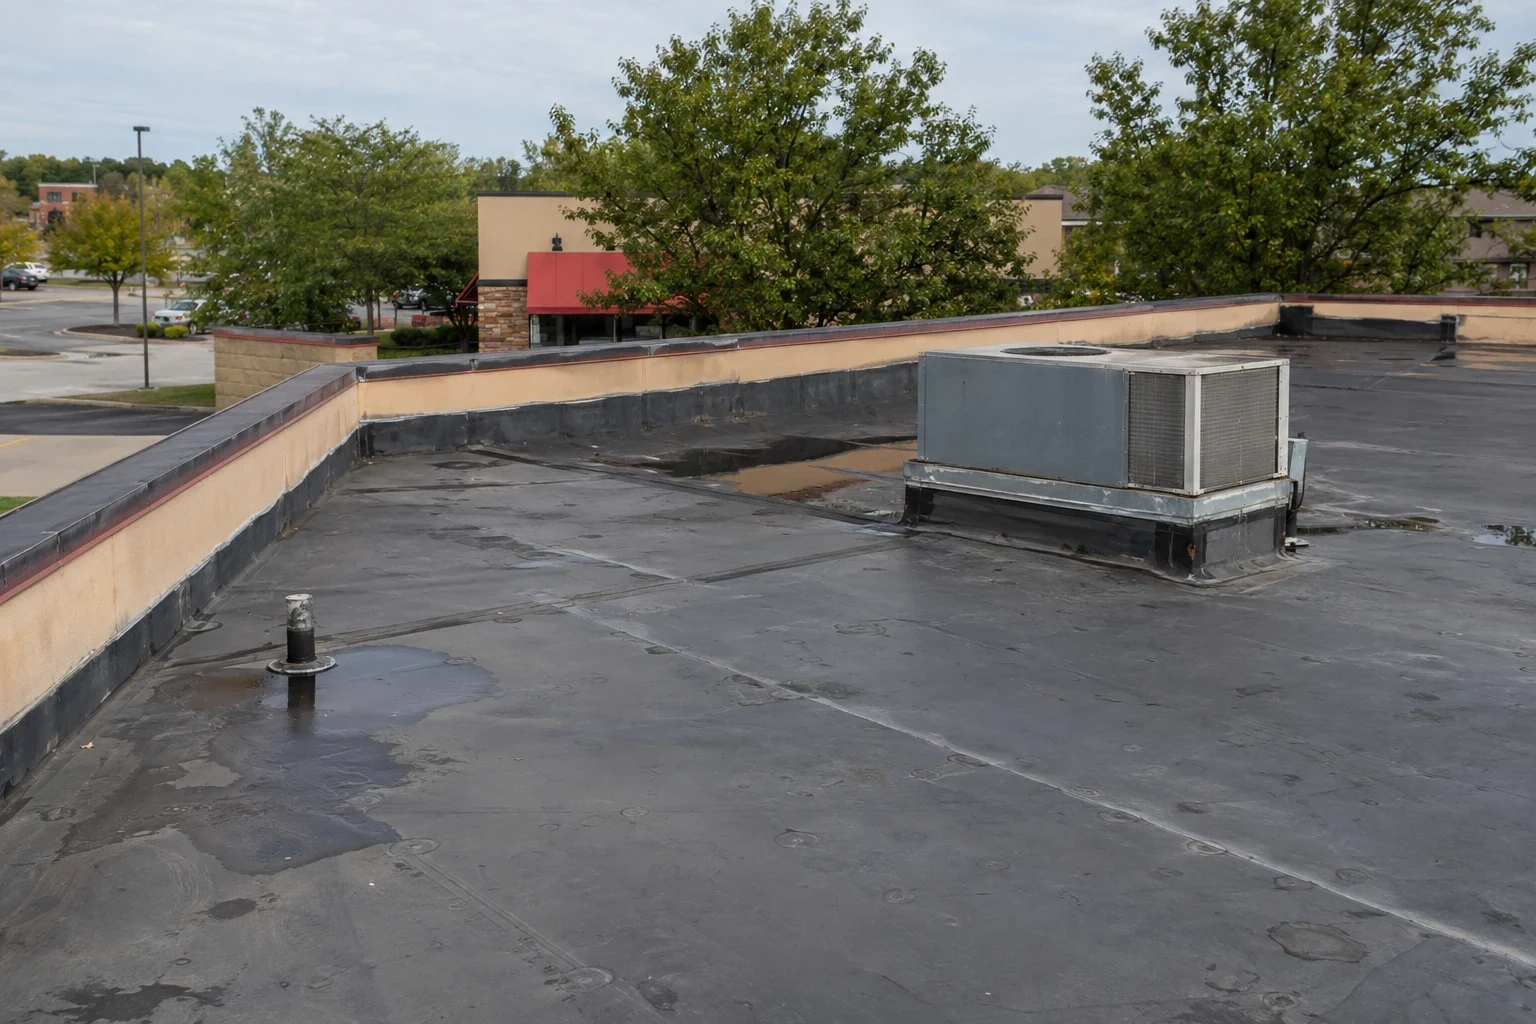
The first question about a roof leak in a senior living community is who sleeps in the room beneath it. Residents may have limited mobility, medical equipment or a daily routine that does not bend easily, and a wet ceiling near a bed, a call-button panel or a lift track is a safety issue before it is a repair. We start by learning which wings hold which care levels, then walk the roof above them in that order: memory care, assisted living, independent apartments and common areas. Rain and heat reach a resident quickly under a senior living roof, and Cary, NC brings 32.9 days when the high touches 90°F along with 48.80 inches of precipitation, so a roof that leaks or fails in heat is felt fast. A good plan puts the most sensitive areas first and keeps the work calm.
We rank the wings by what is under the roof, then by what we see on it. A memory care wing with a stained ceiling comes before an activity room with the same stain, because moving residents is harder. On the roof we compare each wing's seams, drains, penetrations and wall terminations, and note whether the sections were roofed at different times, since a later addition often has a different membrane and a joint where the old and new roofs meet.
That joint is a common place for water to enter, because the two roofs move differently under sun and rain. We examine the tie-in width, the termination edge and the sealant along it. A hands-on roof inspection produces a map that the administrator and the maintenance director can both read.
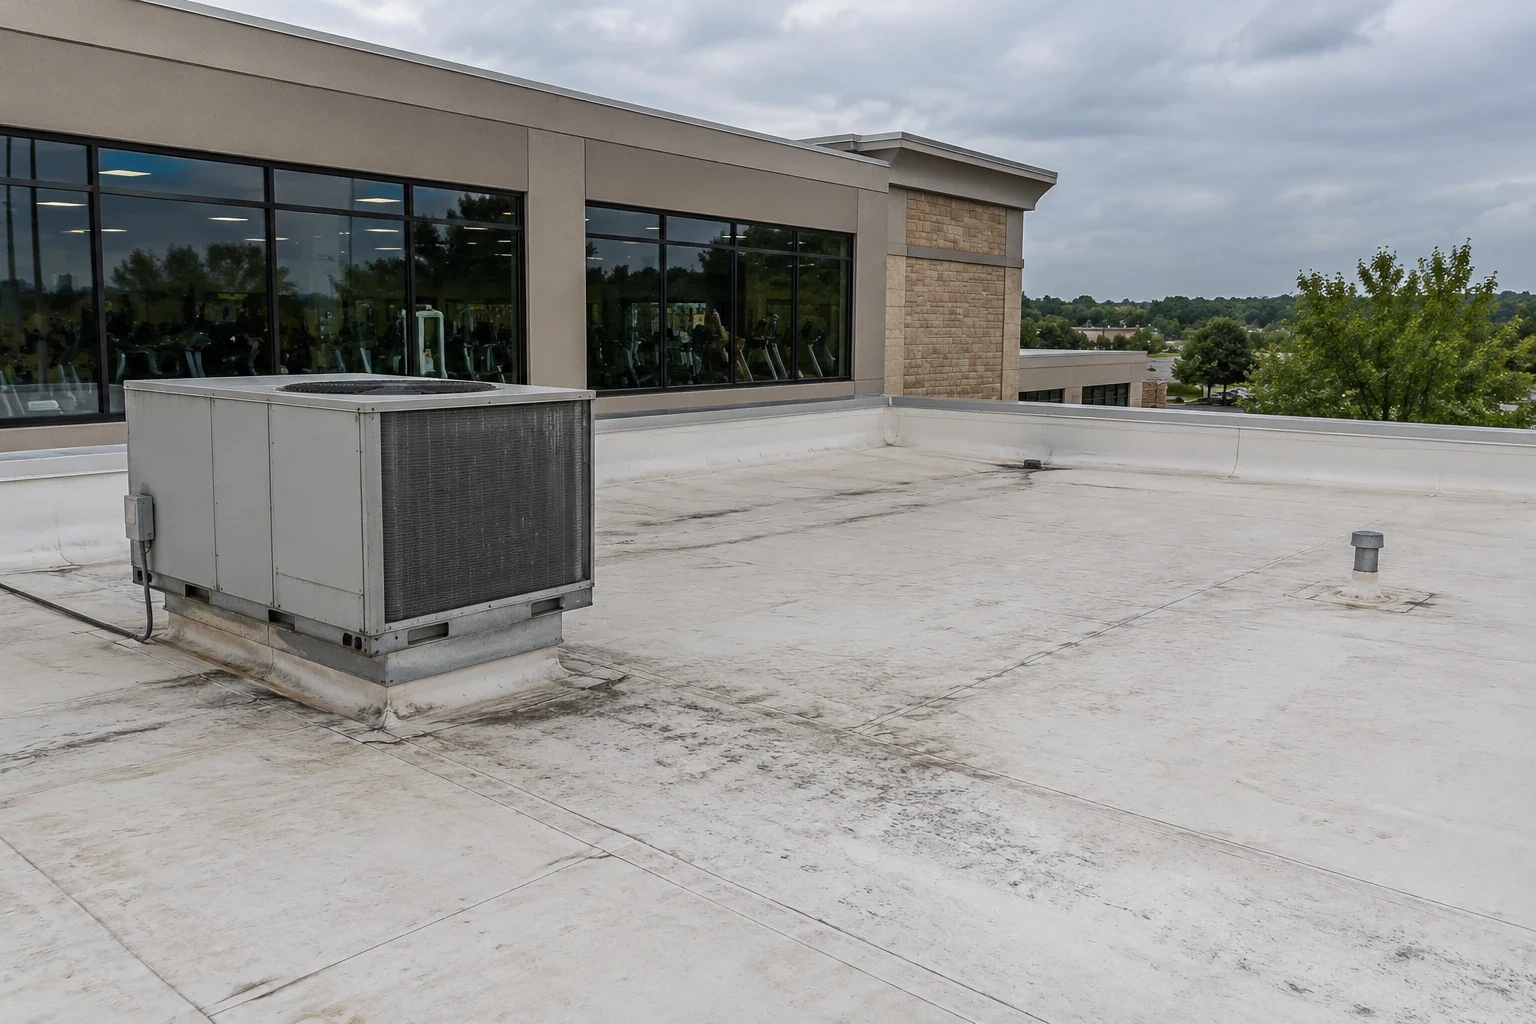
Rooftop equipment gets the same ranking. A unit that serves a care wing, a kitchen exhaust or a generator exhaust is recorded with its curb condition, and the membrane around it is probed first.
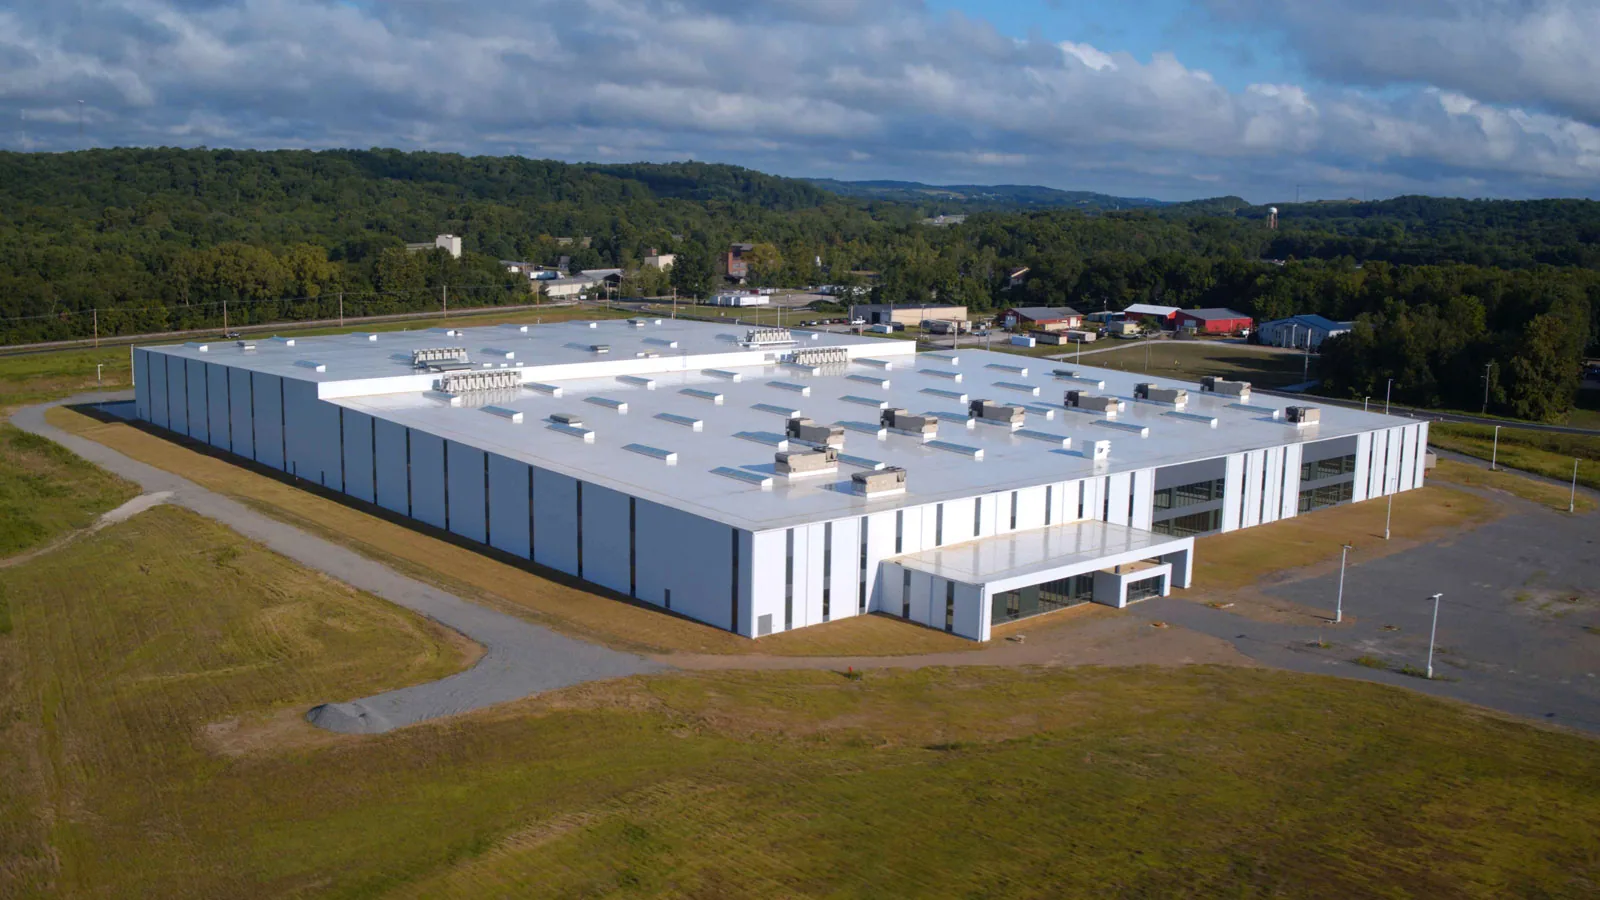
Roofing noise travels through a deck into the rooms beneath it. Tear-off, fastening and equipment movement produce sound and vibration, so we schedule the loudest tasks away from rest periods and meals, and avoid the roof above memory care during sensitive hours. A staff liaison tells residents and families what is happening, and the crew keeps a clear emergency path to every door.
Deliveries and lifts are kept away from ambulance and emergency vehicle routes. Material trucks use the regional routes that connect Cary's business areas, such as US 1, US 64 and I-40, and arrive at hours agreed with administration. The occupied building plan names a contact, a daily work area and a stop rule if a resident or staff member raises a concern.
Fire lanes, generator tests and food deliveries have their own schedules. We ask administration for them in advance and plan the lift and hoist locations so none of those routes is blocked while the roof is open.
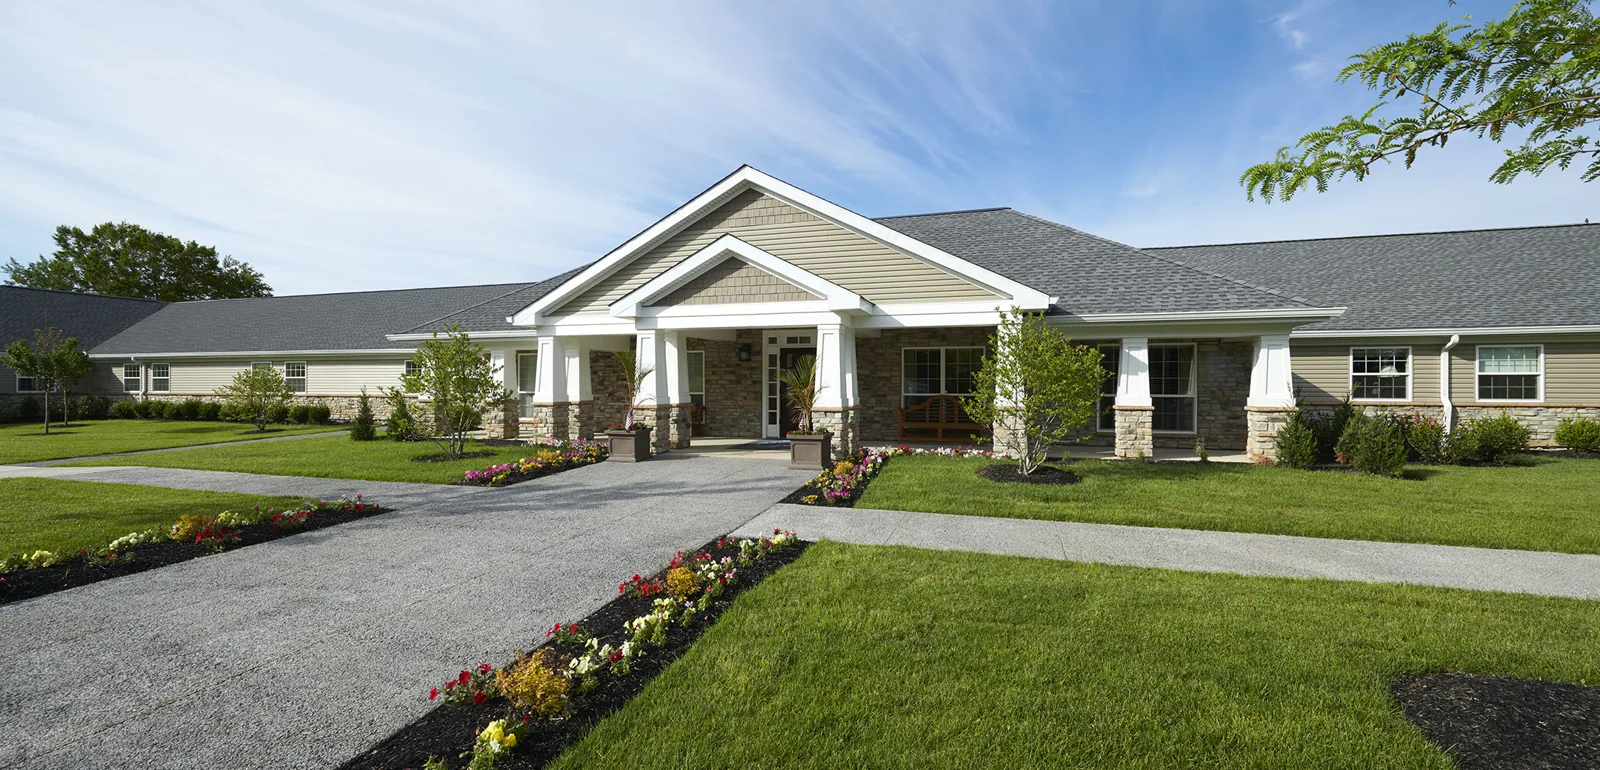
Senior living buildings tend to have covered entries, porte-cocheres, courtyards and connecting corridors, which means more roof edges and more wall junctions than a plain box. A canopy that sheds water toward a door can drip onto a walker or wheelchair path, so scuppers and downspouts need to discharge away from walking routes.
We check the membrane turns at courtyard walls, the counterflashing along corridor connectors and the drains in every low area. Gutters and edge metal are tested for loose fasteners and open joints. Edge metal and gutter work is planned with the walkways in mind, because a loose piece of metal or a pool of water on a wet walkway can hurt someone.
Courtyard roofs and low connectors are often seen from upper windows, so a tidy finish matters to residents who look at them every day. Walk pads, clean edges and clear drains show that someone is taking care of the building.
A community can be roofed one wing at a time, beginning with the area that has the worst condition and the least sensitive occupancy, then moving toward more sensitive areas as the crew's routine settles. The open area stays small, so it can be closed with a temporary seal before the end of each shift.
The hottest weeks matter for this work, since the Cary station reports a mean July daily maximum of 88.2°F. Opening a roof in that heat exposes the rooms below, so we plan the schedule to keep the open area small and to avoid uncovering the roof above rooms where residents spend most of the day. A planned replacement includes interim protection for any wing that has already reported leaks.
If leaks come from boots, flashings or a few open seams, targeted repair may be enough and leaves the community undisturbed. If insulation is wet across a wing, a repair is a temporary answer. A recover can limit noise and debris above residents but needs dry layers below. A coating may extend a sound membrane, but only after seams and flashing are corrected.
We write the options in plain terms for the board or owner: what each costs in disruption, what each depends on and what would change the answer. A building that provides continuous care cannot wait for a slow response, so the proposal also lists an emergency contact for after-hours leaks.
While permanent work is scheduled, an interim fix keeps the room usable. We can place a temporary dry-in at a known weak point, record it on the plan and set a date for the permanent repair, so the administrator can tell staff and families exactly what has been done.
The administrator keeps a roof plan by wing, photographs of every drain, edge and penetration, the materials used and the repair boundary completed. A maintenance director can use it to check a ceiling stain against known details before calling for service.
Communities near Holly Springs or Garner can use the same format for each building. Related work on an apartment building or a hospital roof follows the same plan.
In most cases the rooms stay occupied, and the crew keeps its open area small. The plan identifies any room that should be vacated for a short time, such as one directly beneath an opening, and administration chooses the timing.
Call us. A crew responds at any hour to tarp the opening and protect the room below, and the next morning we trace the path and scope the permanent repair. We also record the time of the call and the weather, which helps the insurer and the owner later.
Adhesives and primers are kept away from air intakes and open windows, and we choose low-odor products when the detail allows. The roof plan marks the intakes and the work is timed to avoid them. Windows near the work area are closed by staff before the shift, and the crew pauses when a smell reaches the building.
The plan assumes storms can arrive during any phase of work. Open areas are kept small, temporary seals and tarps are staged on the roof, and edge metal and loose equipment are checked before a forecast event.
Permits are handled per building. Fire-rated walls, insulation values and added equipment can each draw a review, and the scope lists them so local requirements are checked before work begins.
Arrange a roof walk with Commercial Roofing Cary. We will inspect the roof above each wing, record the details that matter to residents and send a scoped plan.
Roof leaking now? Call for emergency roof repair.
Or email [email protected].