
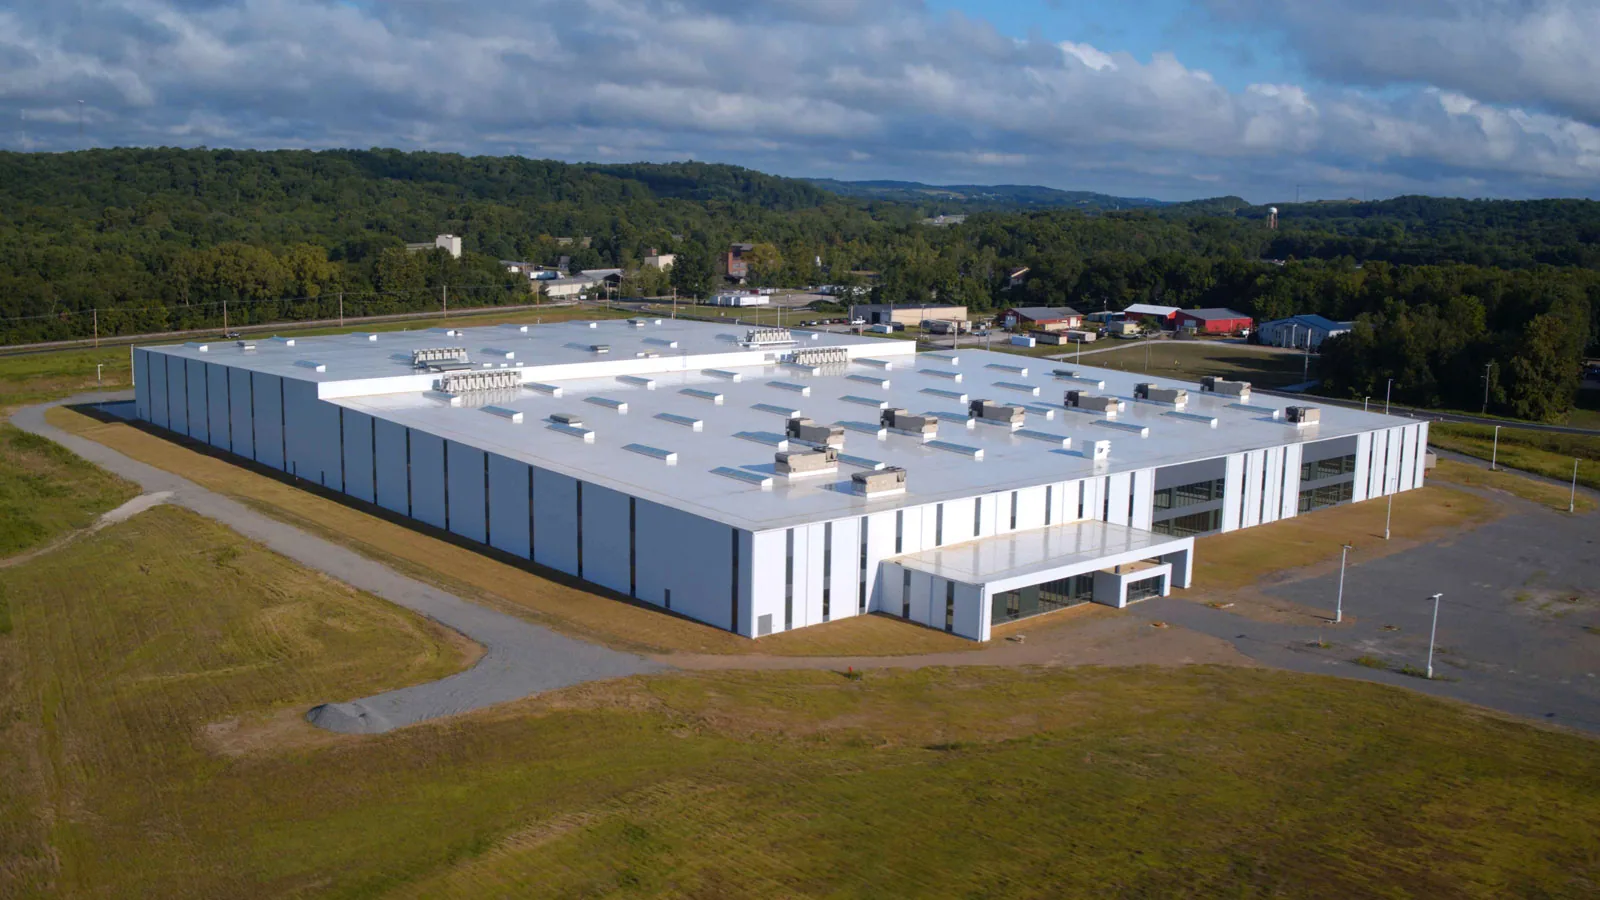
A flex building has an office front and a warehouse back, often split into bays leased to different tenants, and the roof above it is one membrane that crosses all those lease lines. When a tenant at the third bay reports water, the cause may be at the second bay's rooftop unit or along the wall that separates them. We start a flex roof assessment by getting a bay list from the property manager, then walking the roof bay by bay, noting each unit, vent and drain against the tenant below. Cary, NC lists flex-industrial properties among its corporate parks, including Park Overlook, where the east side includes two completed flex-industrial buildings, and the same bay-by-bay question applies to any building with that mix.
We ask for bay numbers, tenant uses, the dates of leaks and the location of known equipment, then overlay them on the roof. A tenant that uses a bay for light assembly or lab work may have added exhaust and make-up air; an office-front tenant may have added a rooftop unit. Each addition becomes a penetration on the map.
With the map complete, patterns appear: leaks tied to one demising wall, a drain serving several bays, or a series of units installed over the same seam. The roof plan then lets the manager decide what belongs in a landlord repair and what belongs to a tenant improvement. A roof inspection at this level makes the shared nature of the roof visible to everyone involved.
The map also records what is not on the roof. A bay with no equipment and a sound membrane above it is a useful control: if it stays dry while neighbors leak, the cause is probably local to the neighbors, and the repair boundary can be drawn tightly around them.
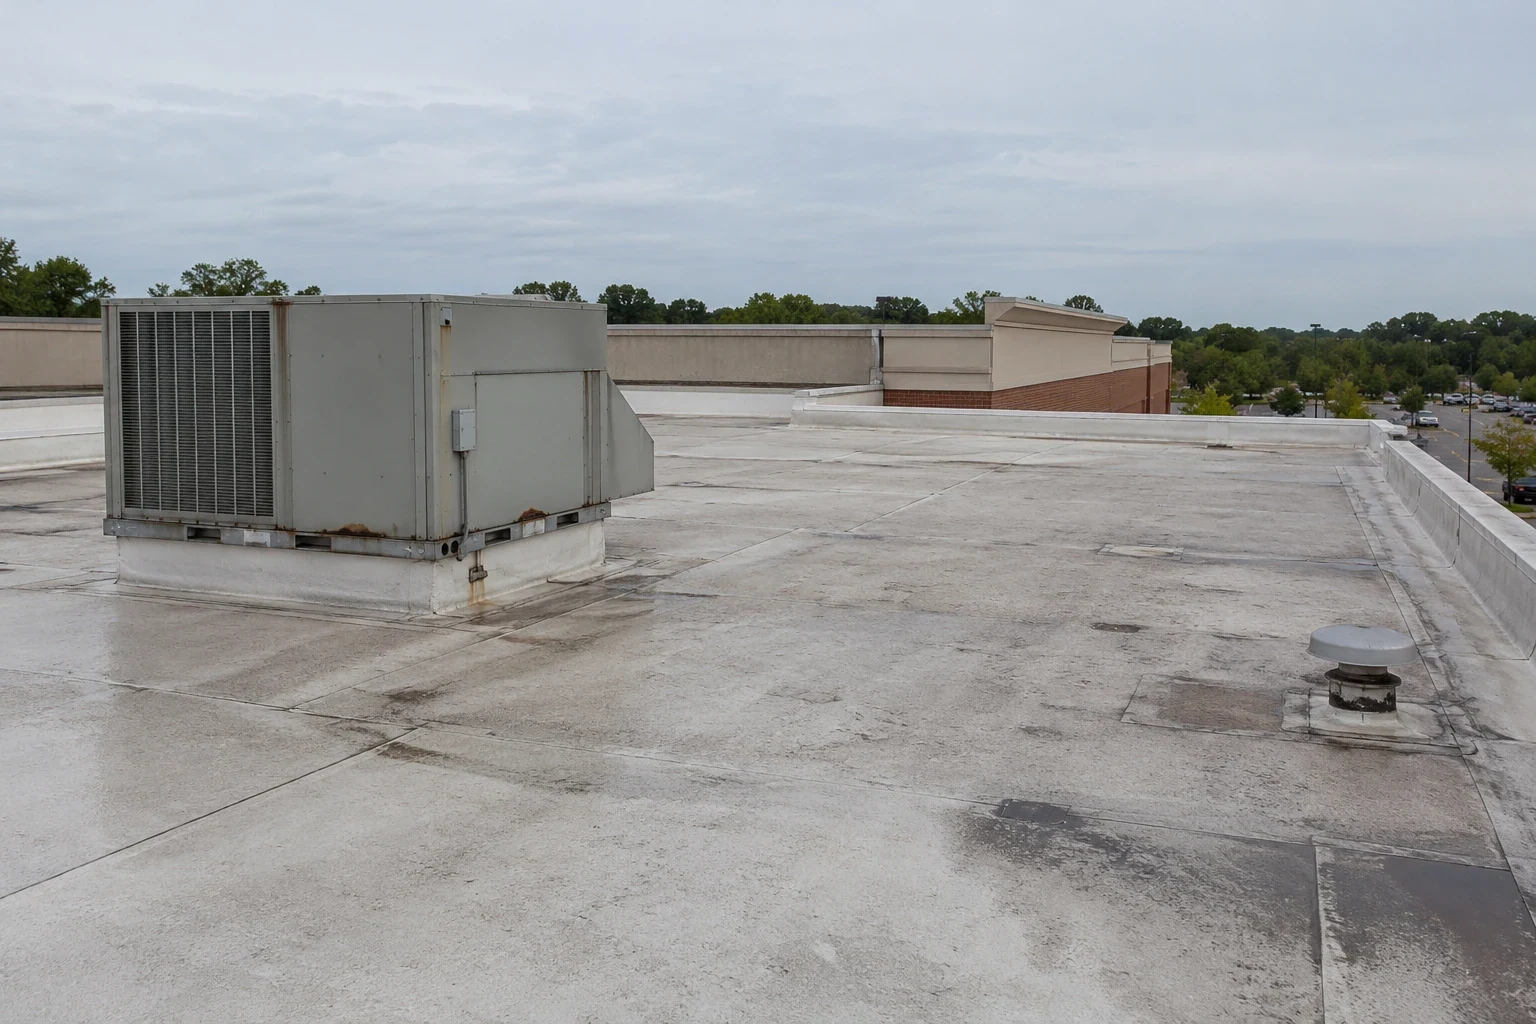
Flex buildings usually include a front parapet, side walls that divide bays, rear dock edges and a long run of roof between them. Each of those is a termination edge or flashing that must stay sealed. We check the membrane turn at every parapet, the edge metal return at the dock side, the scuppers and gutters, and the expansion joints that allow the building to move.
Where a building was built in phases, the joint between phases is a particular concern, since two roofs may have different membranes, slopes or insulation. We probe the tie-in, check the flashing and look for cracks in the sealant. Cary's 48.80 inches of annual precipitation puts steady load on those joints, and flashing failure repair is scoped when they show wear.
Dock edges deserve their own pass. Trucks back against a dock, forklifts roll across the slab beside it, and the roof edge above takes the rain that falls off the building. We check gutters, scuppers and the discharge points at grade, and the wall flashing above each dock door, because a door header that leaks soaks the receiving area.
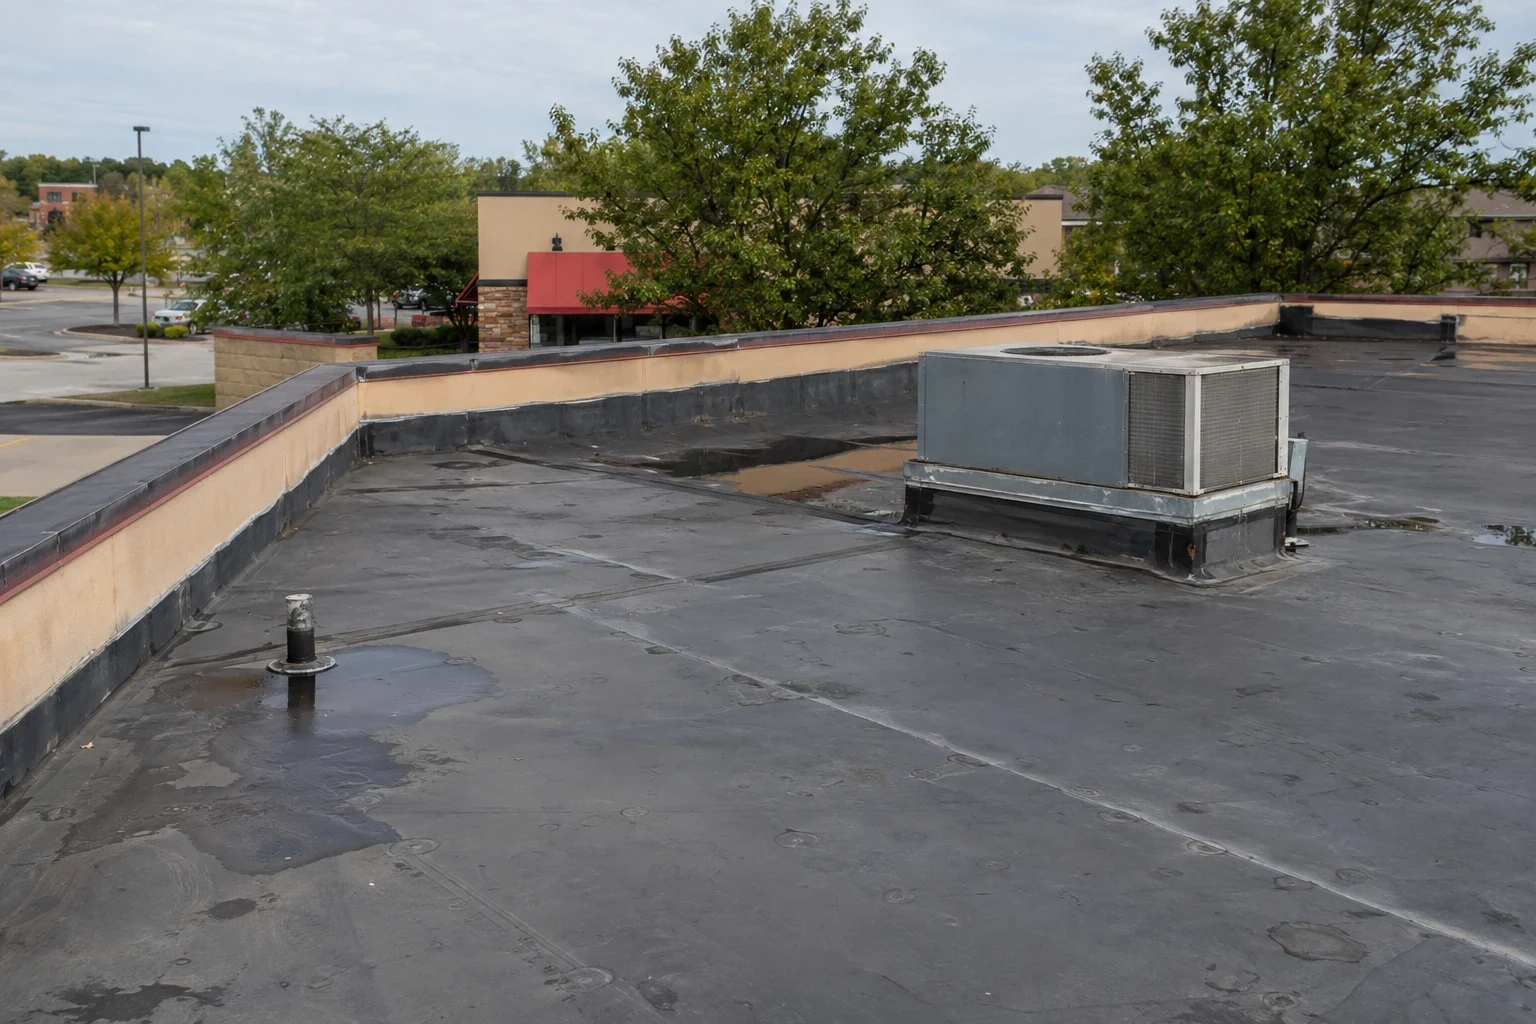
Flex tenants vary: office users, light manufacturing, lab and showroom uses. They have different hours, deliveries and sensitivity to noise. Cary's corporate parks mix office, retail, hospitality, restaurant, flex-industrial and industrial uses, which creates varied access, tenant and business-continuity needs for roof work. We interview the manager about each bay and schedule noisy tasks accordingly.
Park Overlook West is a four-building light-industrial project of roughly 218,000 square feet still under construction, and Merritt RDU Business Park is coming soon. On existing buildings, the occupied-building plan sets which bay is open, which is protected and who is notified.
A flex roof can be replaced in sections that line up with walls or drain zones, so each tenant is exposed for the shortest possible time. Each day's tear-off stops at the section that can be re-covered by evening, with insulation, membrane and a temporary seal at every tie-in. At the end of the job, the permanent flashing is made at each wall and curb.
Woodlake Industrial Center has seven industrial buildings totaling more than 812,000 square feet, and Apex 64 is a two-building development of about 154,350 square feet, and each building's roof is measured on site before a scope is written. Deliveries use the regional routes that serve these areas, including I-40, I-540 and US 64, and replacement work is scheduled around dock activity.
Phasing for a flex building also means coordinating with tenants who receive deliveries at fixed times. We post the daily work area at the manager's office and keep material off the dock apron during receiving hours.
A flex roof with isolated leaks and sound insulation may be held with repair and maintenance. One with wet insulation or repeated leaks along the same wall needs more. Dry layers under the surface make a recover possible, and a coating can extend a sound membrane once its seams are repaired. A TPO system is a common choice for flat flex roofs, though selection follows the findings.
A typical Cary year includes 32.9 days at 90°F or above, which hastens aging on dark membranes over office-front areas. The proposal explains the options in plain terms and lists the point at which the answer would change, such as wet readings at a test opening.
For roofs over lab or light-manufacturing bays, exhaust stacks and make-up air equipment are checked for curb condition and movement allowance. Any added penetration is flashed with reinforced corners, and its location is written on the plan so the next tenant does not cut beside it.
The manager holds a bay-by-bay roof plan, photographs of drains, walls, curbs and docks, the materials used and the repair boundary completed. When a new tenant moves in and adds equipment, the plan shows where penetrations already exist.
Owners near Woodlake Industrial Center or Apex 64 can keep the same record. It also fits a warehouse or a self-storage facility.
That depends on the lease, which is the owner's matter. What we provide is the record: where the unit sits, what the membrane shows around it and when the damage appeared. A dated record of equipment additions helps the owner and tenant resolve the question on facts.
Yes, when the break lines up with a wall or drain zone and the surrounding roof is sound. The tie-in is planned so water cannot run under the new edge.
Water runs along the deck and walls before it shows. We map the reports, test for moisture and open the roof where needed to confirm the path. A reading taken in the neighboring bay often explains a stain that seems to have no roof opening above it.
Wind and hail show up first at edge metal, rooftop unit covers and dock-side gutters, so those are the items we walk after a storm. A short written note on each keeps tenants informed.
Added exhaust, new units and extra penetrations can each need a permit and a flashing plan. We record them on the roof plan and confirm the local requirements before any new curb is set.
Arrange a roof walk with Commercial Roofing Cary. We will match the bay list to the roof, check the shared walls and docks, and send a scoped plan.
Roof leaking now? Call for emergency roof repair.
Or email [email protected].