
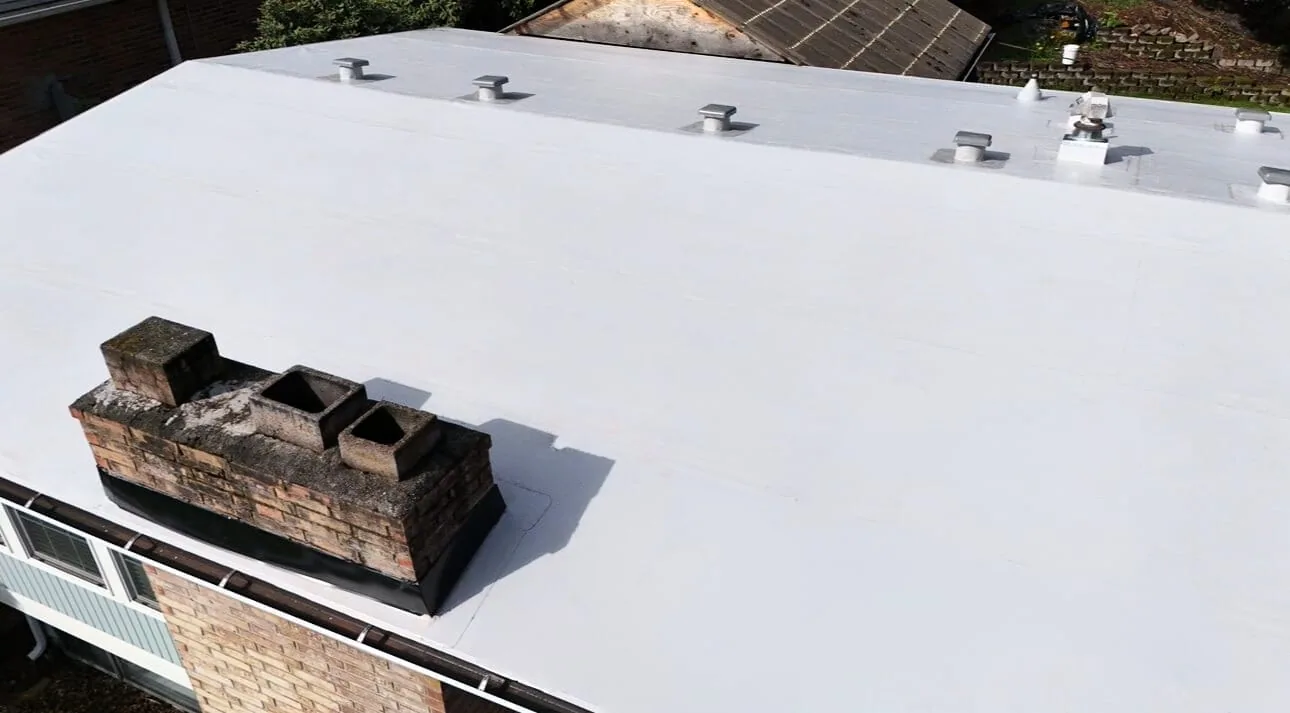
After a fire, the roof is both evidence and exposure: it may hold information the investigators still need, and it is open to the next rain. Commercial Roofing Cary assesses and repairs fire and smoke damage on commercial roofs in Cary, NC, and the first rule is to wait for access to be cleared. We do not walk a fire-affected roof until the fire authority, the owner and the structural reviewer agree that it is safe and that evidence is protected. Once access is released, we document the roof before touching it, dry in what is open and then build a scope that follows what the fire did to the deck, the insulation and the membrane.
A fire can weaken a deck, burn through supports and leave areas that look solid but will not carry weight. Investigators may also need the roof left undisturbed until they finish. We coordinate with the owner, the fire authority, the adjuster and, where needed, a structural engineer, and we proceed only when we are told which areas are safe and what may be moved. Access is often limited at first: a ladder path, a restricted walk zone, a crane lift for temporary cover. We follow those limits and write them into the plan.
Emergency calls are answered at any hour, and our first visit after a fire is often from the ground or an adjacent roof, to photograph conditions and plan the temporary cover. The priority is to stop further loss, because fire-fighting water, rain and open decks can do as much interior damage as the fire itself.
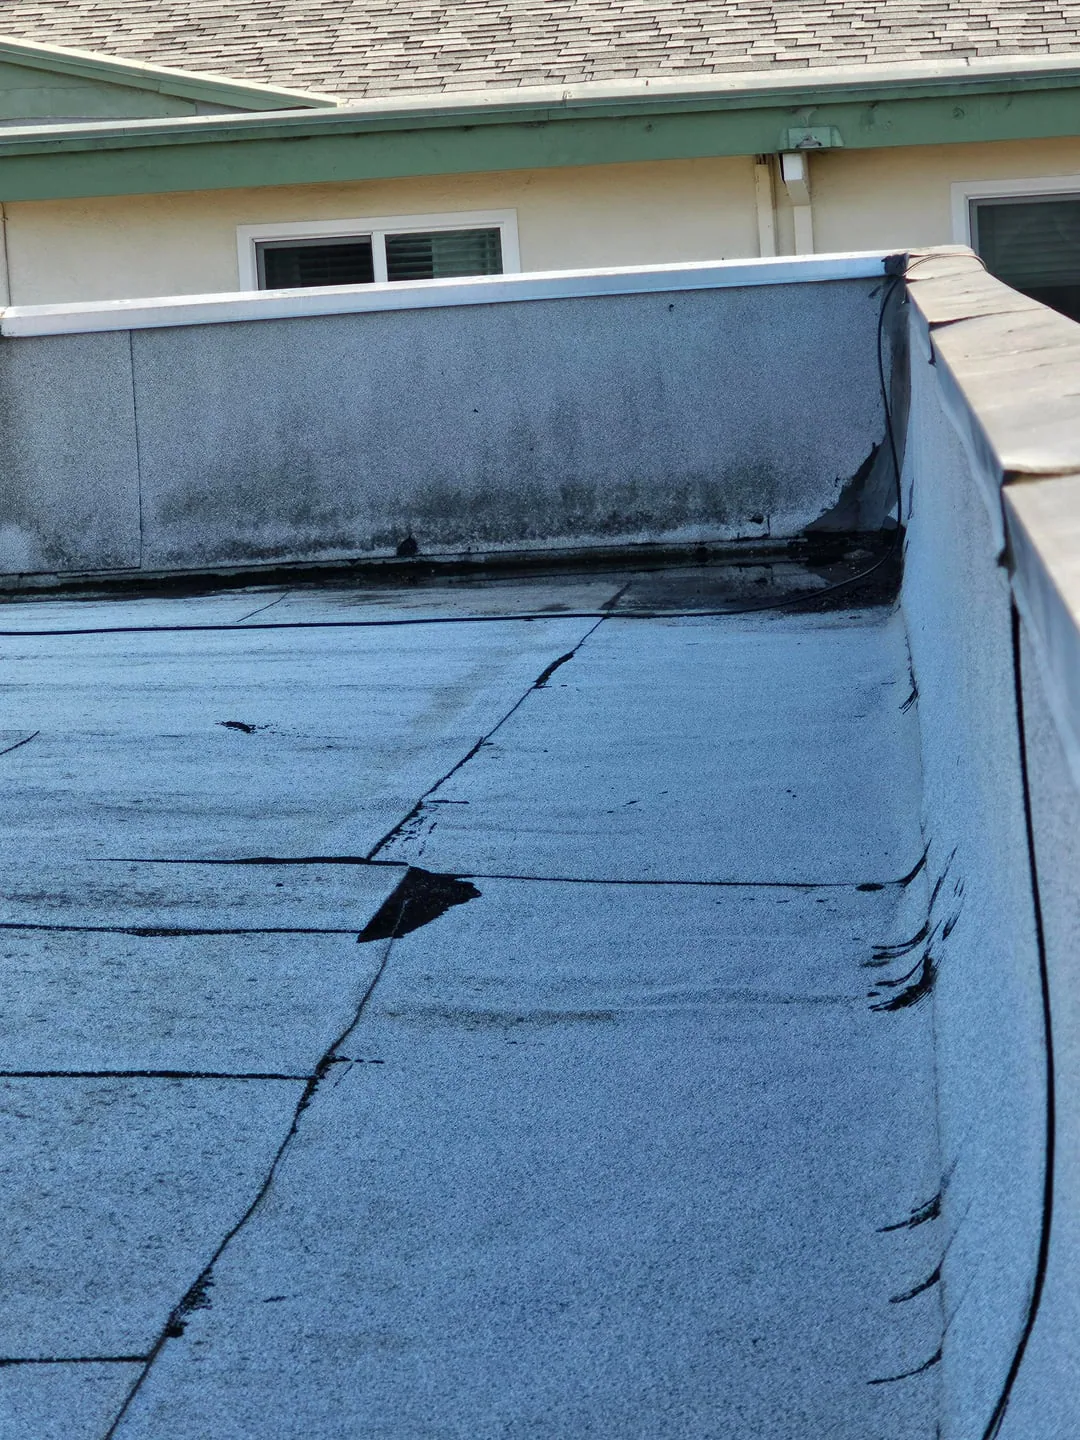
A temporary dry-in may be a heavy-duty cover secured to sound areas, a sheet over an opening in the deck, or a framed enclosure over a burned-through section. It must be fastened to material that will hold and sealed against wind-driven rain, and it must not load a weakened structure. We photograph the cover before and after, note the materials and fastening, and record the area it protects. Debris that is loose and safe to move is removed only with the owner's and investigator's agreement.
The temporary work is entered separately in the record. A permanent repair can take weeks to design, permit and schedule, and the temporary cover must be maintained through that time. We inspect it after each storm and report on its condition.
Weather planning is part of the cover. We check the forecast daily while the cover is on, tighten edges after wind and clear water that collects in low spots on a sheet. A cover that holds water becomes its own hazard on a weakened deck, so drainage is built into its layout.
Heat reaches layers that fire does not touch. A membrane can blister, shrink, melt or char. Insulation can melt, collapse or become saturated with fire-fighting water. A steel deck can warp or lose coating, a wood or concrete deck can char or spall, and fasteners can lose holding strength. Smoke leaves residue on surfaces that can interfere with the bond of repair materials. We walk the affected area, probe the membrane, check the deck for deflection and fastener condition, open the assembly in test locations and photograph each layer.
The findings are mapped by zone: areas that are destroyed, areas that are damaged but may be repaired, and areas that appear sound but sit next to damage. A structural engineer reviews the deck and supports where needed, and the roofing scope follows that opinion. Wet insulation is common after suppression, and we test for it with meters and openings, since it will stay wet under a new membrane if it is not removed.
Options range from local repair to full replacement. A small scorched area with sound deck and dry insulation may need only a membrane patch with cleaned, compatible surfaces. A larger area may need deck repair, new insulation and a new membrane section tied into the existing roof with the correct tie-in width. Where heat or water has reached much of the roof, replacement may be the practical choice, and we present it next to the others with the same assumptions. Every option includes the work needed at flashing, curbs and penetrations in the affected zone.
The state lists its 2018 building code family as currently effective. Fire repairs often need permits and sometimes upgrades to current requirements, so the local path is confirmed before material is ordered. The scope states the approvals expected and the lead time.
A fire in one suite or one bay often leaves other tenants in the same building. Their space sits under the same roof, and the repair work will pass over them. We separate the work zone with temporary barriers, keep debris away from entrances and route material through a path that avoids occupied areas. The roof above neighboring suites is checked for heat damage and smoke residue, since a fire can travel through a shared roof cavity without being visible from the interior. Shared rooftop equipment is identified, and any shutdown is coordinated with the building engineer.
For the owner, the practical outcome is a plan that states which tenants are affected by the work, when and how. Documentation follows the claim documentation sequence so that the adjuster sees the same facts that the crew recorded, and a commercial roof replacement scope is written when the evidence supports one.
Cary's corporate-park inventory includes offices, retail, hotels, restaurants, flex-industrial and industrial buildings. Dining and shops fill districts like Fenton, while industrial and flex buildings sit at places such as Woodlake Industrial Center. A fire can start in any occupancy, and the roof response differs: a kitchen exhaust fire affects the area around a fan, a storage fire may affect a wide span of deck, and an electrical fire may start at a rooftop unit. We do not assume a building's roof system from its use. The assembly is read on site, which is why the assessment step comes first.
The record includes the date and authority release of access, the plan, photographs of each layer, test results, engineer's notes where provided, temporary and permanent work, materials and inspection sign-offs. It is organized for the adjuster, the owner and the lender. Wherever storm damage or seam failure existed before the fire, the record keeps those findings separate, so the scope for each cause is clear. In a wet Cary year an open roof carries real cost, and the record shows how long it stayed protected.
Once the fire authority, owner and structural reviewer release the area. Until then, work is limited to ground-level documentation and planning.
Residue on surfaces can prevent a bond, so the surface is cleaned or removed as the repair method requires.
A structural engineer, where the damage warrants it. We supply photographs, test locations and measurements.
Usually not. Insulation soaked by suppression water tends to hold moisture under a membrane, so we test it and replace what stays wet.
It lasts as long as it is maintained. We inspect it after storms and replace it if it shows wear, until the permanent work begins.
Contact Commercial Roofing Cary at any hour. We will coordinate access, review the observed conditions when released and return a scoped next step with the dry-in and repair boundary.
Roof leaking now? Call for emergency roof repair.
Or email [email protected].