
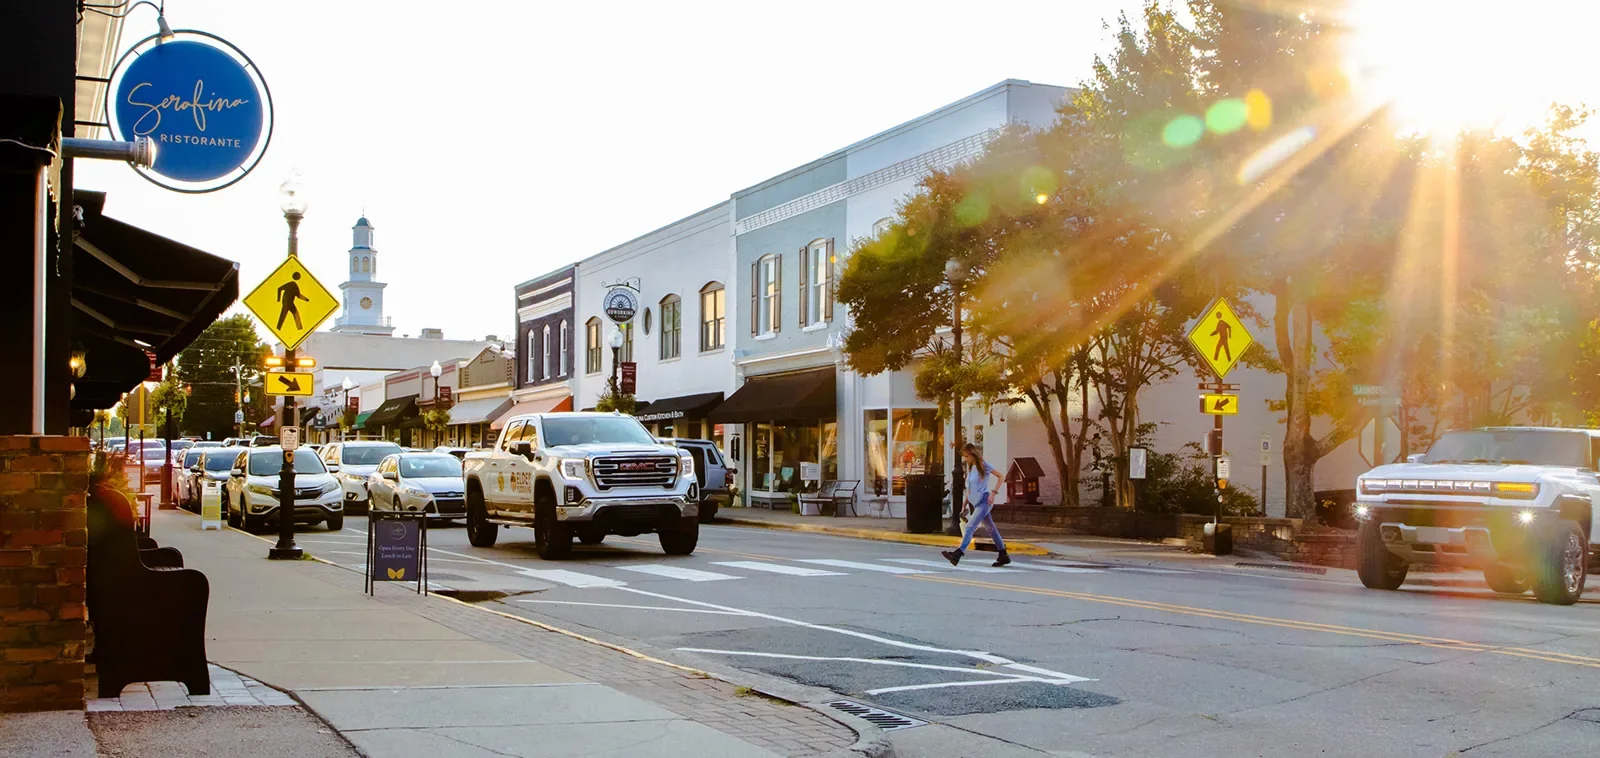
A roof walk in Green Level starts with the building in front of us, not the label on a planning map. We locate its access point, trace the field seams and drainage path, and record the details that affect a repair boundary. Cary identifies Green Level as a named special planning area and Destination Center, while the town’s broader commercial inventory includes office, retail, hospitality, restaurant, flex-industrial and industrial properties. Those citywide uses do not establish what stands on a particular parcel or what roof is installed there. We inspect the actual membrane, curb corners, edge metal and drains, then compare the findings with any repair history the manager provides. Cary’s NOAA normals show summer heat and annual precipitation, so seam condition and water movement belong in the review, but the roof itself supplies the diagnosis. If a portfolio also holds a building in Morrisville, that roof gets its own record. Each building gets its own map and close-in plan.
We begin at the point where the owner needs a decision: an active leak, a planned capital project or a condition report for a roof that has not been opened. The walk notes roof access, membrane type where it can be identified, field seams, penetrations, parapet turns, metal edges and outlets. We photograph each finding with enough roof context to find it later, then mark a zone on the plan. A stain on a ceiling is compared with the roof above it, but it does not by itself identify the entry point. Where the substrate or insulation condition remains hidden, we propose a test opening and explain what the opening will answer. The repair boundary follows what can be confirmed, not an assumed assembly. A commercial roof inspection can also record access limits and the details that need a coordinated revisit, leaving the manager with a sequence rather than a stack of unlocated photographs.
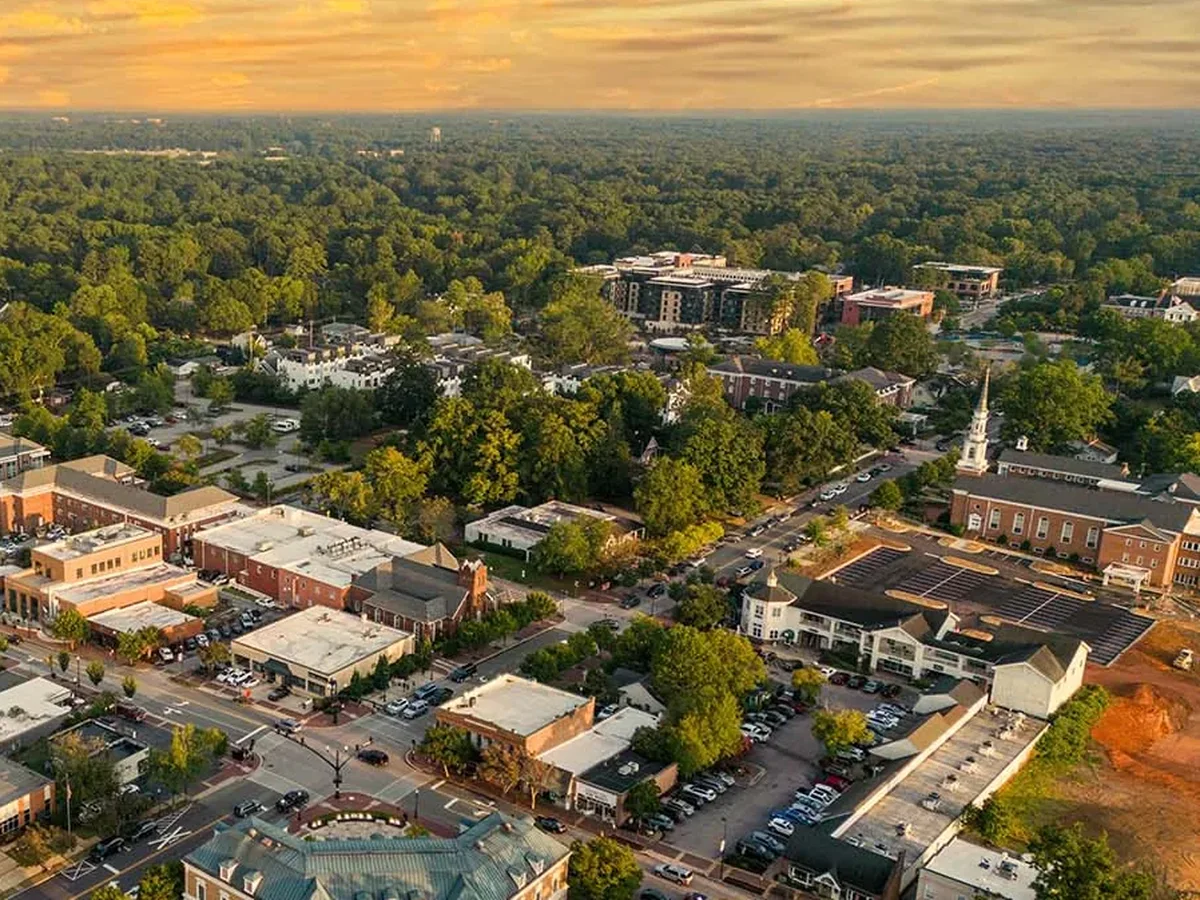
A field seam can separate at the lap line while the adjacent membrane still appears serviceable. We inspect the edge, check how the seam was formed and look for movement, incompatible patches or water tracking beneath it. A drain gets one combined look at the membrane turn, the clamping ring and the bowl, since a clear strainer says nothing about whether the low area around it drains. Cary’s station normals report 32.9 days a year with highs at or above 90 degrees and 48.80 inches of annual precipitation. Those long-term figures make heat-aged laps and water paths useful inspection points, not a conclusion about a Green Level roof. We measure low spots, follow the route to the outlet and note any flashing that changes elevation. If the drain assembly contributes to the condition, a drain and scupper review can be separated from field membrane repair. Photos show both the close detail and its roof zone, so the owner can compare the repaired boundary with later observations.
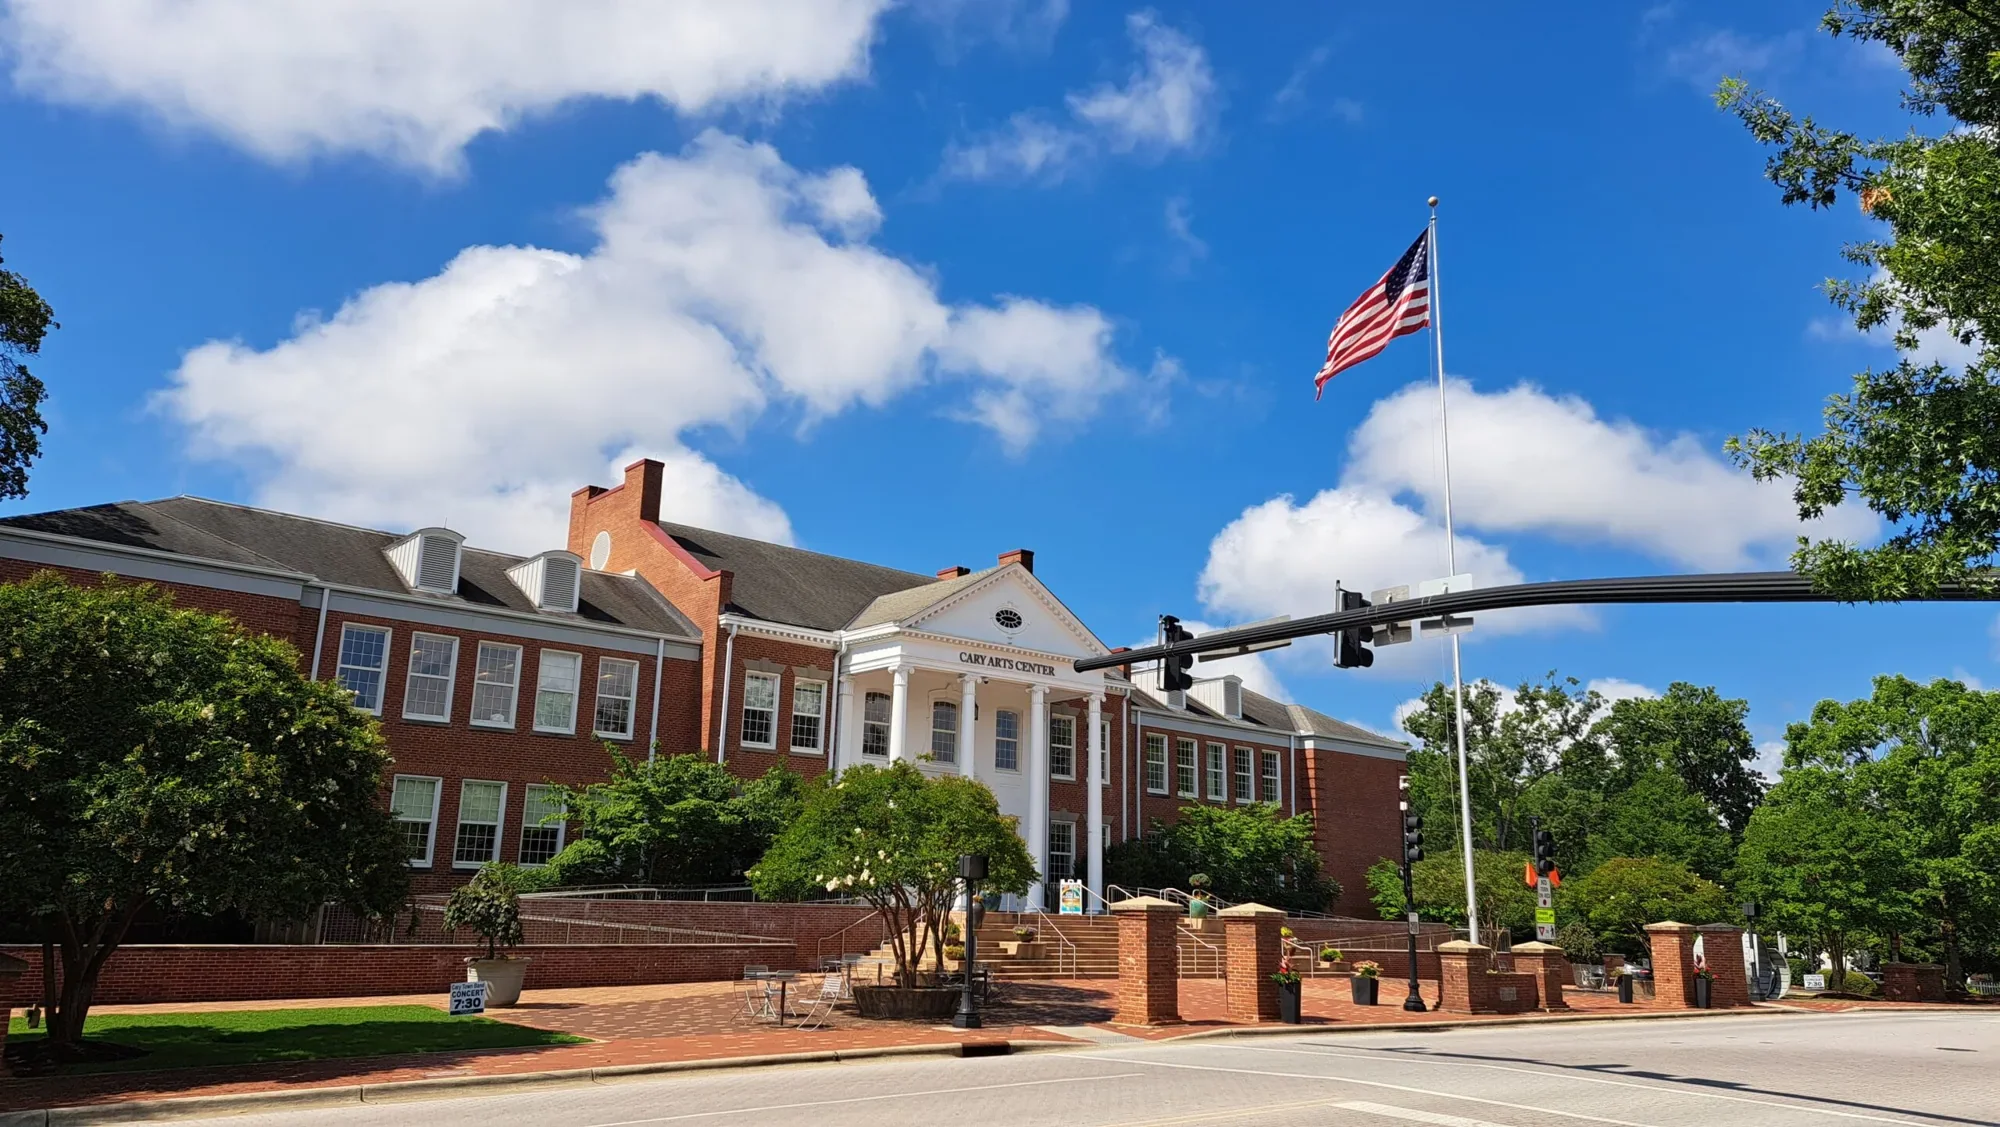
Before mobilization, we confirm the roof route, staging point, access permissions and any area below that needs protection. The property manager identifies operating windows, tenant movement and service routes, while we divide the roof into sections the crew can open and dry in within the planned shift. The foreman protects drains, records the open boundary and checks completed laps before moving to another zone. If removal exposes wet insulation or an unstable deck beyond the approved edge, work pauses for photographs and a scope review. The next area is not opened until its timing and price are clear. In Cary, different property uses may bring different hours and access needs, but those details are confirmed at the building rather than inferred from the broader planning designation. An occupied-building sequence can state overhead protection and daily closure points. A building at Apex Gateway would carry its own inspection record, apart from the Green Level work.
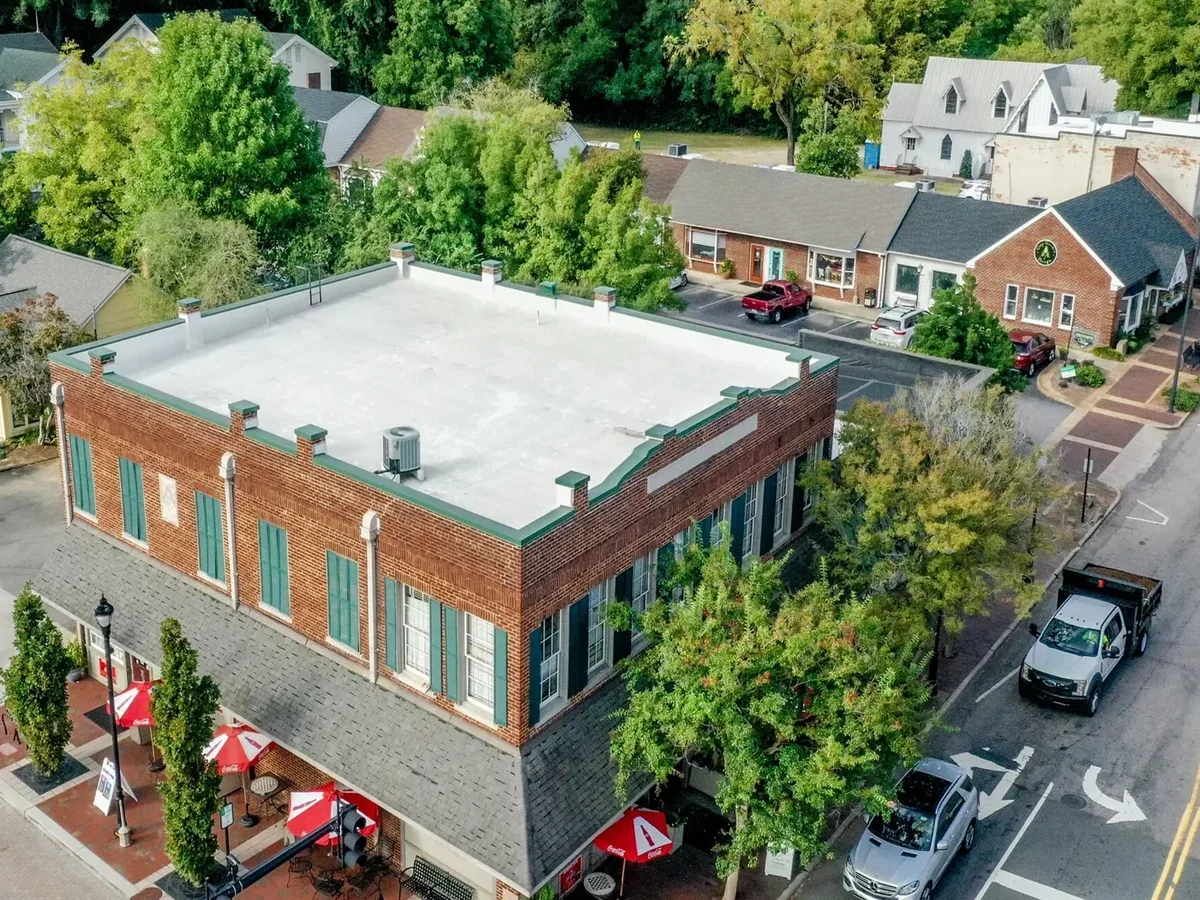
A localized correction can work when the material around the defect remains dry, attached and suitable for a tie-in. We price preparation, removal of incompatible patch material, reinforcement, flashing and closeout photographs as separate tasks. If a test opening finds wet insulation or the same seam failure appears in several roof zones, selective removal may be needed before a new membrane can be installed. A recover waits until layer count, attachment, edge heights, drain transitions and system compatibility have been checked. If those conditions do not support another layer, a replacement scope can state what is removed and how each section is dried in. For an office property, tenant phasing follows the approach in commercial office roof planning, while this Green Level scope remains tied to its observed use and assembly. The proposal distinguishes confirmed conditions from concealed areas and lists allowances where access or testing has not yet reached the roof layer in question. Timing depends on the access window, removal depth, material lead time, weather and how much roof can be dried in per shift. If a leak is left open, moisture can move beyond the visible mark and broaden the repair boundary; if the assembly remains stable, a mapped repair can be scheduled without pricing a full replacement. We show those choices beside the observations so the manager can weigh disruption and scope together.
At handoff the manager gets the roof-zone map with dated photographs, the notes from every test opening, our observations of the materials and the work that stayed outside the approved scope. Each repaired seam, drain detail, curb transition and edge metal return is located on the map, and we walk those points with the manager. If a condition remains for observation, the report says what to look for and where the next visit should begin. A maintenance review can compare later observations with the original map instead of relying on memory. If the building has an EPDM assembly, EPDM roof details are reviewed against the materials found before a repair product is selected. The closeout also records access limits and the daily dry-in boundary, helping another facilities contact understand what the crew completed. A roof walk of the Green Level building's seams, drains and access gives us what we need to write a scoped next step from the conditions we observed.
It identifies a named area in Cary’s planning framework, not a roof assembly or condition. We inspect the individual building, verify the details that affect the scope and keep the findings on its own roof map.
We compare the reported location with seams, penetrations and drainage above it. If the layers remain hidden, a test opening can confirm the substrate and help set a repair boundary.
We review attachment, moisture, deck condition, repeated seam failures, layer count and edge heights. The proposal separates localized correction from any removal option so the owner can compare the observed work.
We identify the roof route, staging area and protection needs with the manager before scheduling. The daily sequence marks which area is open and when the crew will close it.
Keep the roof plan, detail photos, opening notes, materials and completed work boundary together. We also list conditions left for a future check and identify the zone where that review should start.
Arrange a roof walk with Commercial Roofing Cary. We will review the observed details and access plan, then prepare a scoped next step for the building.
Roof leaking now? Call for emergency roof repair.
Or email [email protected].