
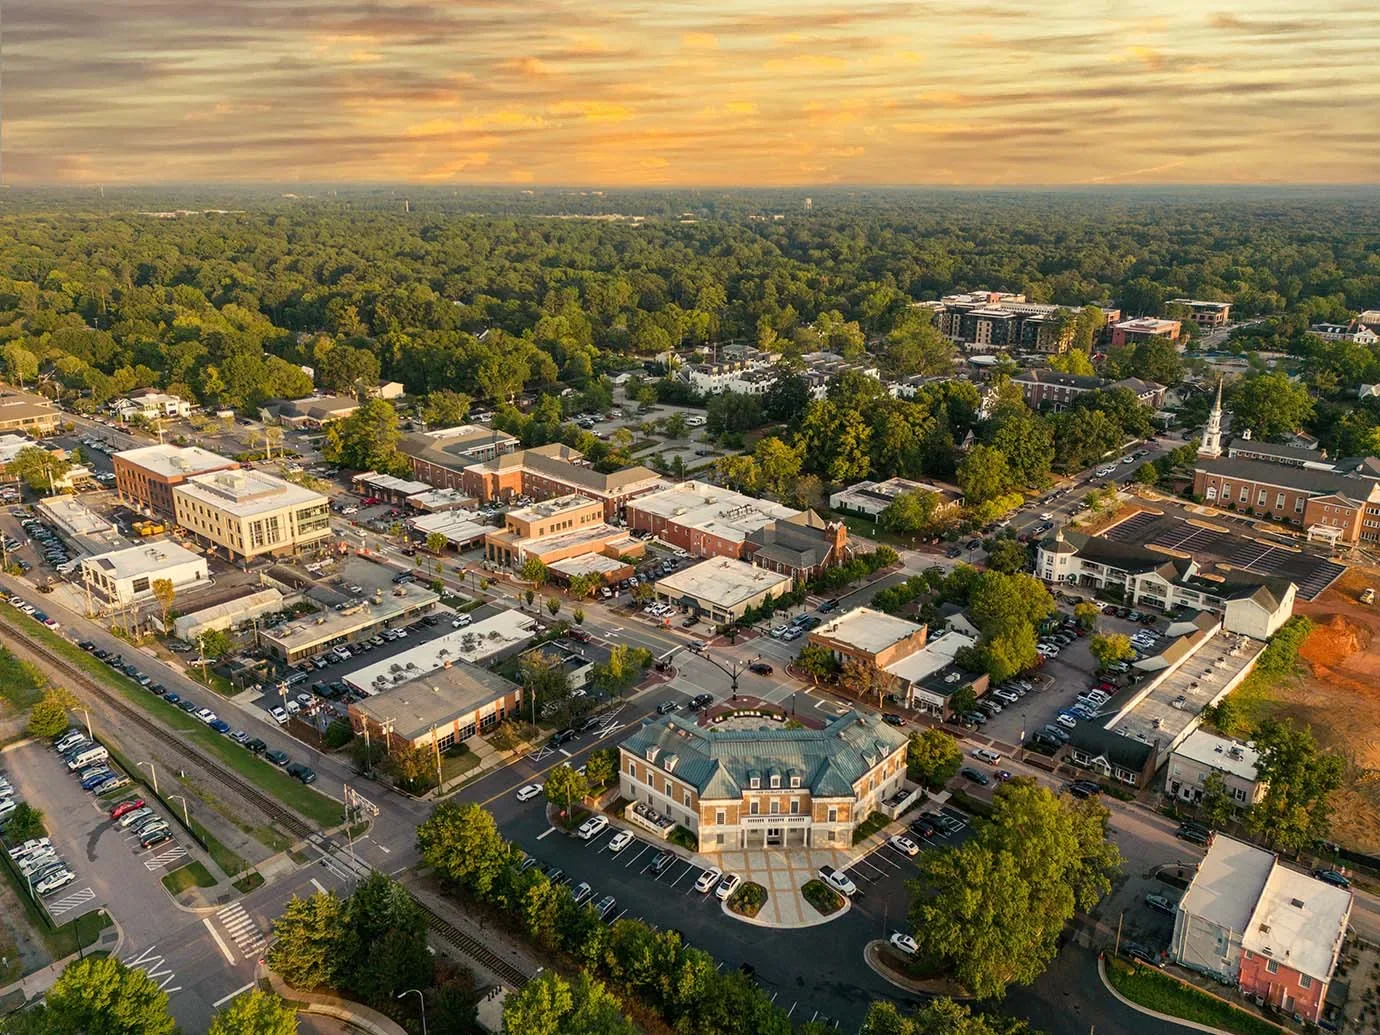
Where a new roof section meets an older parapet, the termination can tell us more than a broad surface view. At Apex Commerce Center, we inspect the membrane turn, edge metal, field seams and drainage path on each building before proposing work. Apex Commerce Center is one of Apex's business and industrial parks, a four-building light-industrial life-sciences project on more than 121 acres between US 1 and I-540, but those project details do not establish the roof system, condition or access rules at an individual property. We measure roof zones and curb details at the site, then coordinate staging and work windows with the facility manager. Cary, NC climate normals support attention to summer heat and annual rain, while the actual membrane and substrate determine the repair. A building at Apex Gateway would keep its own roof record, and its observations stay separate from this one. Our map follows the building we walked, from membrane lap to outlet and handoff.
We start by confirming safe access and identifying roof sections, then record seams, curb corners, wall transitions, drains and edge metal by zone. The plan notes any addition where the membrane or deck changes, because an older tie-in can conceal a different substrate or attachment. A roof measurement includes the field area and the details that consume installation time: perimeter returns, penetrations, drain bowls, equipment curbs and transitions. The project's acreage and building count describe development scale, not roof surface quantity. We take dimensions at the actual roof rather than carrying a project description into the estimate. If a suspected leak reaches hidden insulation, a test opening provides the layer information needed to set a repair boundary. The opening is photographed and closed with compatible materials. We record how far the exposed layers extend, whether the deck remains firm and how the membrane can return to sound material. Those findings affect removal depth, disposal, tie-in details and the area that must be protected below. If no opening is warranted, the report states what remains unconfirmed and which observation can be made during a later visit. A commercial inspection can establish this baseline, noting which observations are confirmed and which need access or testing before the owner selects repair, recover or replacement.
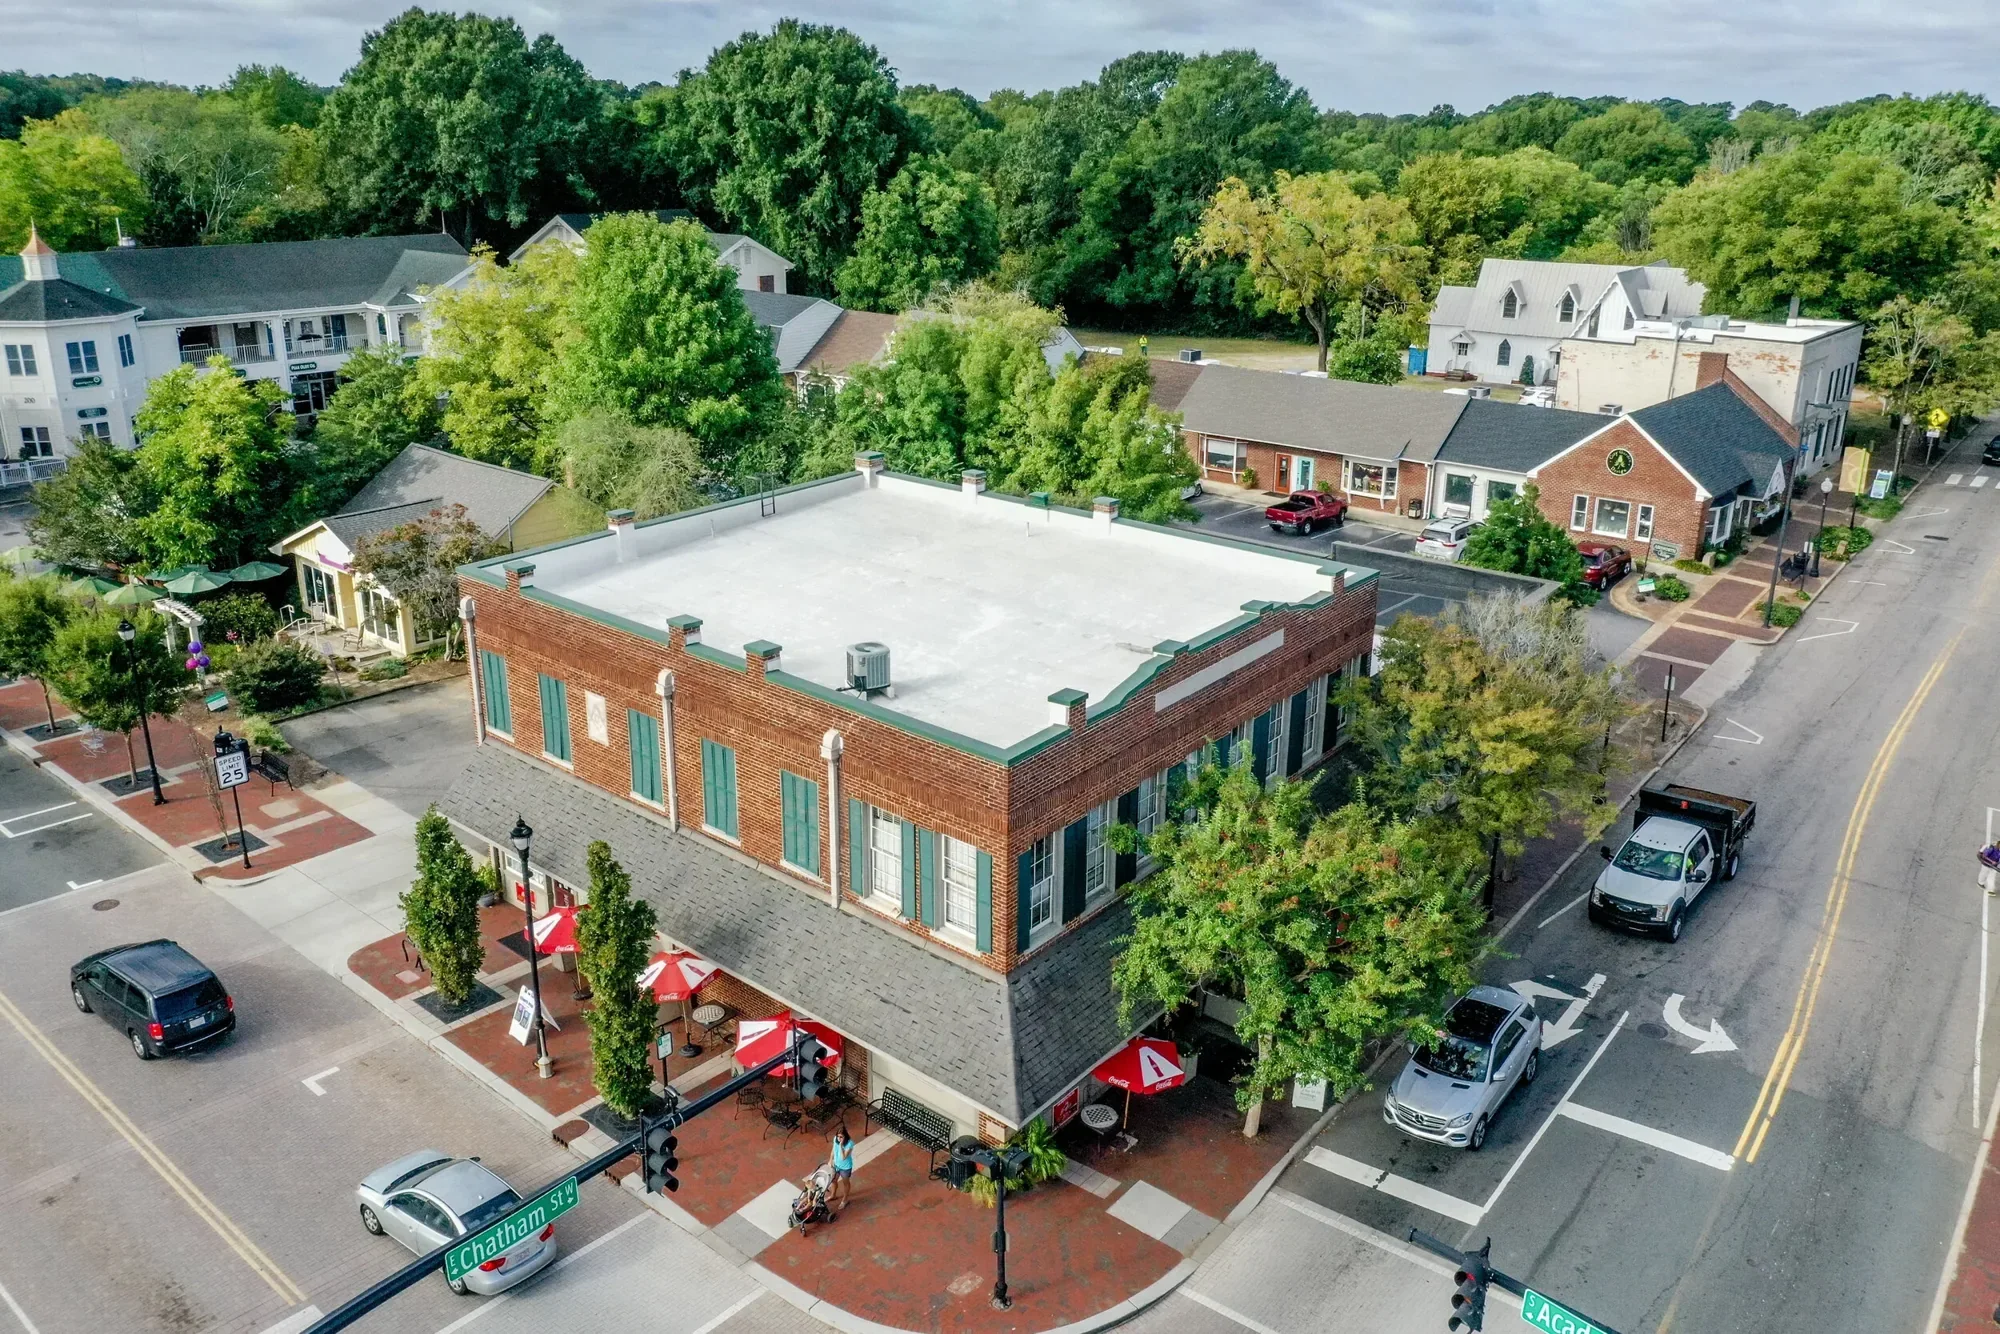
Material staging, lift placement and the daily open area are confirmed with the building manager before mobilization. The manager identifies tenant routes, service access, hours when overhead work should pause and any approval required before a curb or opening is disturbed. We set a dry-in boundary the crew can close within the agreed window, protect drains and record what remains for the next shift. If weather or a concealed condition changes the sequence, work pauses at the marked edge while photographs and pricing are reviewed. The park's position between US 1 and I-540 offers a regional access reference, but the actual delivery gate, loading path and roof hatch are confirmed at the property. A phased building sequence can set protection and access points where occupants remain below. A building at Apex 64 would have its own route and inspection map, since one park's schedule does not transfer to another.
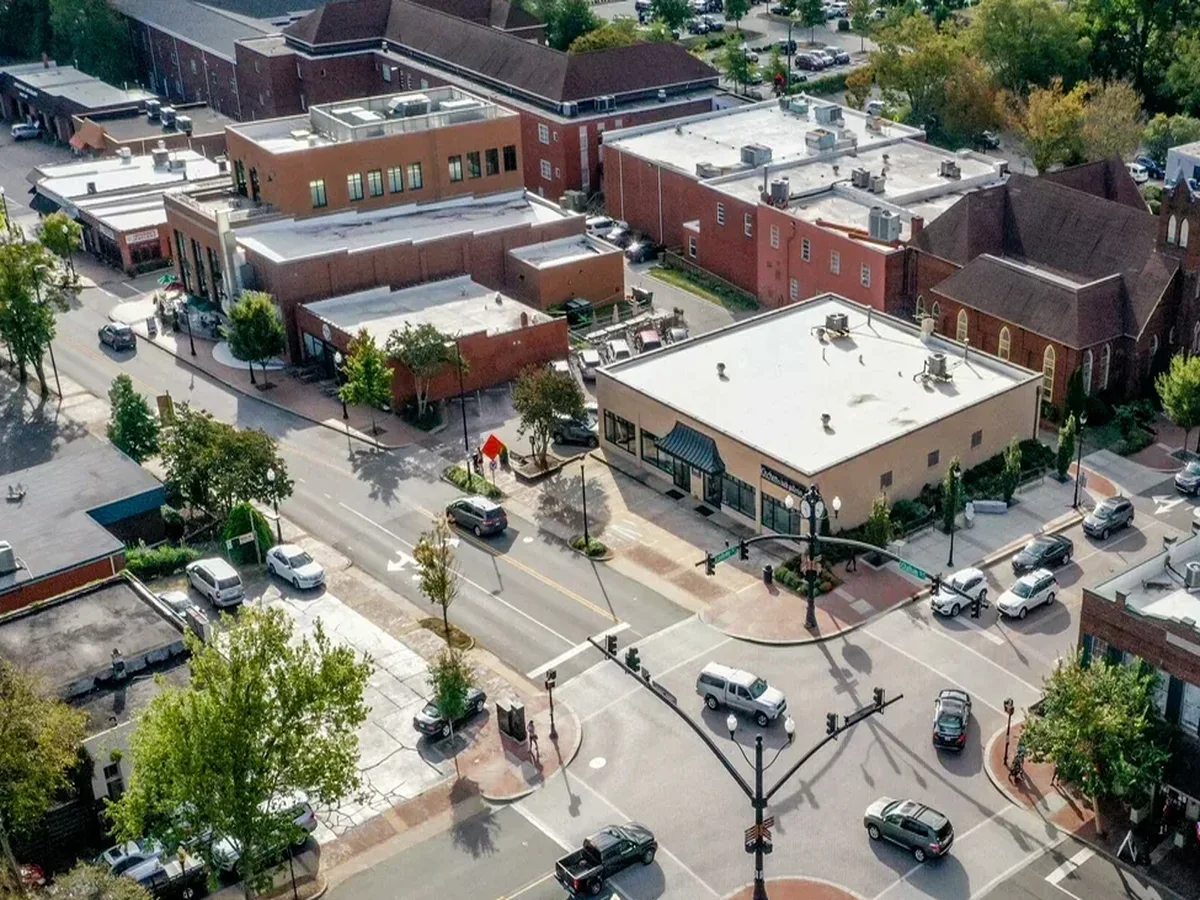
A lap can open at one edge while water tracks beneath it before reaching an interior mark. We inspect the seam, compare it with nearby penetrations and trace the path to the low point. At a drain, the bowl, clamping ring and membrane turn are reviewed together; at a parapet, we check the termination edge and metal return. The Cary station records highs of 90 degrees or more on about 33 days in an average year, with 48.80 inches of annual precipitation. Those Cary station measurements make seam aging and water movement relevant to a roof walk, but they are not a condition report for Apex Commerce Center. We measure low areas, inspect outlets and note whether debris or a change in slope disrupts flow. A drain and scupper review can be priced apart from field seam work if the outlet requires its own correction. Photos show the full detail and its roof zone, making later comparison possible without treating one stain as proof of the source.
When surrounding membrane is dry and attached, a localized seam or flashing repair can preserve the rest of the assembly. We price preparation, material removal, reinforcement, tie-in width and closeout separately. If openings confirm wet insulation across multiple zones, repeated seam failure or a weak deck, selective removal or full replacement may be more workable. Another layer goes on only after layer count, attachment, edge height and drain transitions pass a check against the proposed system. A repair scope states the limited boundary, while a replacement comparison describes removal and daily dry-in. A building at Peak City Business Park would get a roof map prepared independently. That separation helps portfolio managers compare needs without assuming adjacent properties share materials or conditions. We identify hidden areas as allowances and state what test opening or access would resolve the uncertainty before a final quantity is assigned.
Handoff brings a roof-zone plan, dated detail photographs, notes from each test opening, observations of the materials and a list of work left outside the approved scope. The record marks repaired seams, penetrations, drains and termination edges so a later manager can locate the same conditions. During installation, the foreman documents the dry-in boundary and checks each completed lap before moving to another zone. If access limitations left an area unreviewed, the report identifies the route and permission needed for the next visit. The property record can also note the inspection route, approved contacts and any sections that were not accessible, so a future visit can be scheduled without reopening the same access questions. That remains useful when property management changes or maintenance vendors rotate. A maintenance review can return to the same map and distinguish later wear from the repaired condition. Where the existing assembly is identified as EPDM, EPDM detail work can be compared with the material found before a repair is specified. A roof walk covering Apex Commerce Center's observed conditions and access lets us write a scoped next step with the repair boundary and timing assumptions documented.
No. Building area or project acreage is not a roof measurement. We measure the membrane, perimeter and details at the actual building before estimating material and access time.
We record the layers and substrate, close the opening safely and review how the new information affects attachment and repair options. The revised boundary is priced before removal continues.
We identify the approved routes, hours, staging and overhead protection with the manager. The crew opens only the area it can close during the agreed shift and records the boundary at handoff.
Repeated openings, wet insulation or a weakened substrate can extend the boundary beyond one lap. We map confirmed conditions by zone and price selective removal separately from a surface repair.
Keep the roof map, dated photos, test-opening observations, materials and completed scope together. We mark any area left for later access so the next review begins at the right detail.
Arrange a roof walk with Commercial Roofing Cary. We will review seams, drainage and access, then prepare a scoped next step for Apex Commerce Center.
Roof leaking now? Call for emergency roof repair.
Or email [email protected].