
The dry-in date on a general contractor's schedule is a promise to every trade that follows, and the roof is the trade that has to keep it. Commercial Roofing Cary works as a roofing subcontractor and as a repair or replacement contractor for general contractors building, renovating and maintaining commercial property in and around Cary, NC. We read the drawings and specifications for the roof first, raise the questions that affect the schedule before they become delays, and keep a daily record of what was installed, what was found and what changed. A superintendent should be able to read our daily note and know exactly where the roof stands. The note lists the area opened, the area closed, the weather at the time, any hidden condition found and the next day's planned boundary, so the schedule and the field never drift apart. Photographs are attached by roof zone with the same numbering as the drawings, which keeps the architect's reviewer and the owner's representative on the same page.
A submittal shows the assembly that will be installed: deck, vapor layer, insulation and cover board with thickness and attachment, membrane or metal system, flashing details, edge metal, drain components and accessories. It names the products by manufacturer and system, includes product data and details for each condition on the drawings, and states the warranty documents that will be requested. We review it against the specification before sending, so a mismatch between a detail and the product is caught by us and not by the architect's reviewer.
Where the drawings leave a condition open, such as a curb height, a tie-in at an existing wall or a drain location, we write a request for information with a photograph or a sketch and a proposed answer. A good request makes the decision easy to give, which saves days.
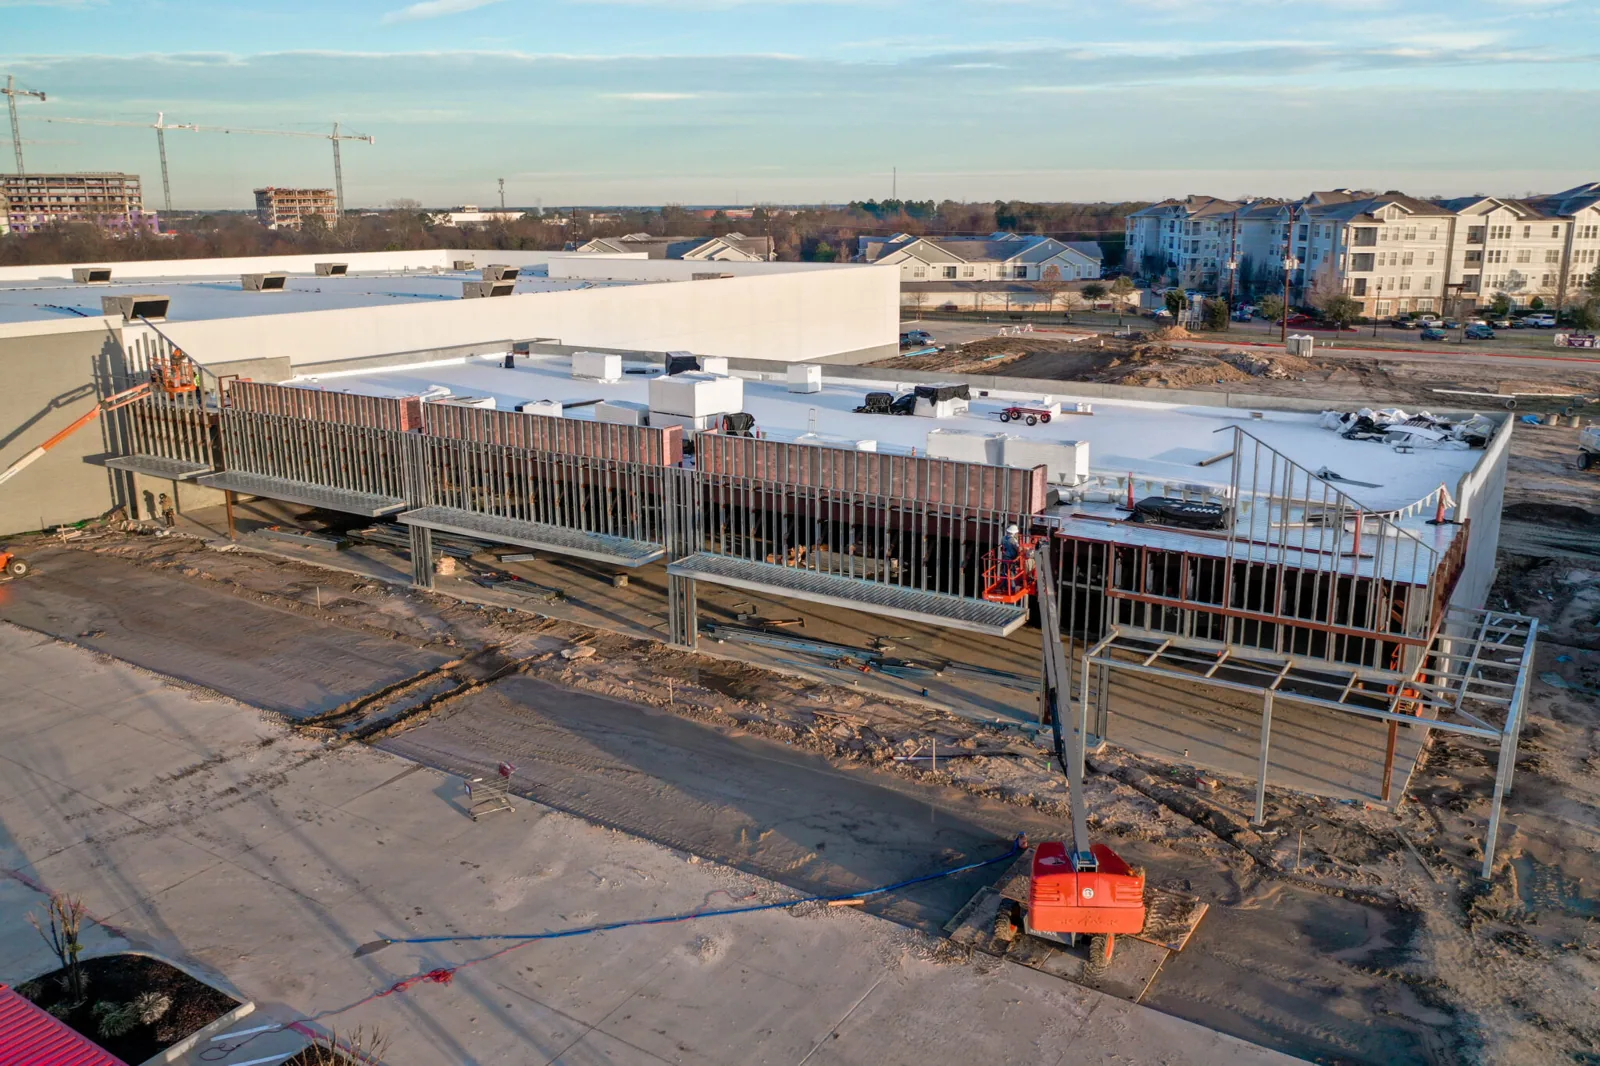
The roof sits between structure, rooftop equipment, mechanical, electrical and the interior trades. We coordinate the order: deck acceptance, insulation and membrane install, curb and equipment set, flashing, penetrations, then testing and punch. The roof should not be opened until the work that cuts it is scheduled to follow, and equipment crane picks should occur before the finished membrane is walked on. When mechanical and electrical trades must work on the finished roof, we place protection and mark walk routes.
Weather is the other schedule item. We carry a daily rain plan, tie off each day's work to a watertight edge, and inform the superintendent when a forecast threatens a critical day. A wet, hot Cary year puts both rain delays and heat limits in the schedule from the start.
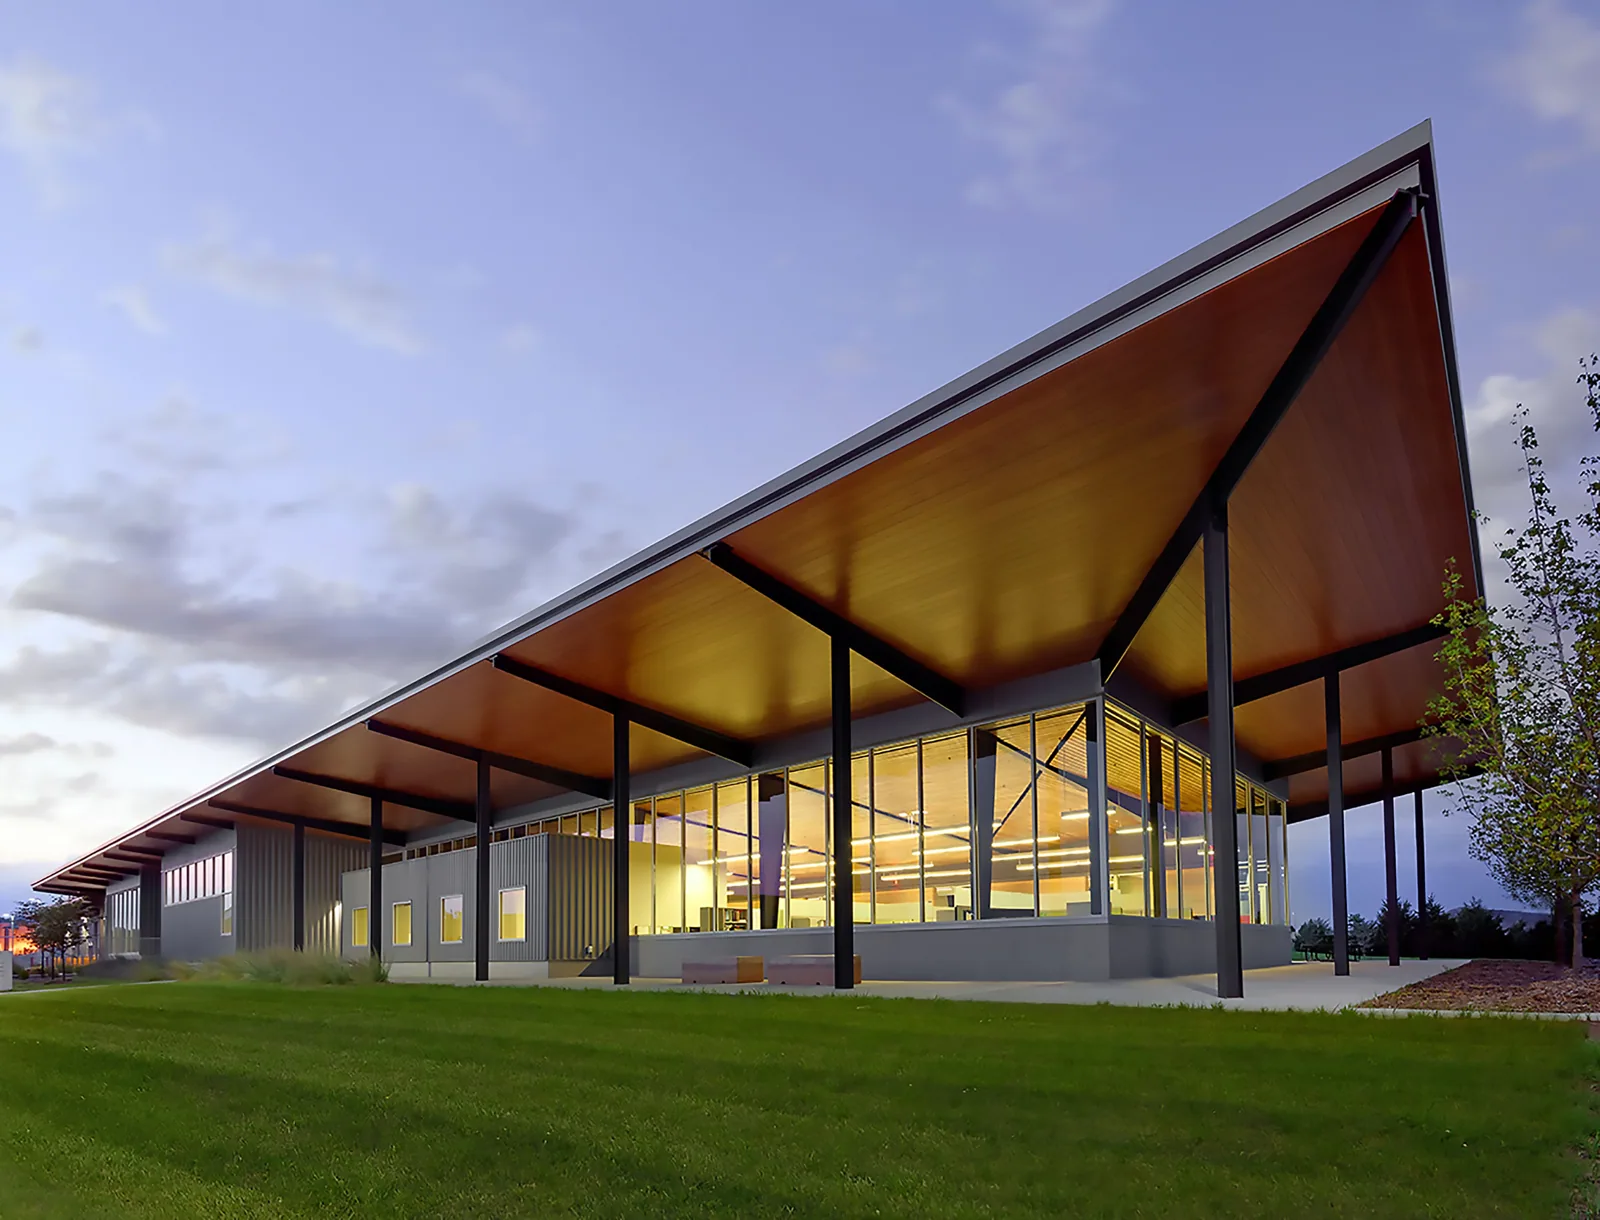
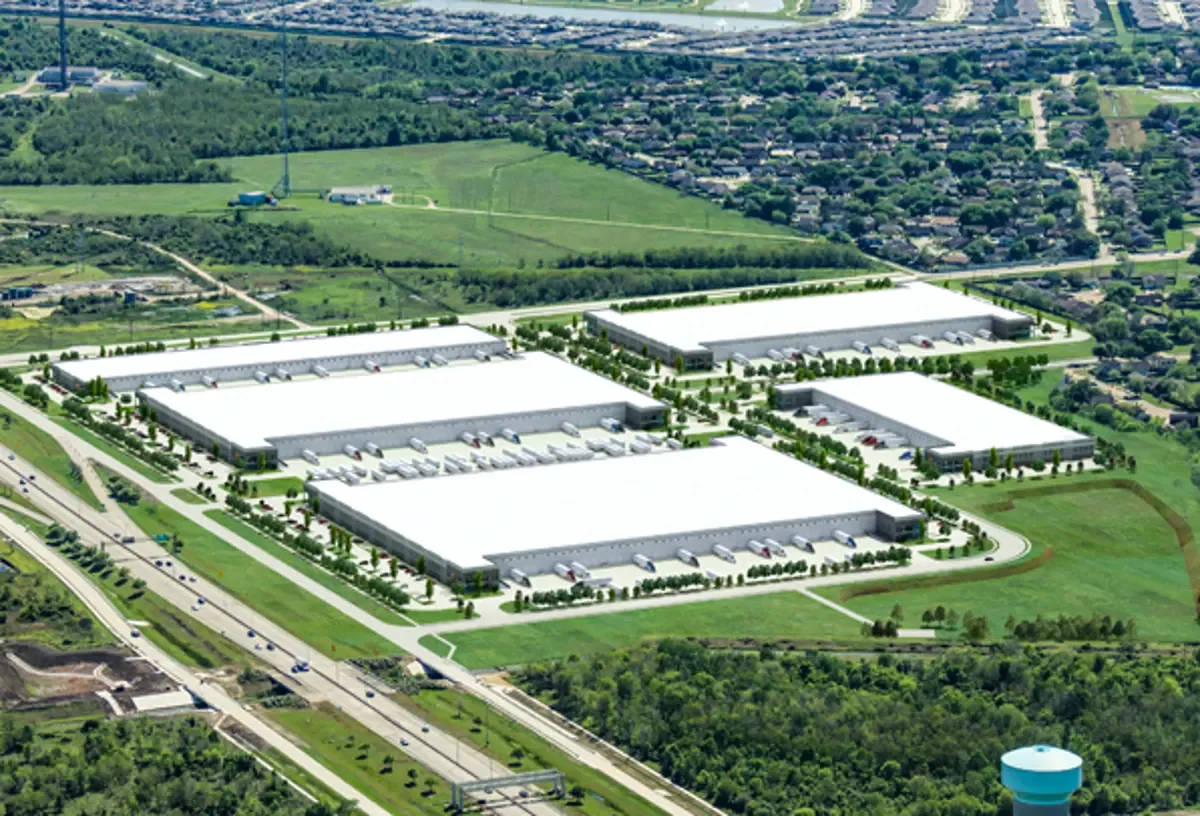
New projects are in progress around Cary. Park Overlook West is a planned four-building light-industrial project of about 218,000 square feet under construction, Merritt RDU Business Park is a coming-soon industrial and flex development, and Apex Commerce Center is a four-building life-sciences project on more than 121 acres. Those are building programs, not roofing scopes. They illustrate the kind of multi-building schedule on which a roofing subcontractor has to repeat the same details across buildings and keep each one tested and documented.
For multi-building work, we set a standard detail package, verify the first building against it and apply the lessons to the rest. The record shows each building separately.
Renovation and tenant-improvement work often touches an existing roof. A new rooftop unit, a new opening or an addition creates a tie-in between new and old roof, and the tie-in width, the flashing detail and the material compatibility decide whether it will last. We examine the existing membrane at the tie-in before pricing, test the substrate, and state in the proposal what we assume. If the existing roof turns out to be wet or unsound, the finding is documented with photographs and handed to the general contractor with a priced option, so the owner can decide with the evidence in hand.
This is also where change orders arise. We separate base scope, allowances and unforeseen conditions in the proposal, and we price unforeseen items by unit so the change-order conversation is about quantities, not about principle.
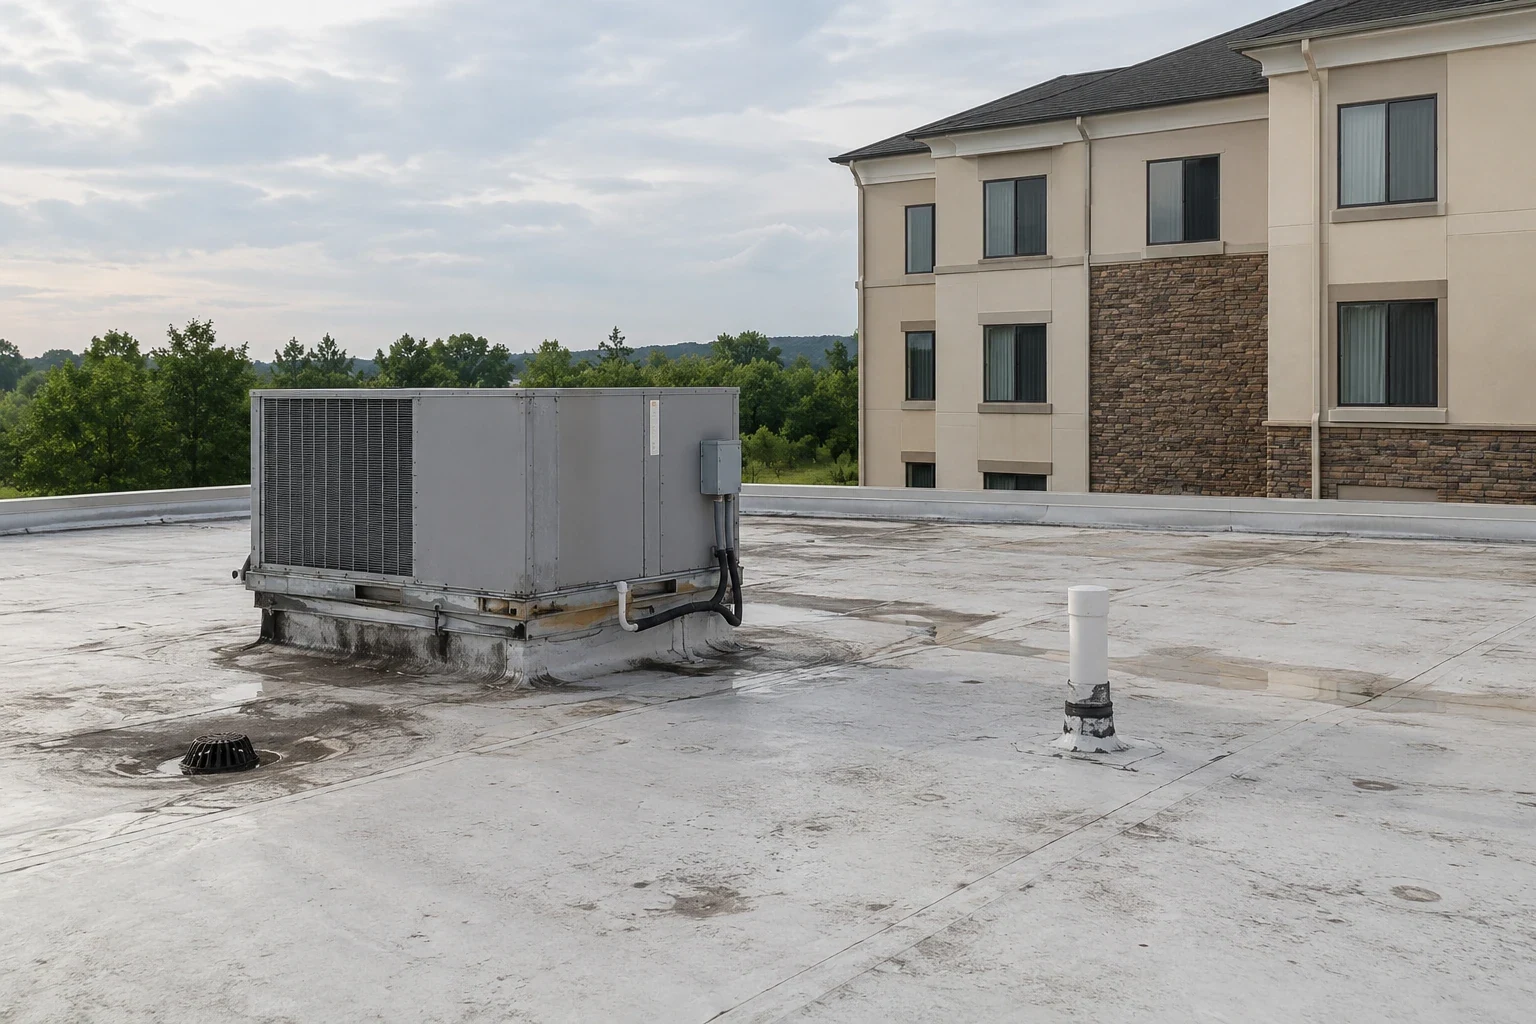
Before a roof is called complete, it is tested and walked with the superintendent. We probe field seams and flashing laps, check each termination edge and edge metal return, flood or inspect drains and scuppers, and review every penetration and curb. Findings go onto a punch list with a photograph and a location on the roof plan. We close items in writing and re-photograph them, so the list is a record and not a verbal agreement. Where the owner requires third-party inspection, we schedule the walk and supply the access, the plan and the test results ahead of it.
Core samples or test openings are patched the same day with compatible materials, and the patch is logged. If an inspector finds a condition that differs from the drawings, we document it and propose a correction with a price, so the decision can be made while crews are still mobilized. A single rework visit costs more than a decision made on the day.
After the membrane is closed, other trades continue to use the roof. Mechanical contractors service units, low-voltage trades run conduit, and sign or antenna installers may add brackets. We recommend a roof-access rule for the project: a sign-in at the hatch, walk pads on the route to each unit, and a requirement that any new penetration be set by the roofer. When damage occurs, the record shows the date and the trade on the roof, which allows the repair to be assigned fairly. We also leave a spare kit of compatible patch material with the superintendent for small repairs found at turnover, with instructions on what it can and cannot be used.
Closeout documents include as-built details, the final product list, test results, photographs of each termination and penetration, inspection sign-offs and the manufacturer warranty paperwork where the owner requested a warranty. North Carolina's building codes are state modifications to the International Codes, with the 2018 State Building Code family listed as currently effective, so permit and inspection records are included. The file arrives in a form the general contractor can place in the owner's turnover package.
When a general contractor maintains property for an owner, the same file serves property managers and restoration work that follows a storm, and it connects with commercial roof replacement or inspection scopes later in the building's life.
Yes. We prepare the submittal against the specification and send written requests with photographs or sketches and a proposed answer.
We keep a daily rain plan, close each day to a watertight edge and warn the superintendent when a forecast threatens a milestone.
By unit, with the base scope, allowances and unforeseen items separated. Quantities are measured when exposed and documented.
We can, for leaks, tie-ins and phased replacement. The scope is built on test openings and probe results taken before pricing.
As-builts, product lists, test results, photographs and warranty paperwork where requested. The file is organized for the owner's turnover package.
Contact Commercial Roofing Cary to arrange a roof walk or a drawing review. We will go over the observed details and return a scoped next step for your schedule.
Roof leaking now? Call for emergency roof repair.
Or email [email protected].